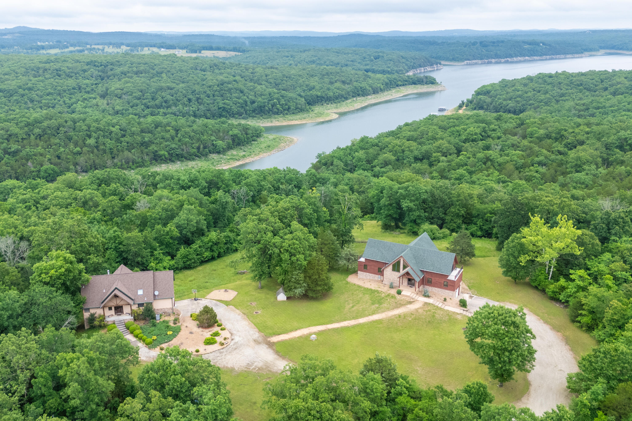
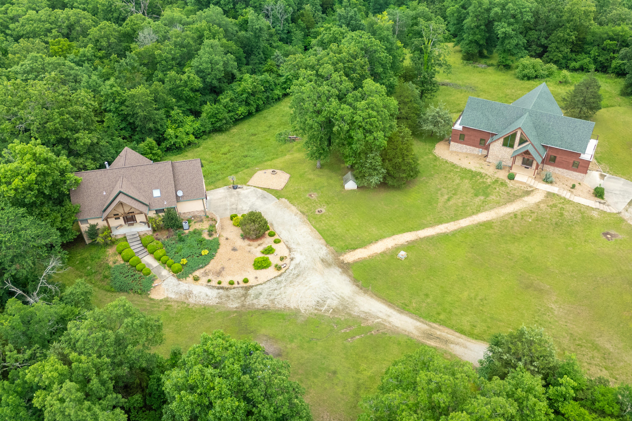
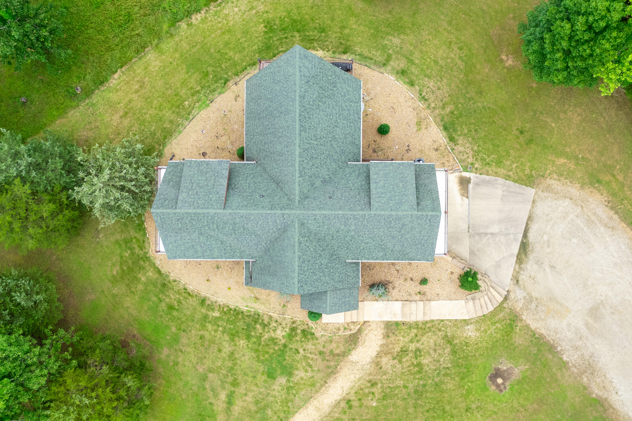
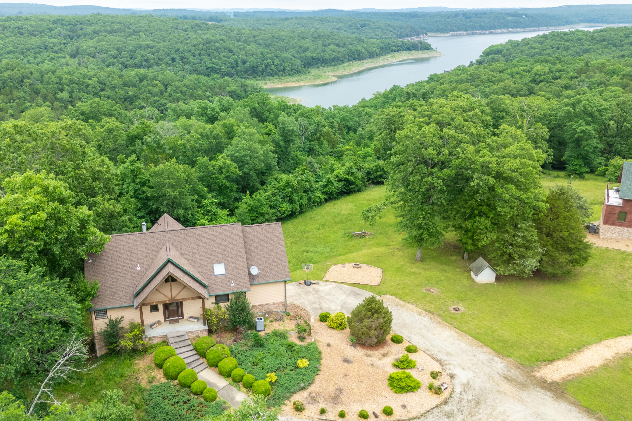
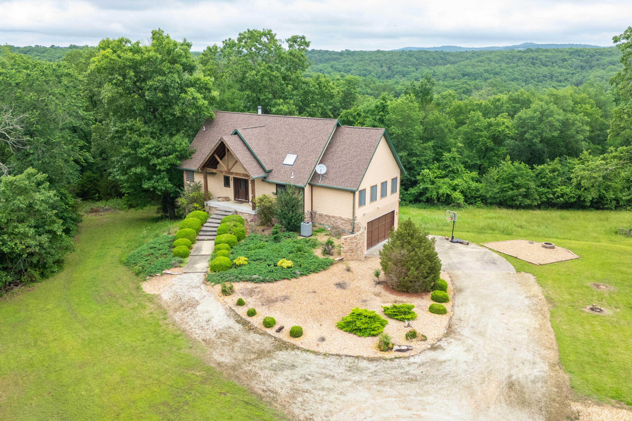
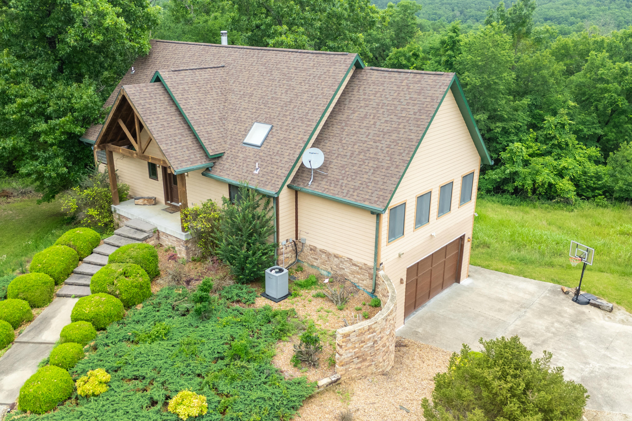
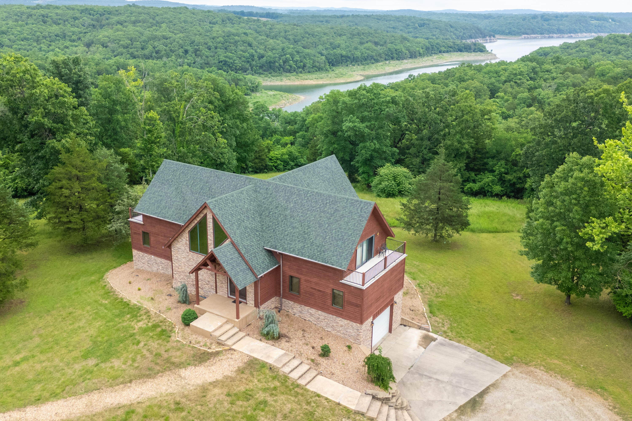
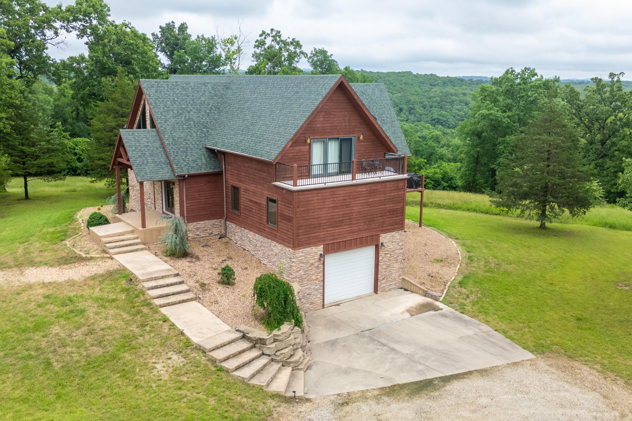
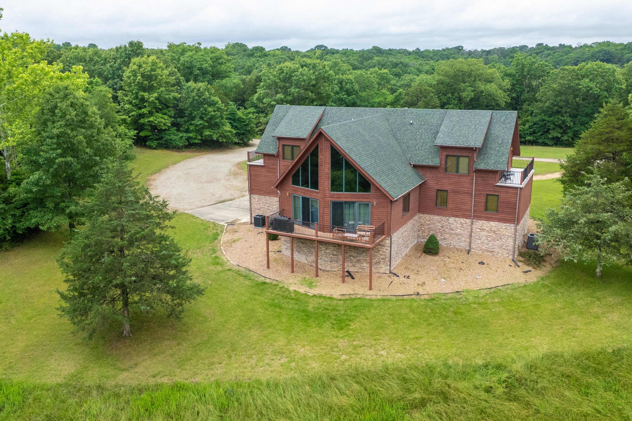
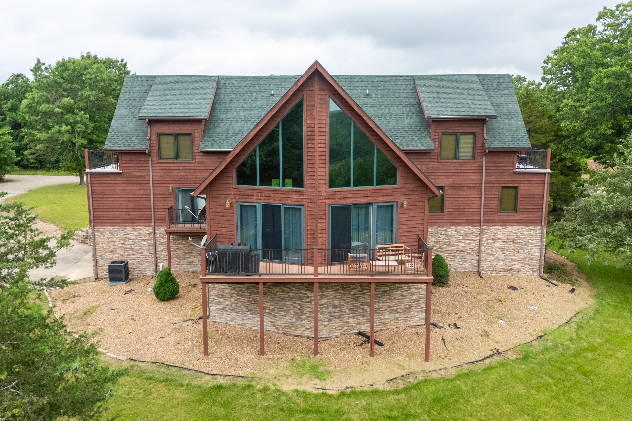
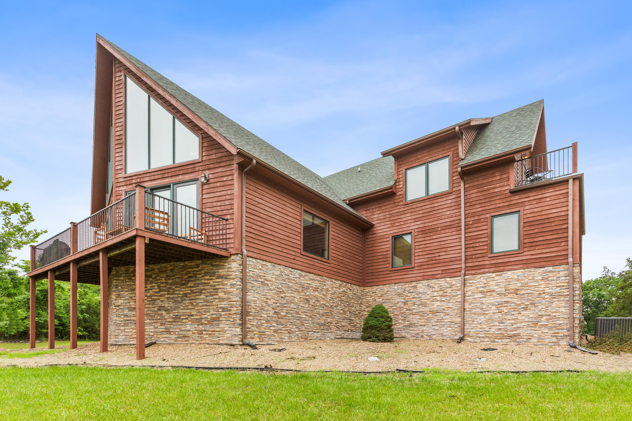
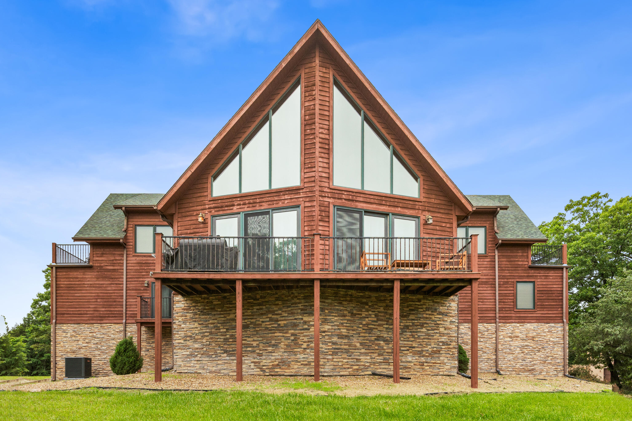
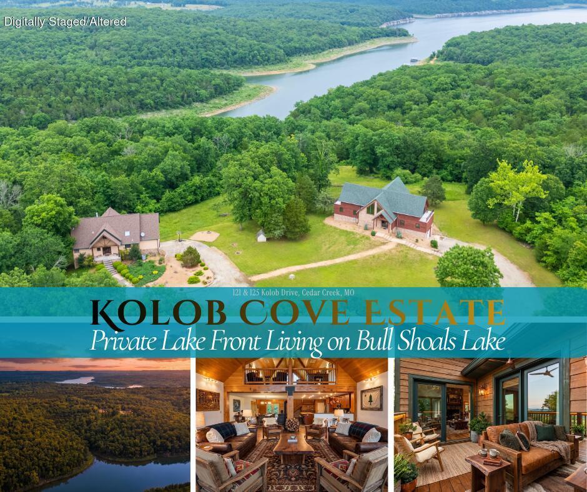
Two custom craftsman homes nestled on 95 pristine acres with sweeping Bull Shoals Lake views and complete privacy.
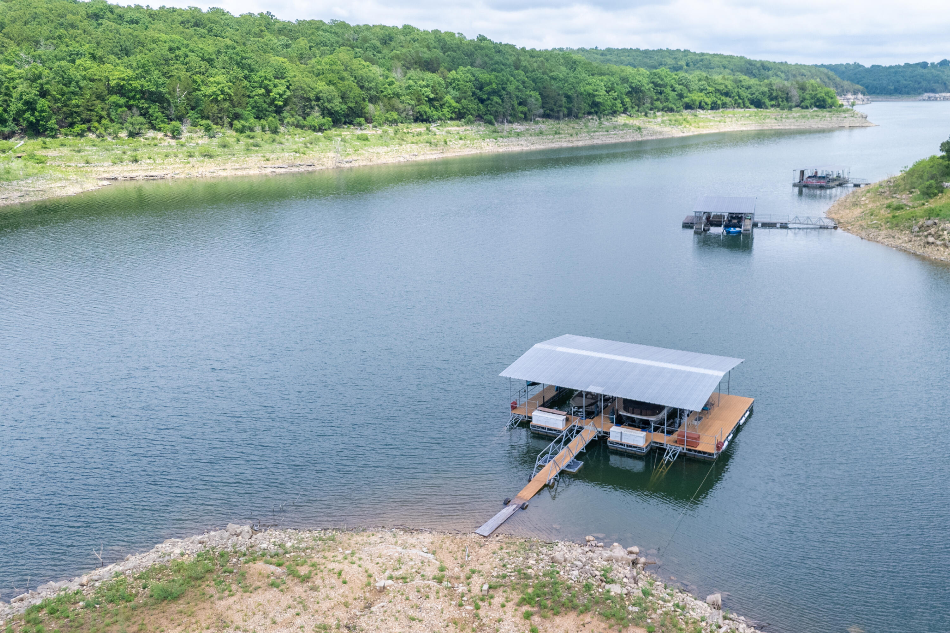
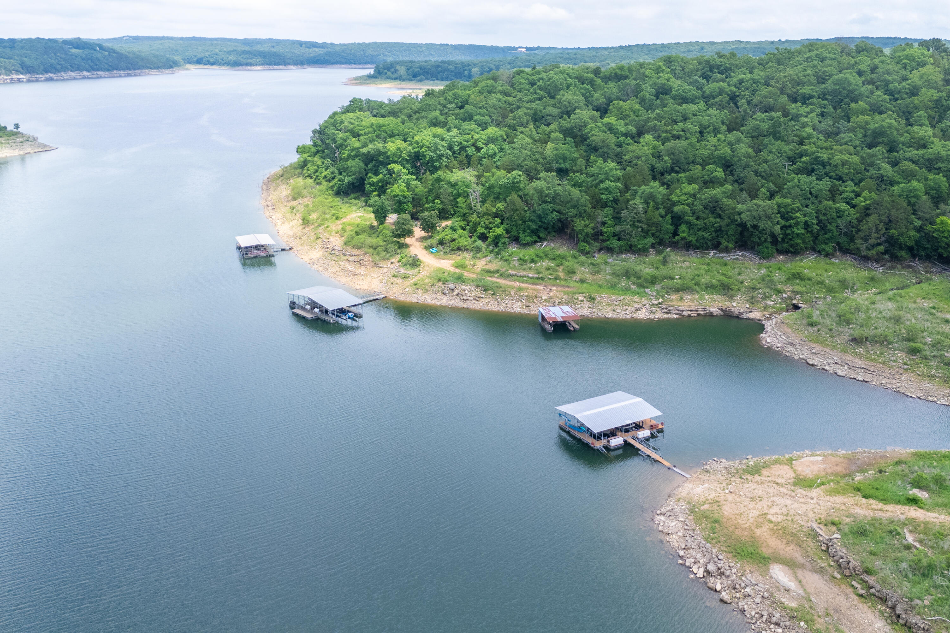
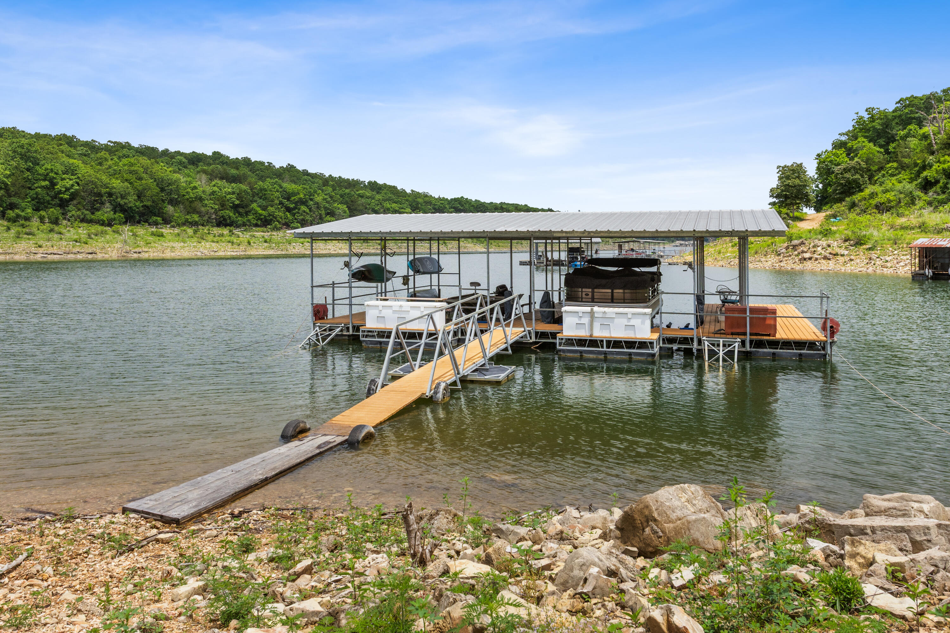
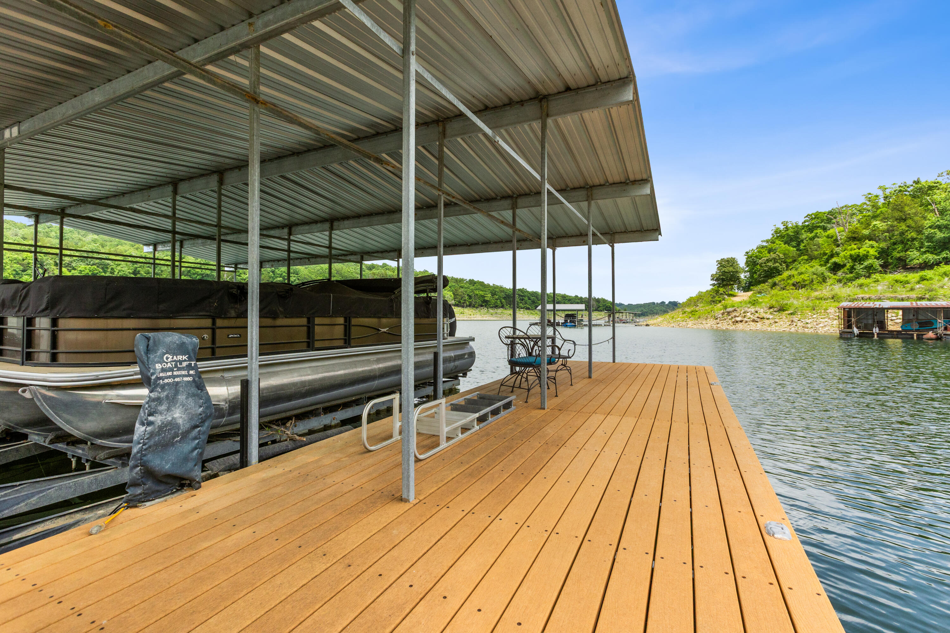
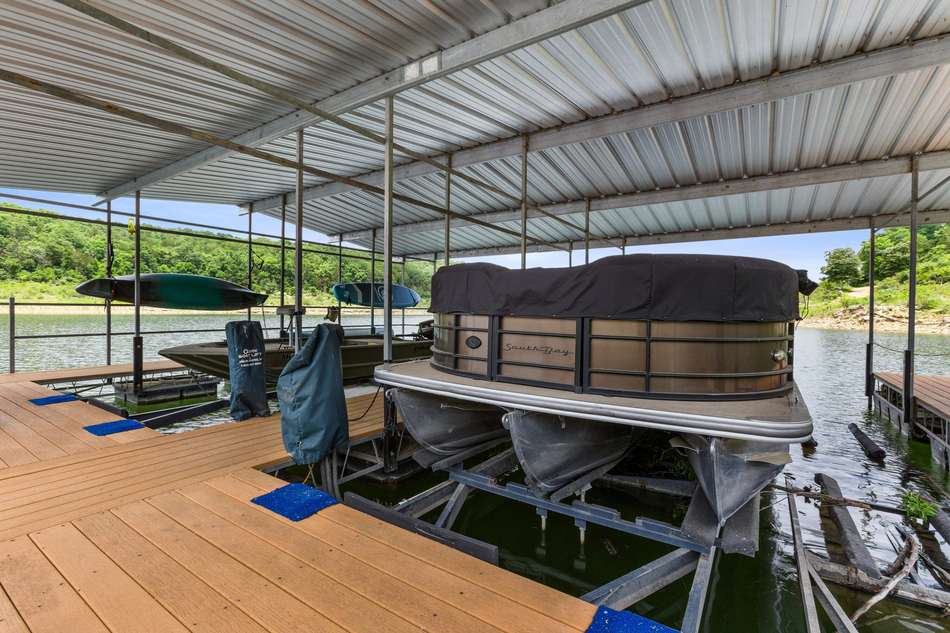
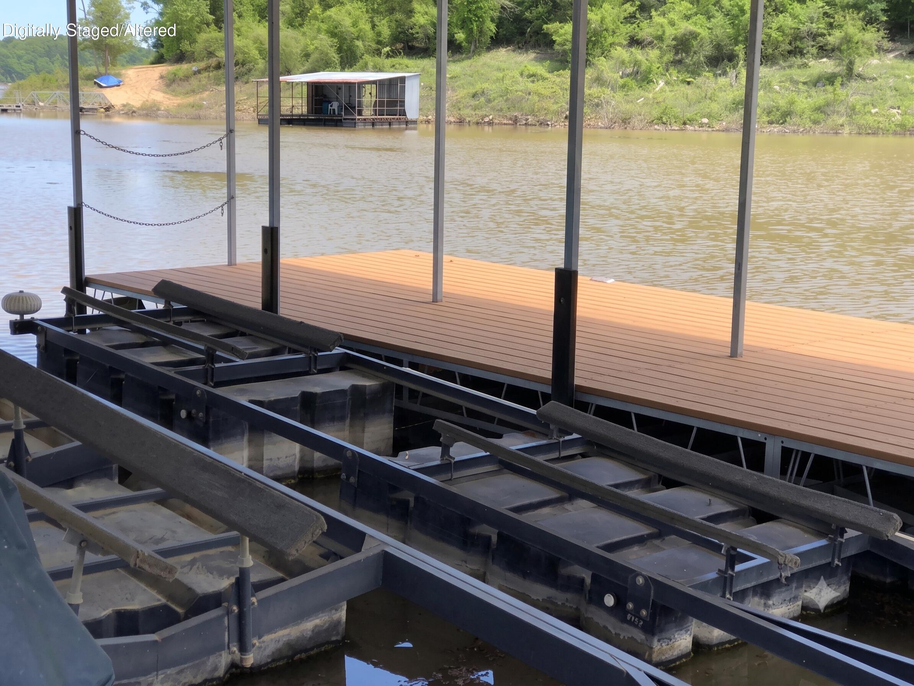
Private covered 2-slip boat dock with dual boat lifts and swim platform — your personal marina on Bull Shoals Lake.
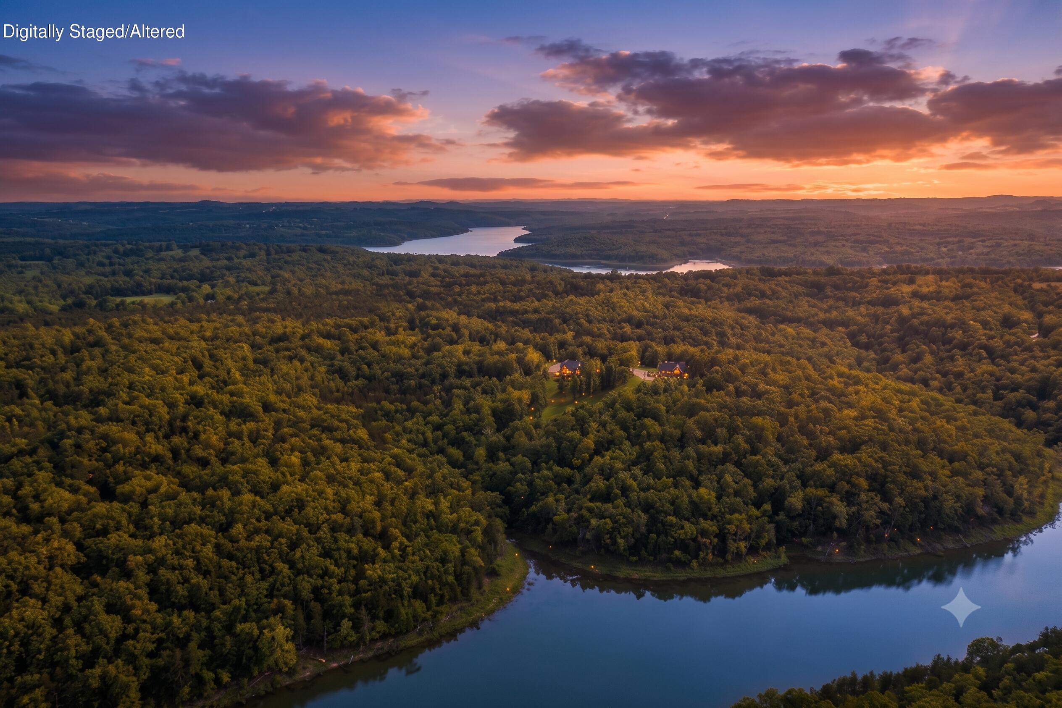
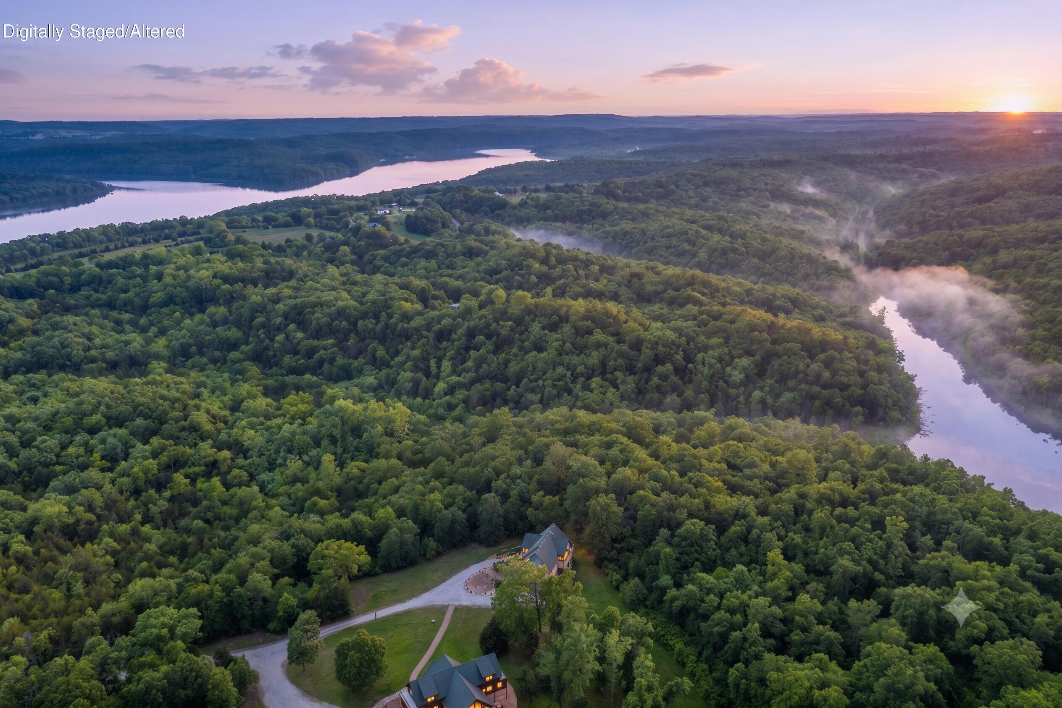
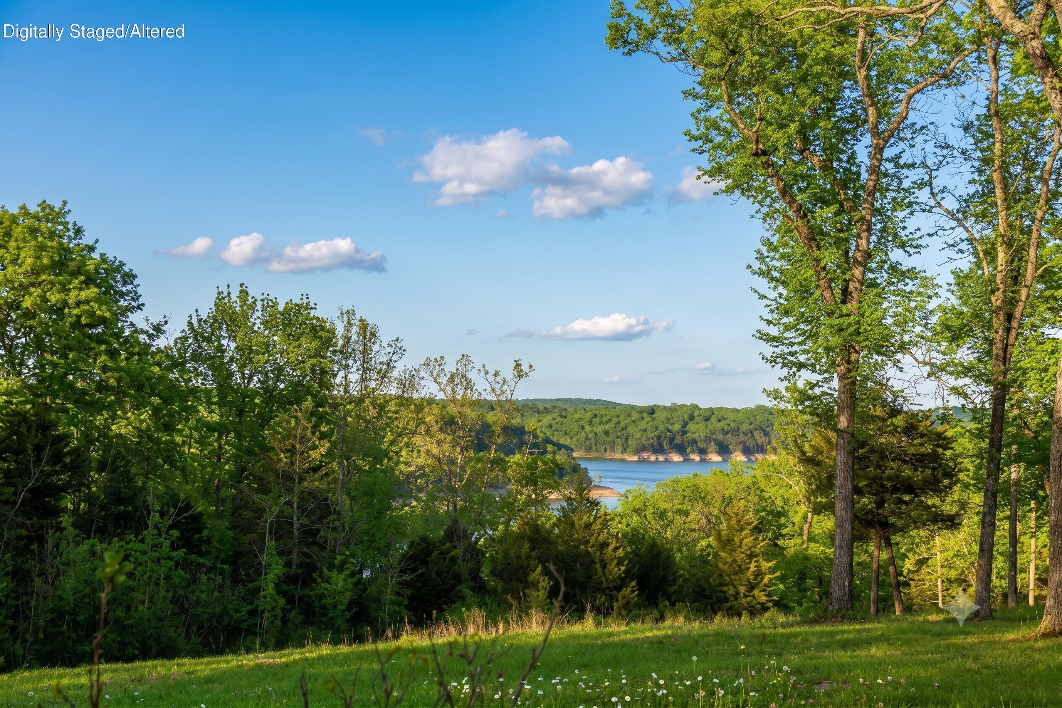
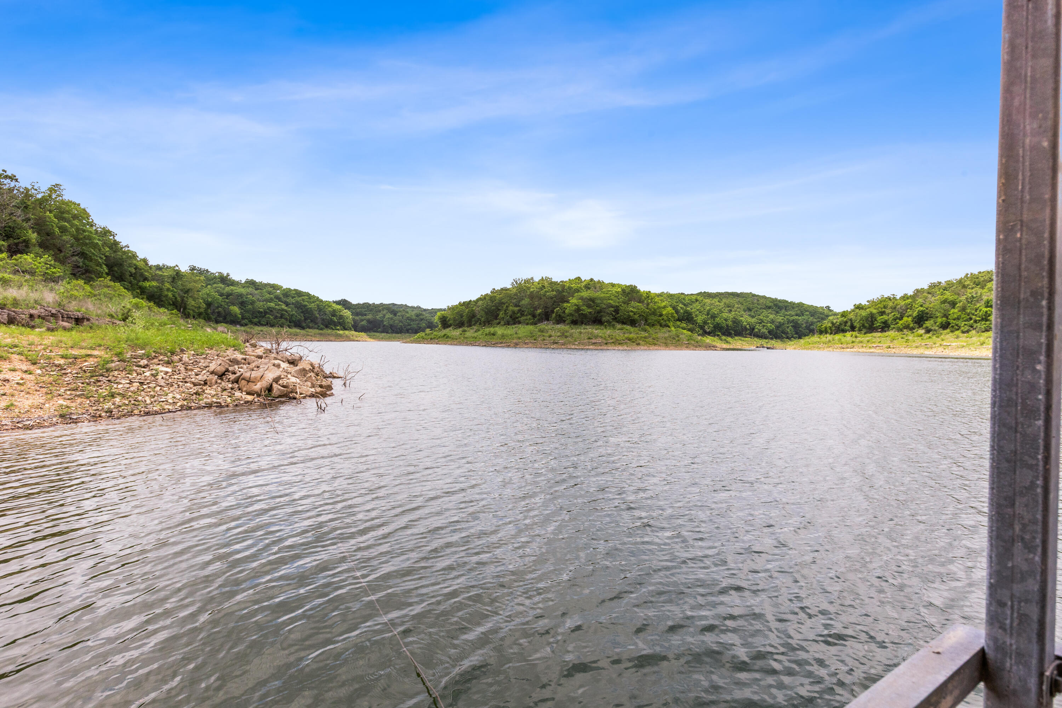
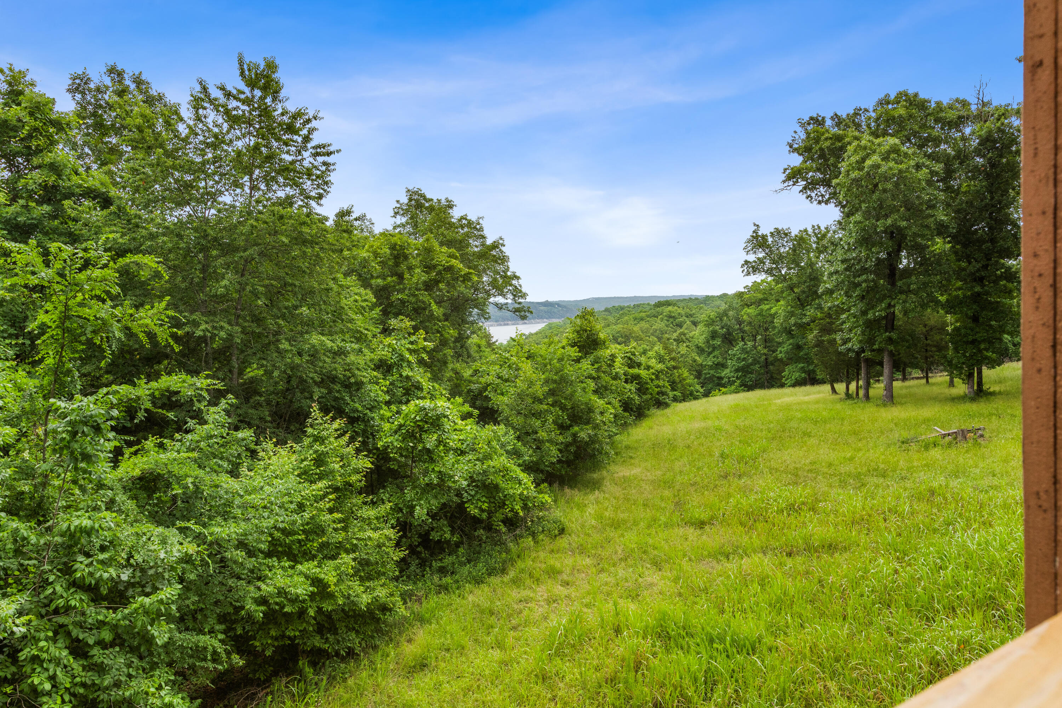
Breathtaking Ozark sunsets over Bull Shoals Lake frame this one-of-a-kind lakefront estate every evening.
Surrounded by Corps of Engineers land on all sides — unmatched privacy and panoramic lake views that will never be obstructed.
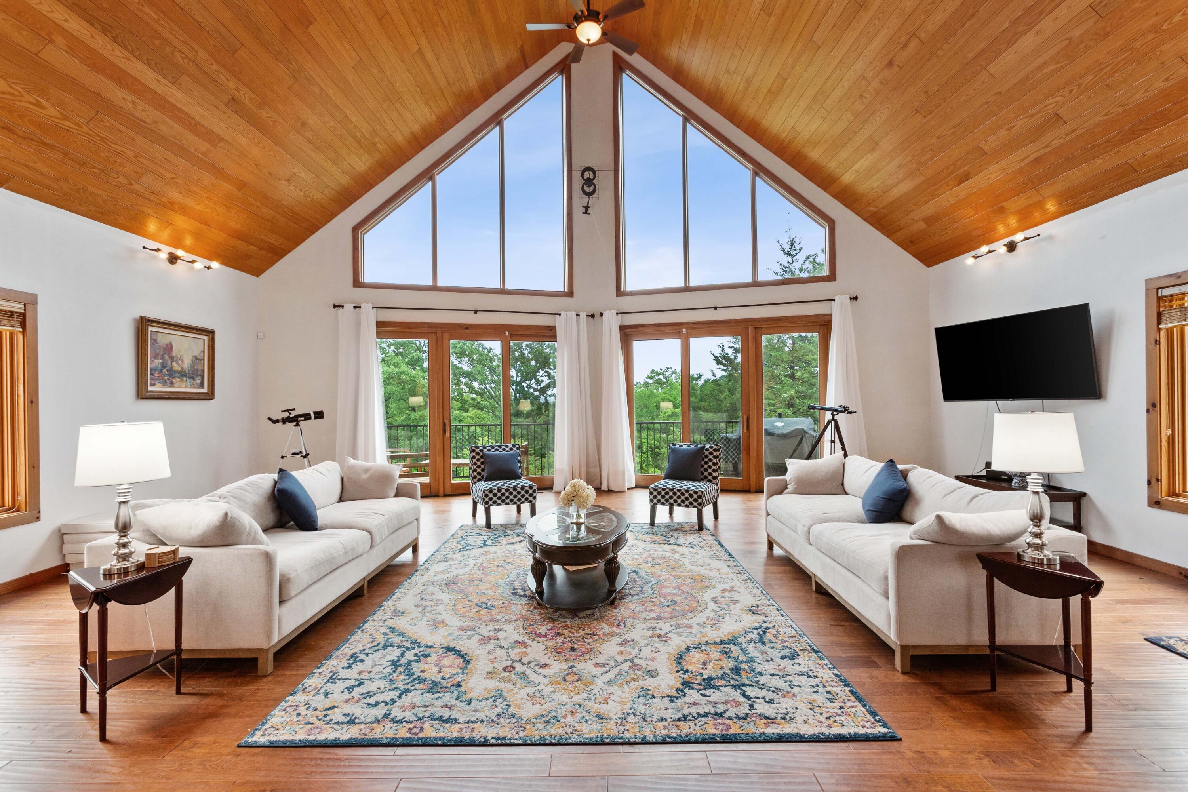
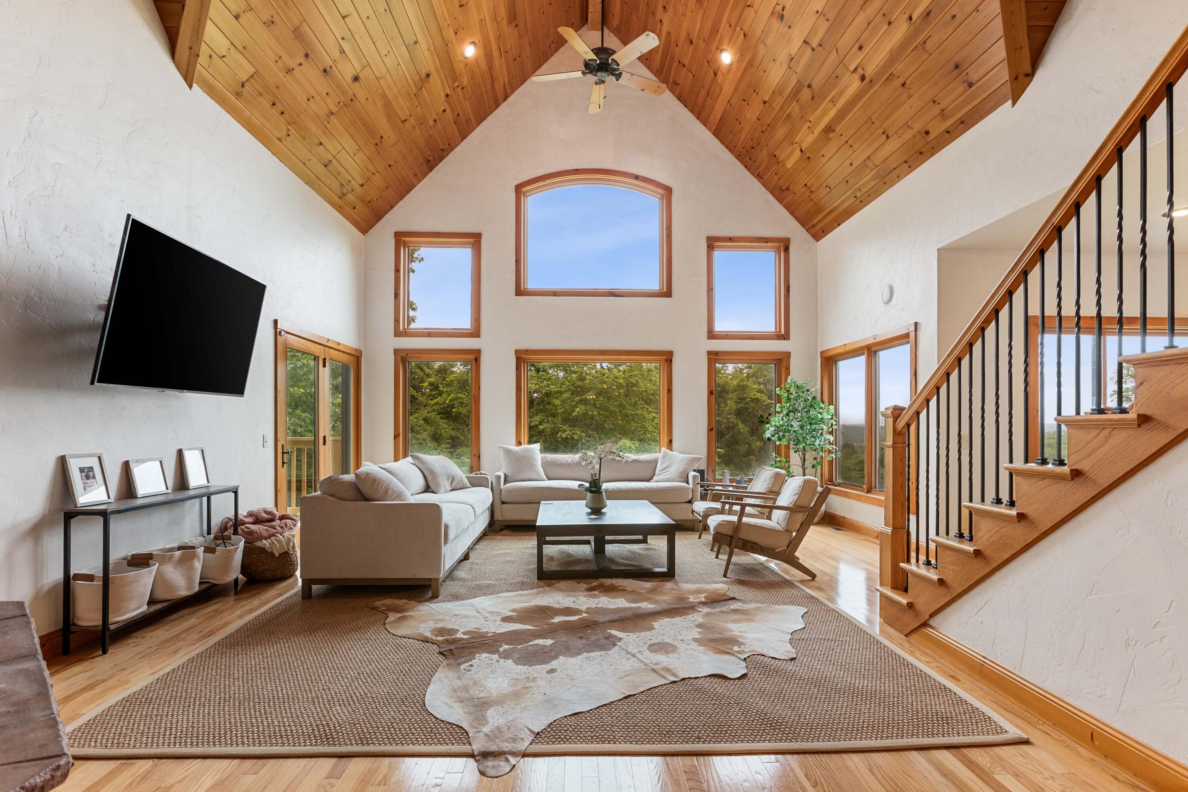
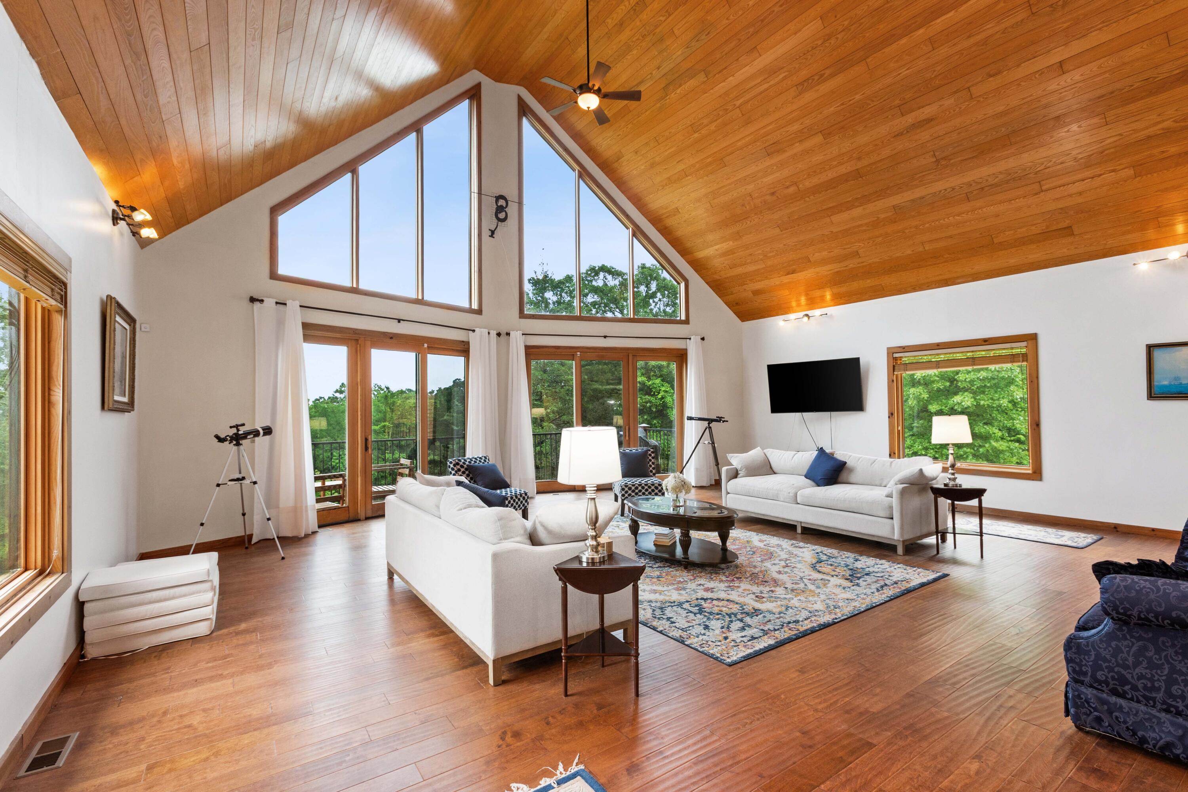
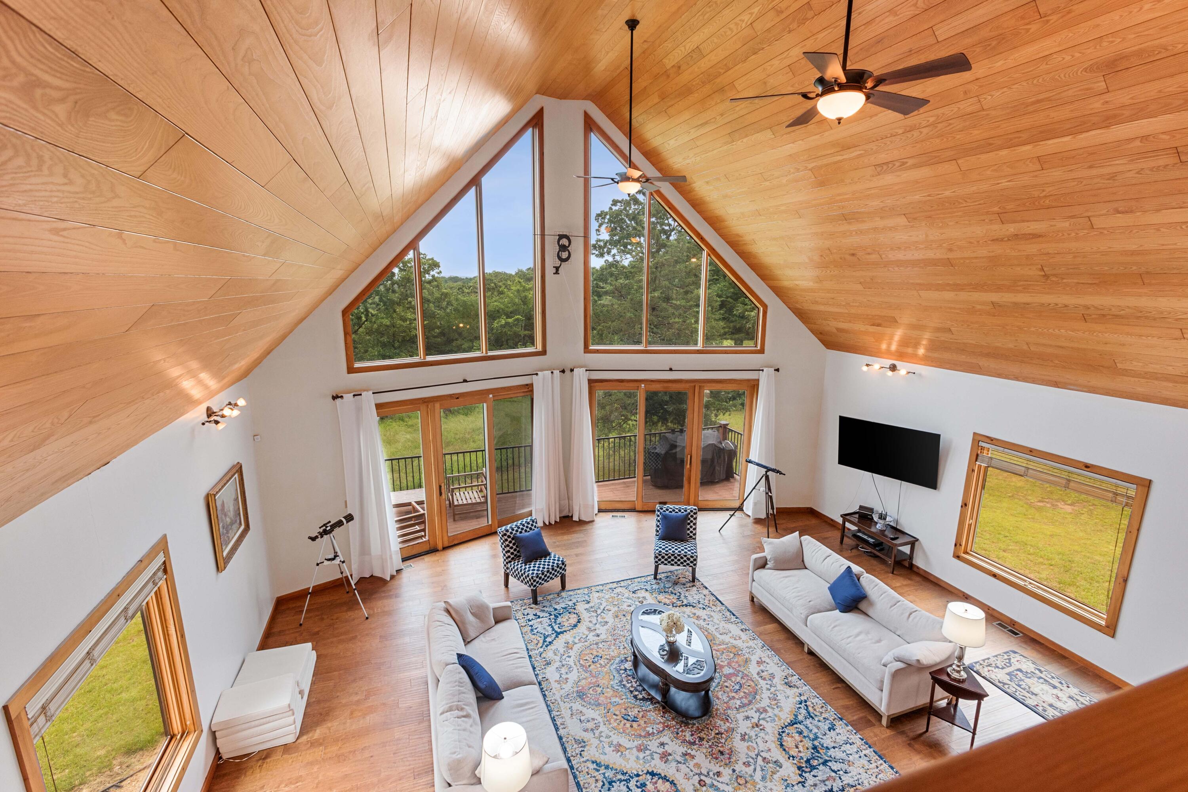
Soaring cathedral tongue-and-groove ceilings and walls of windows flood the great room with natural light and stunning lake views.
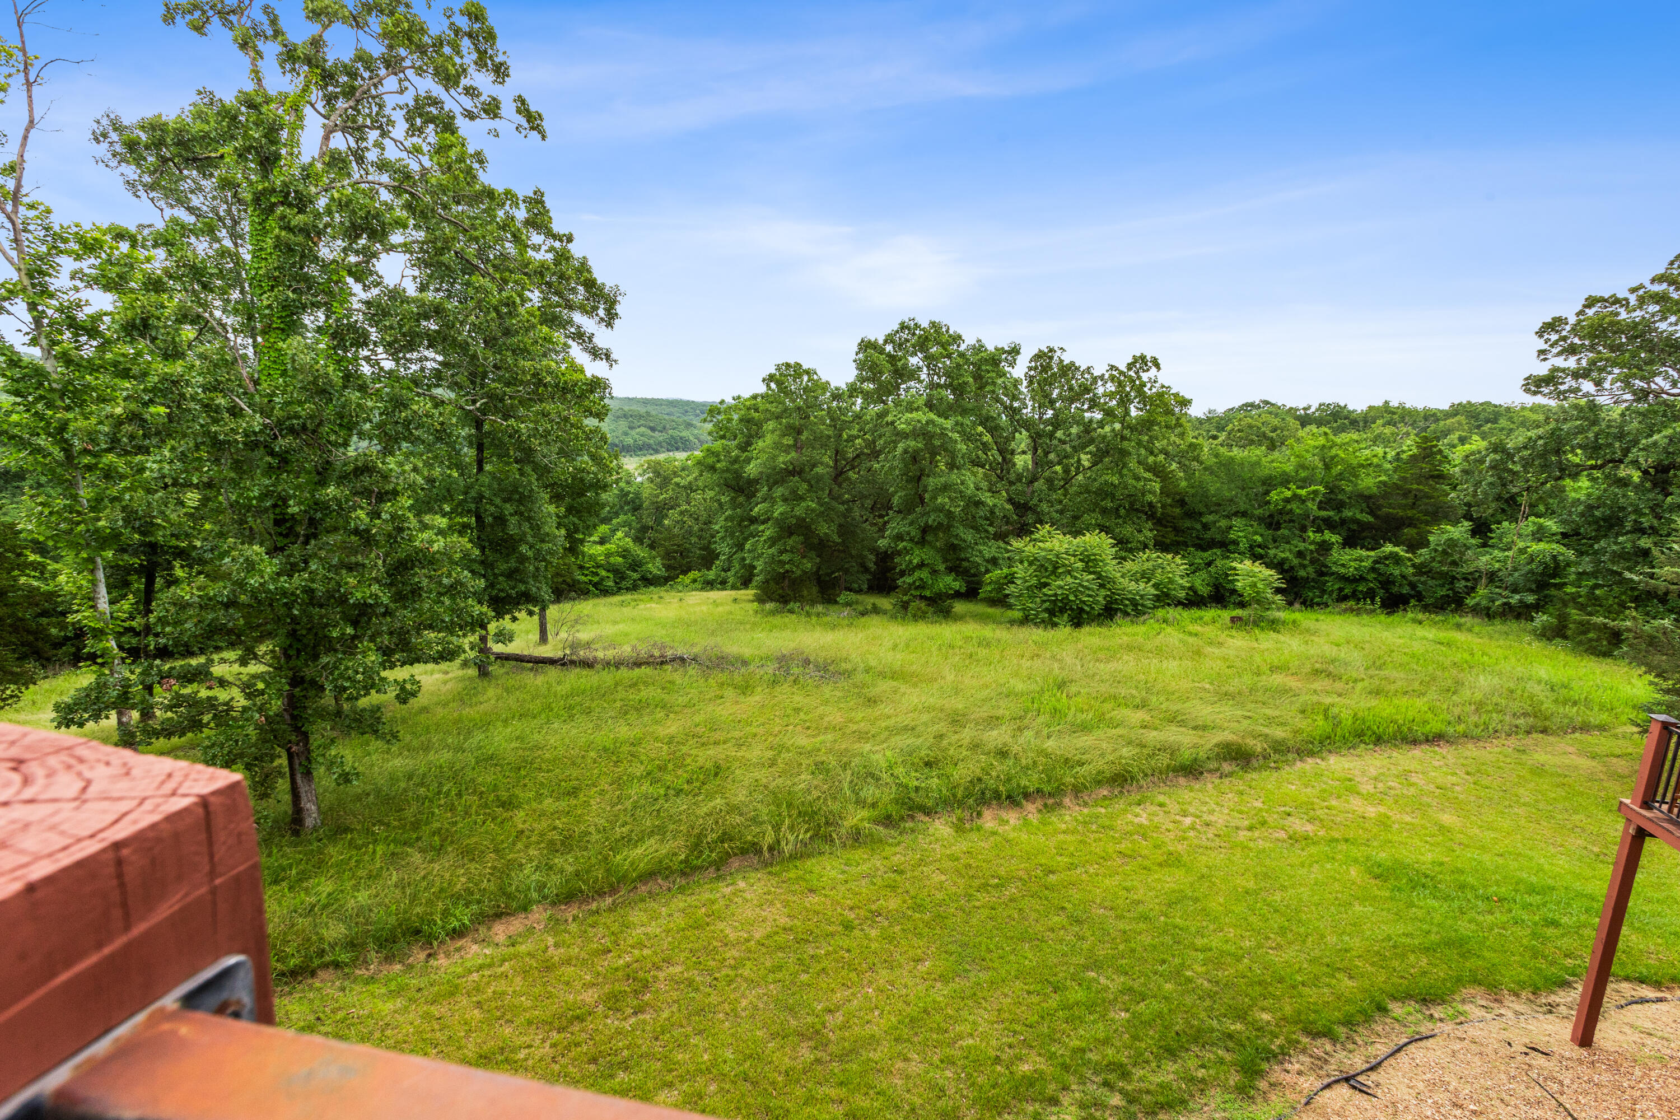
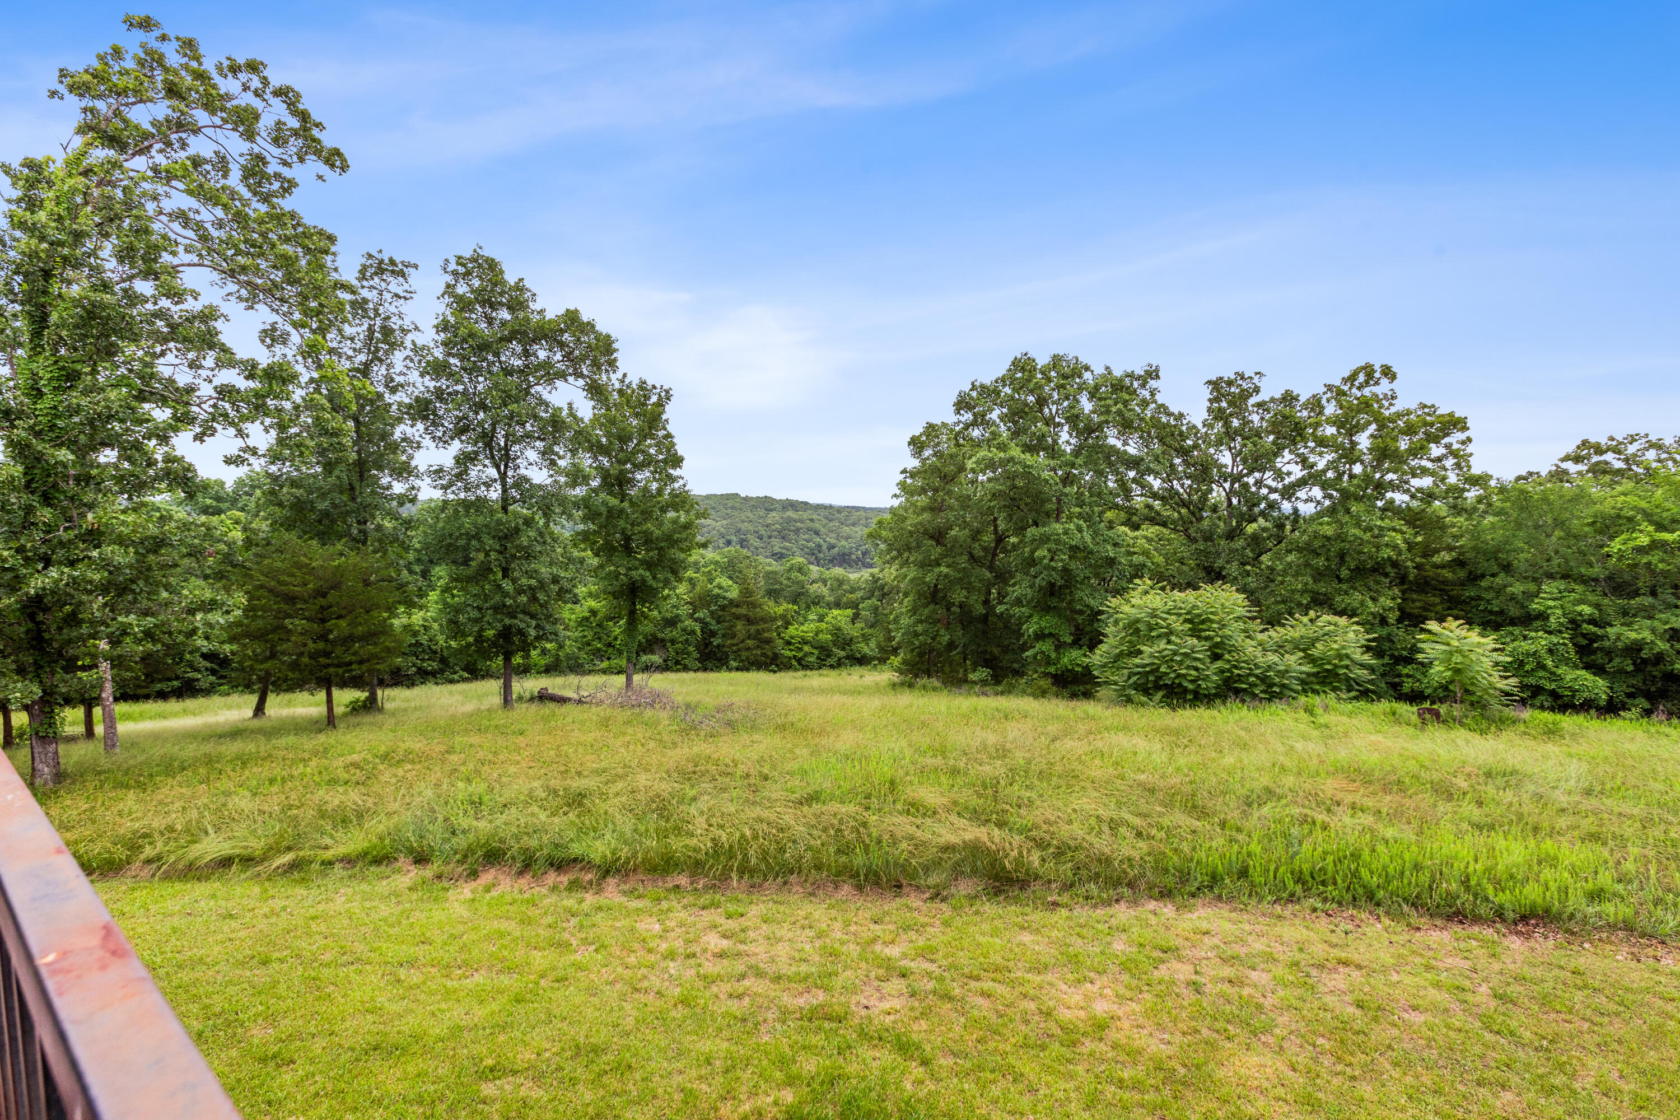
Bull Shoals Lake views visible from multiple rooms and private decks throughout the estate.
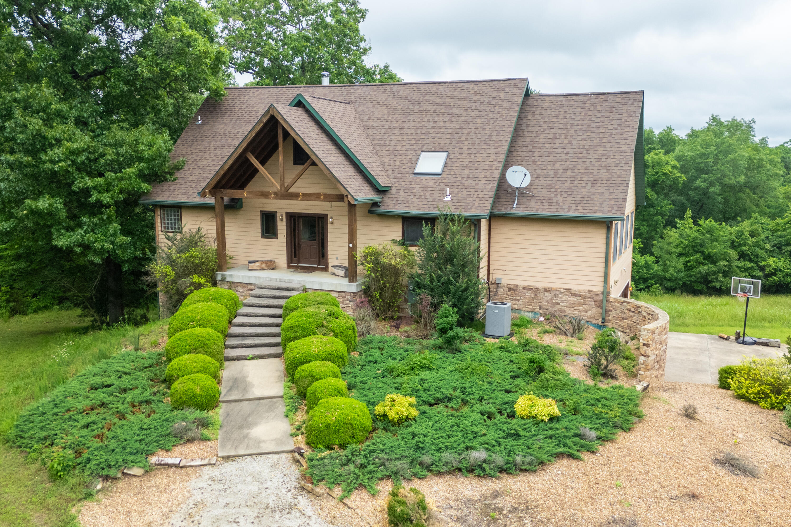
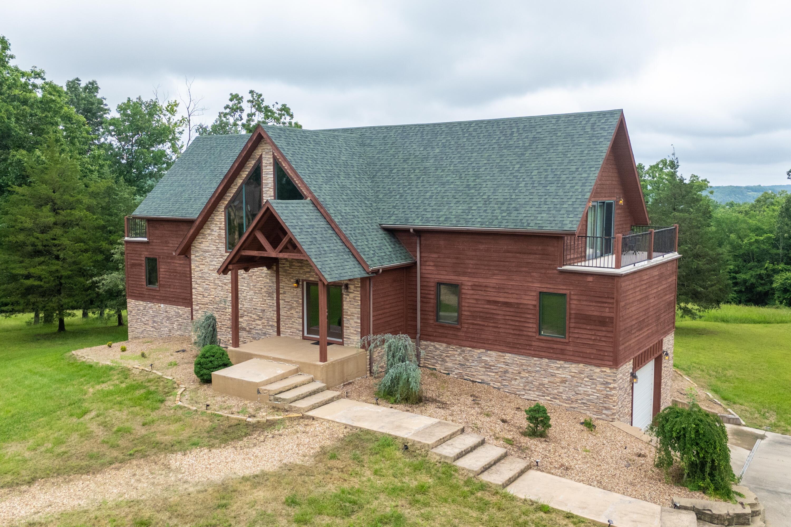
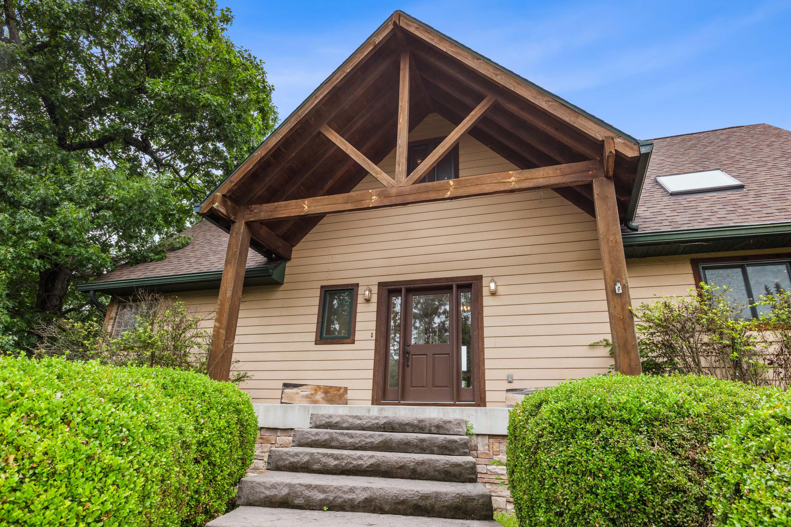
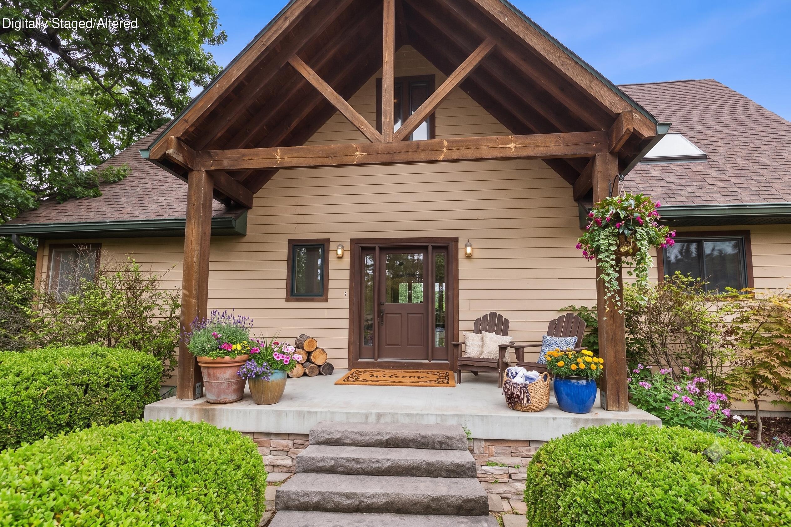
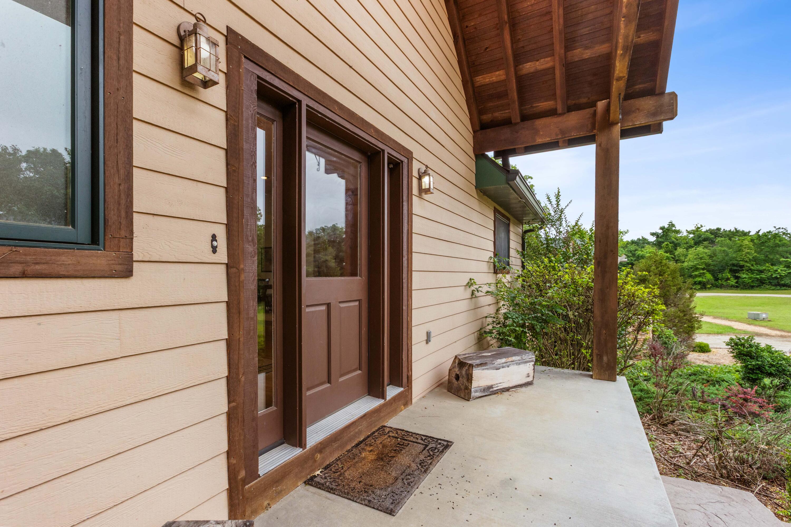
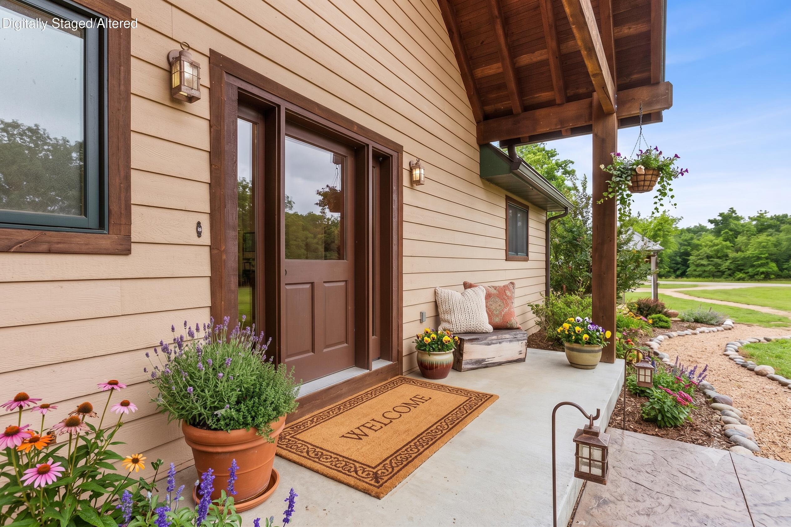
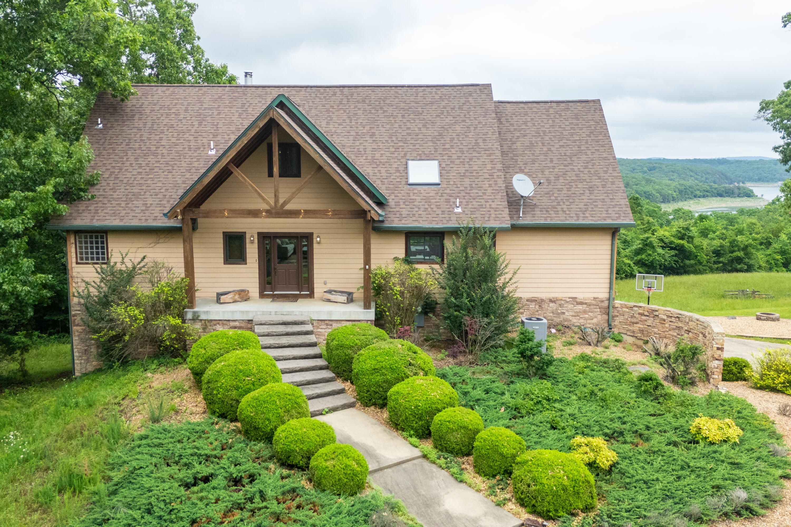
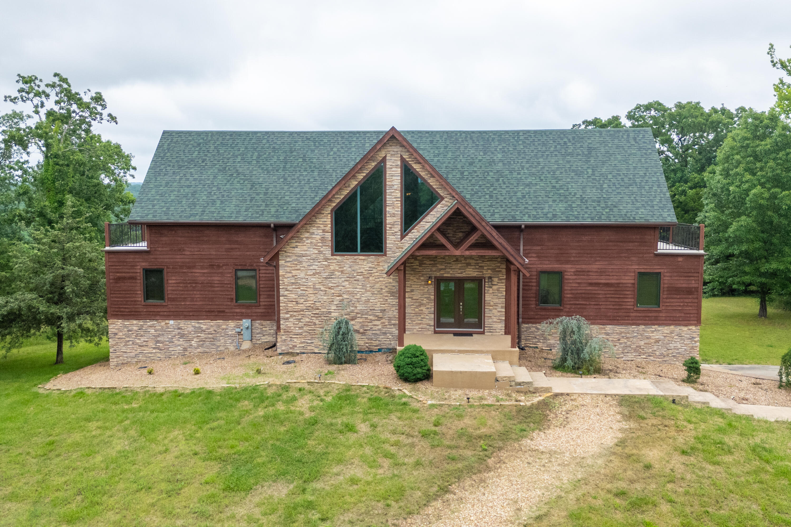
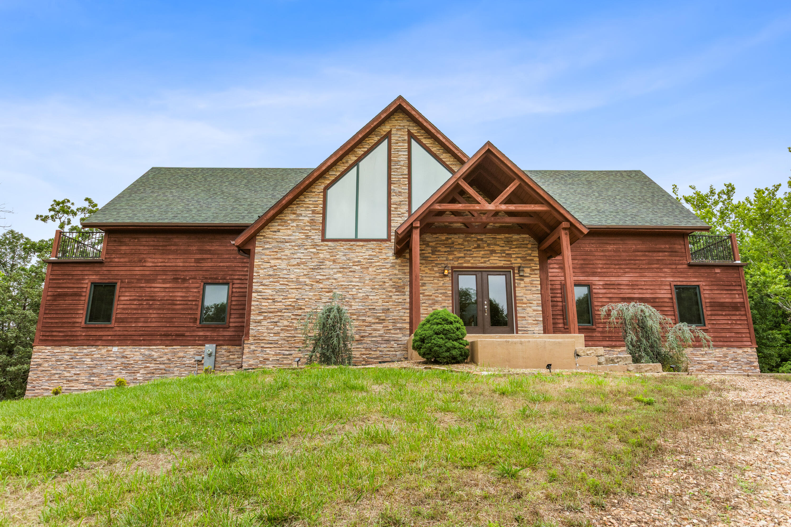
Charming craftsman curb appeal with professional landscaping, circular drive, and inviting front entry.
The second craftsman home offers additional living space, a full kitchen, private decks, and incredible flexibility for guests, family, or rental income.
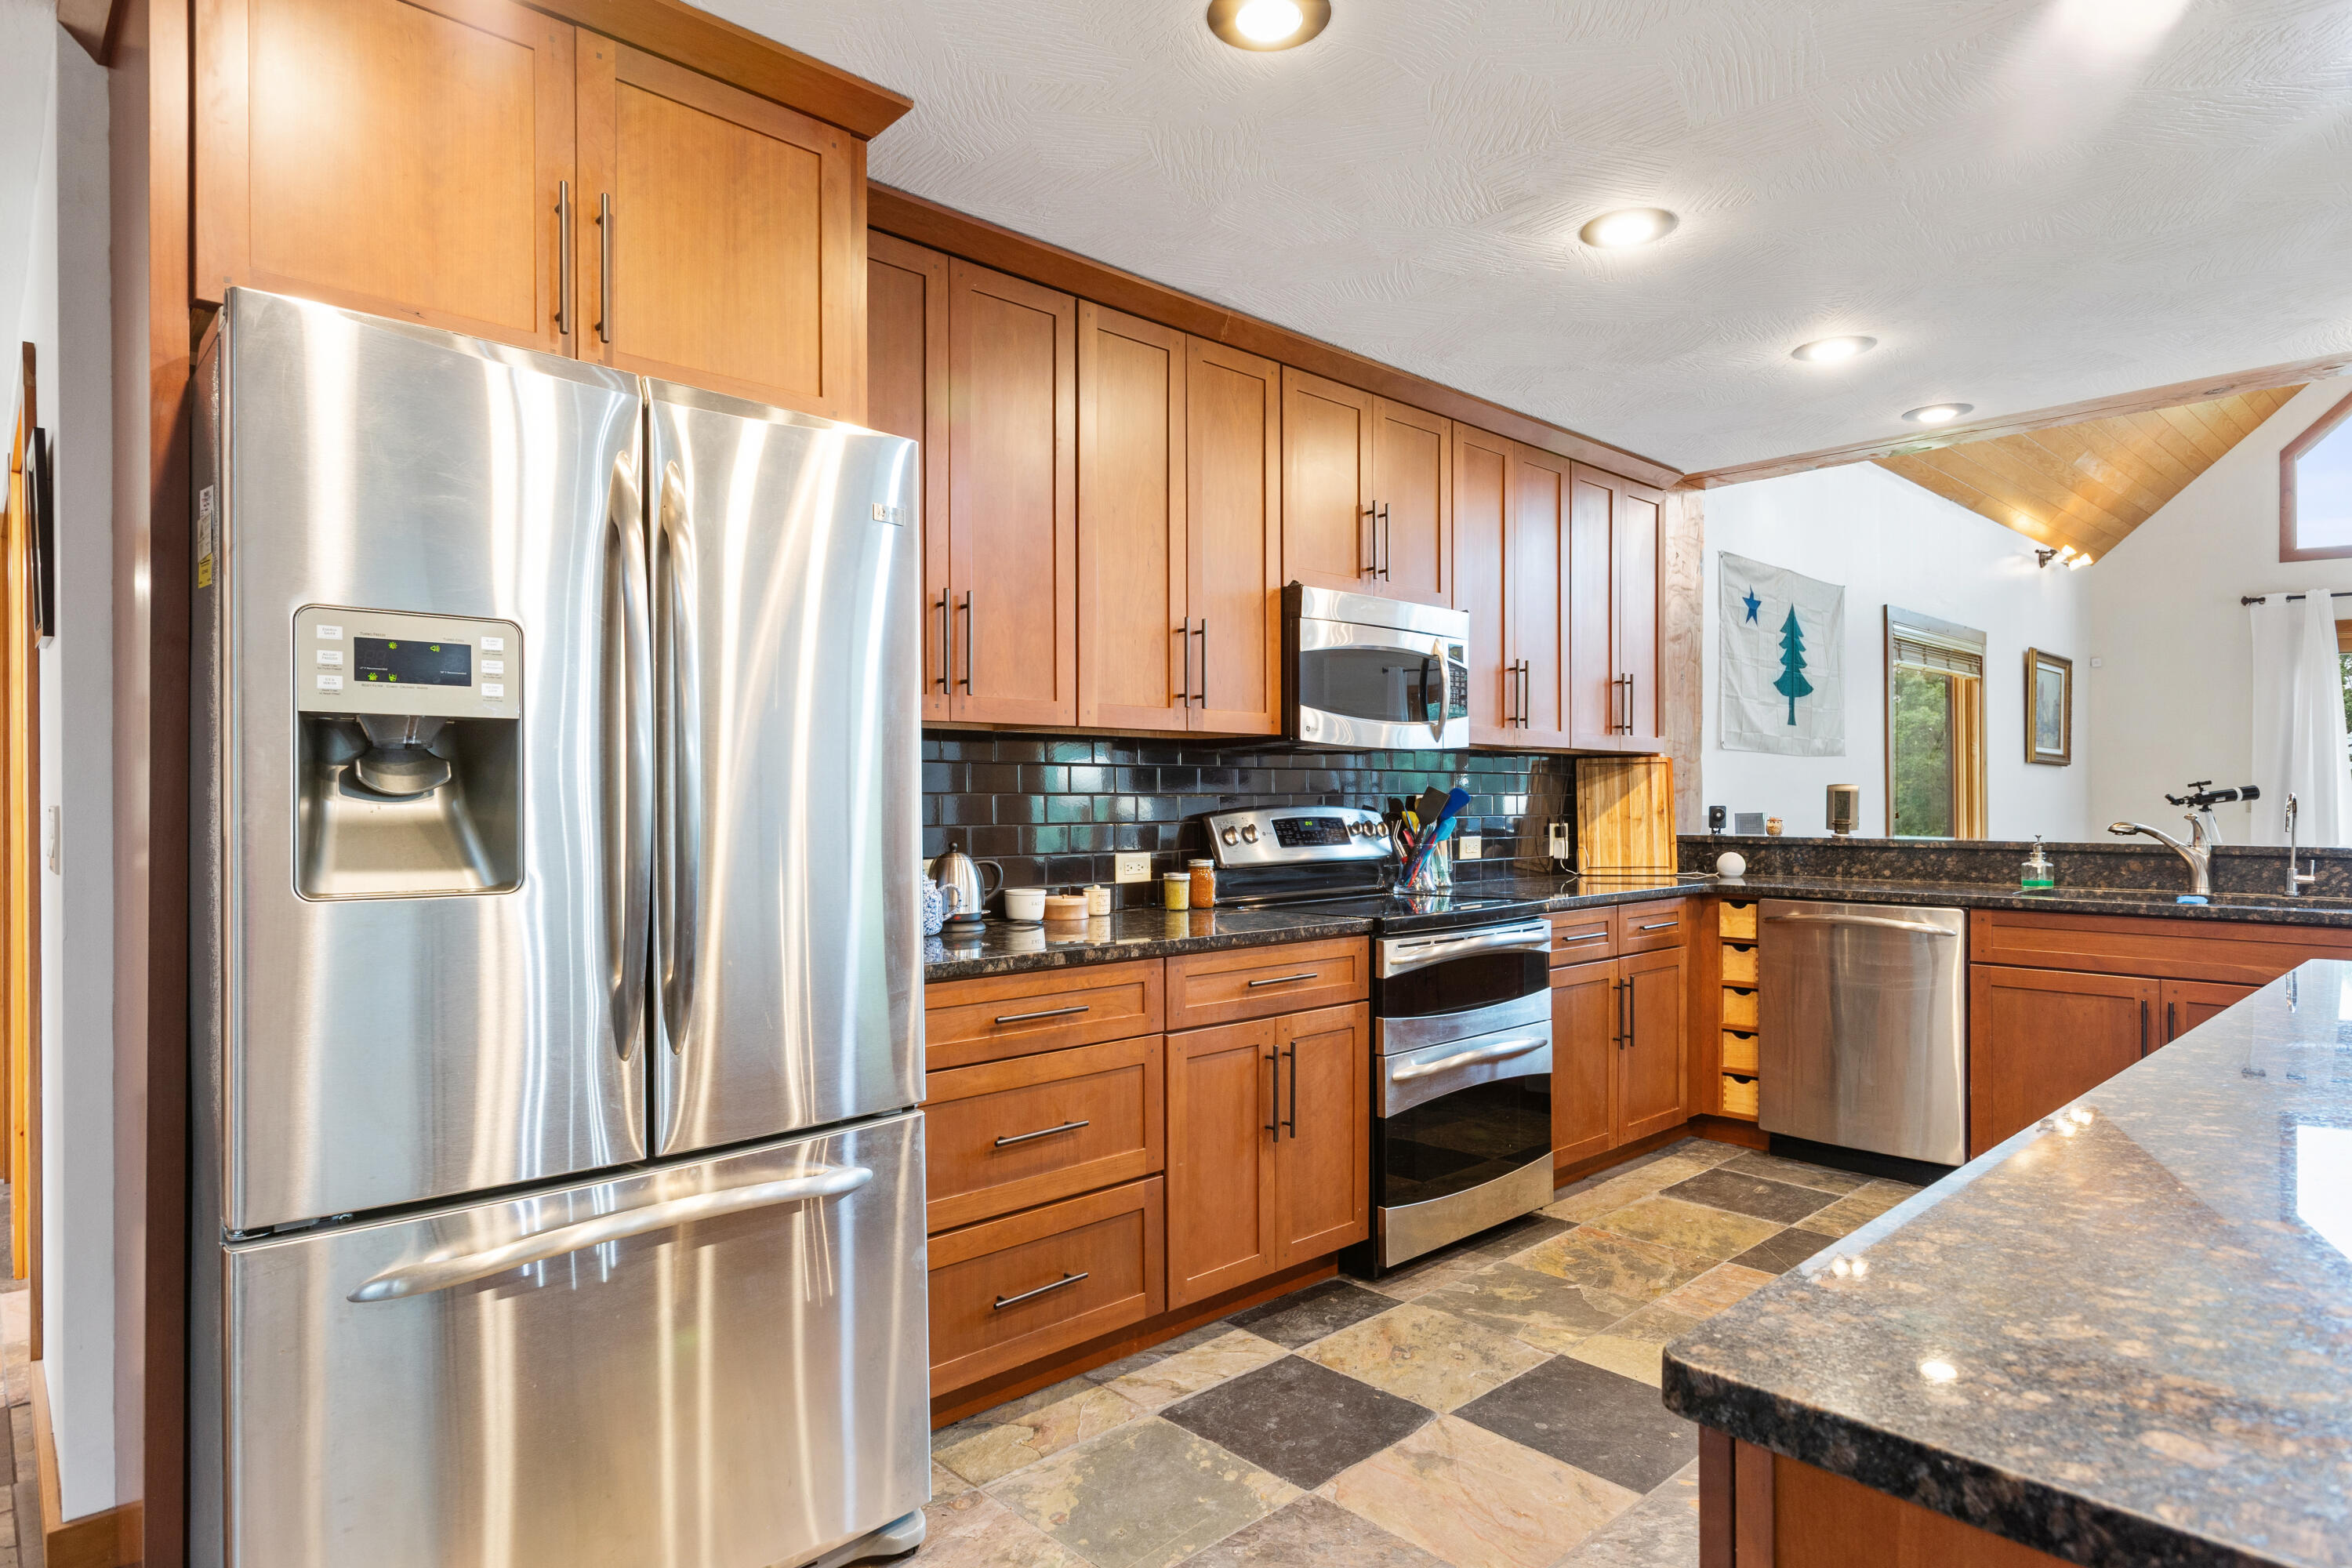
Fully equipped kitchen featuring stainless steel appliances, custom cabinetry, and generous counter space — ready for entertaining.
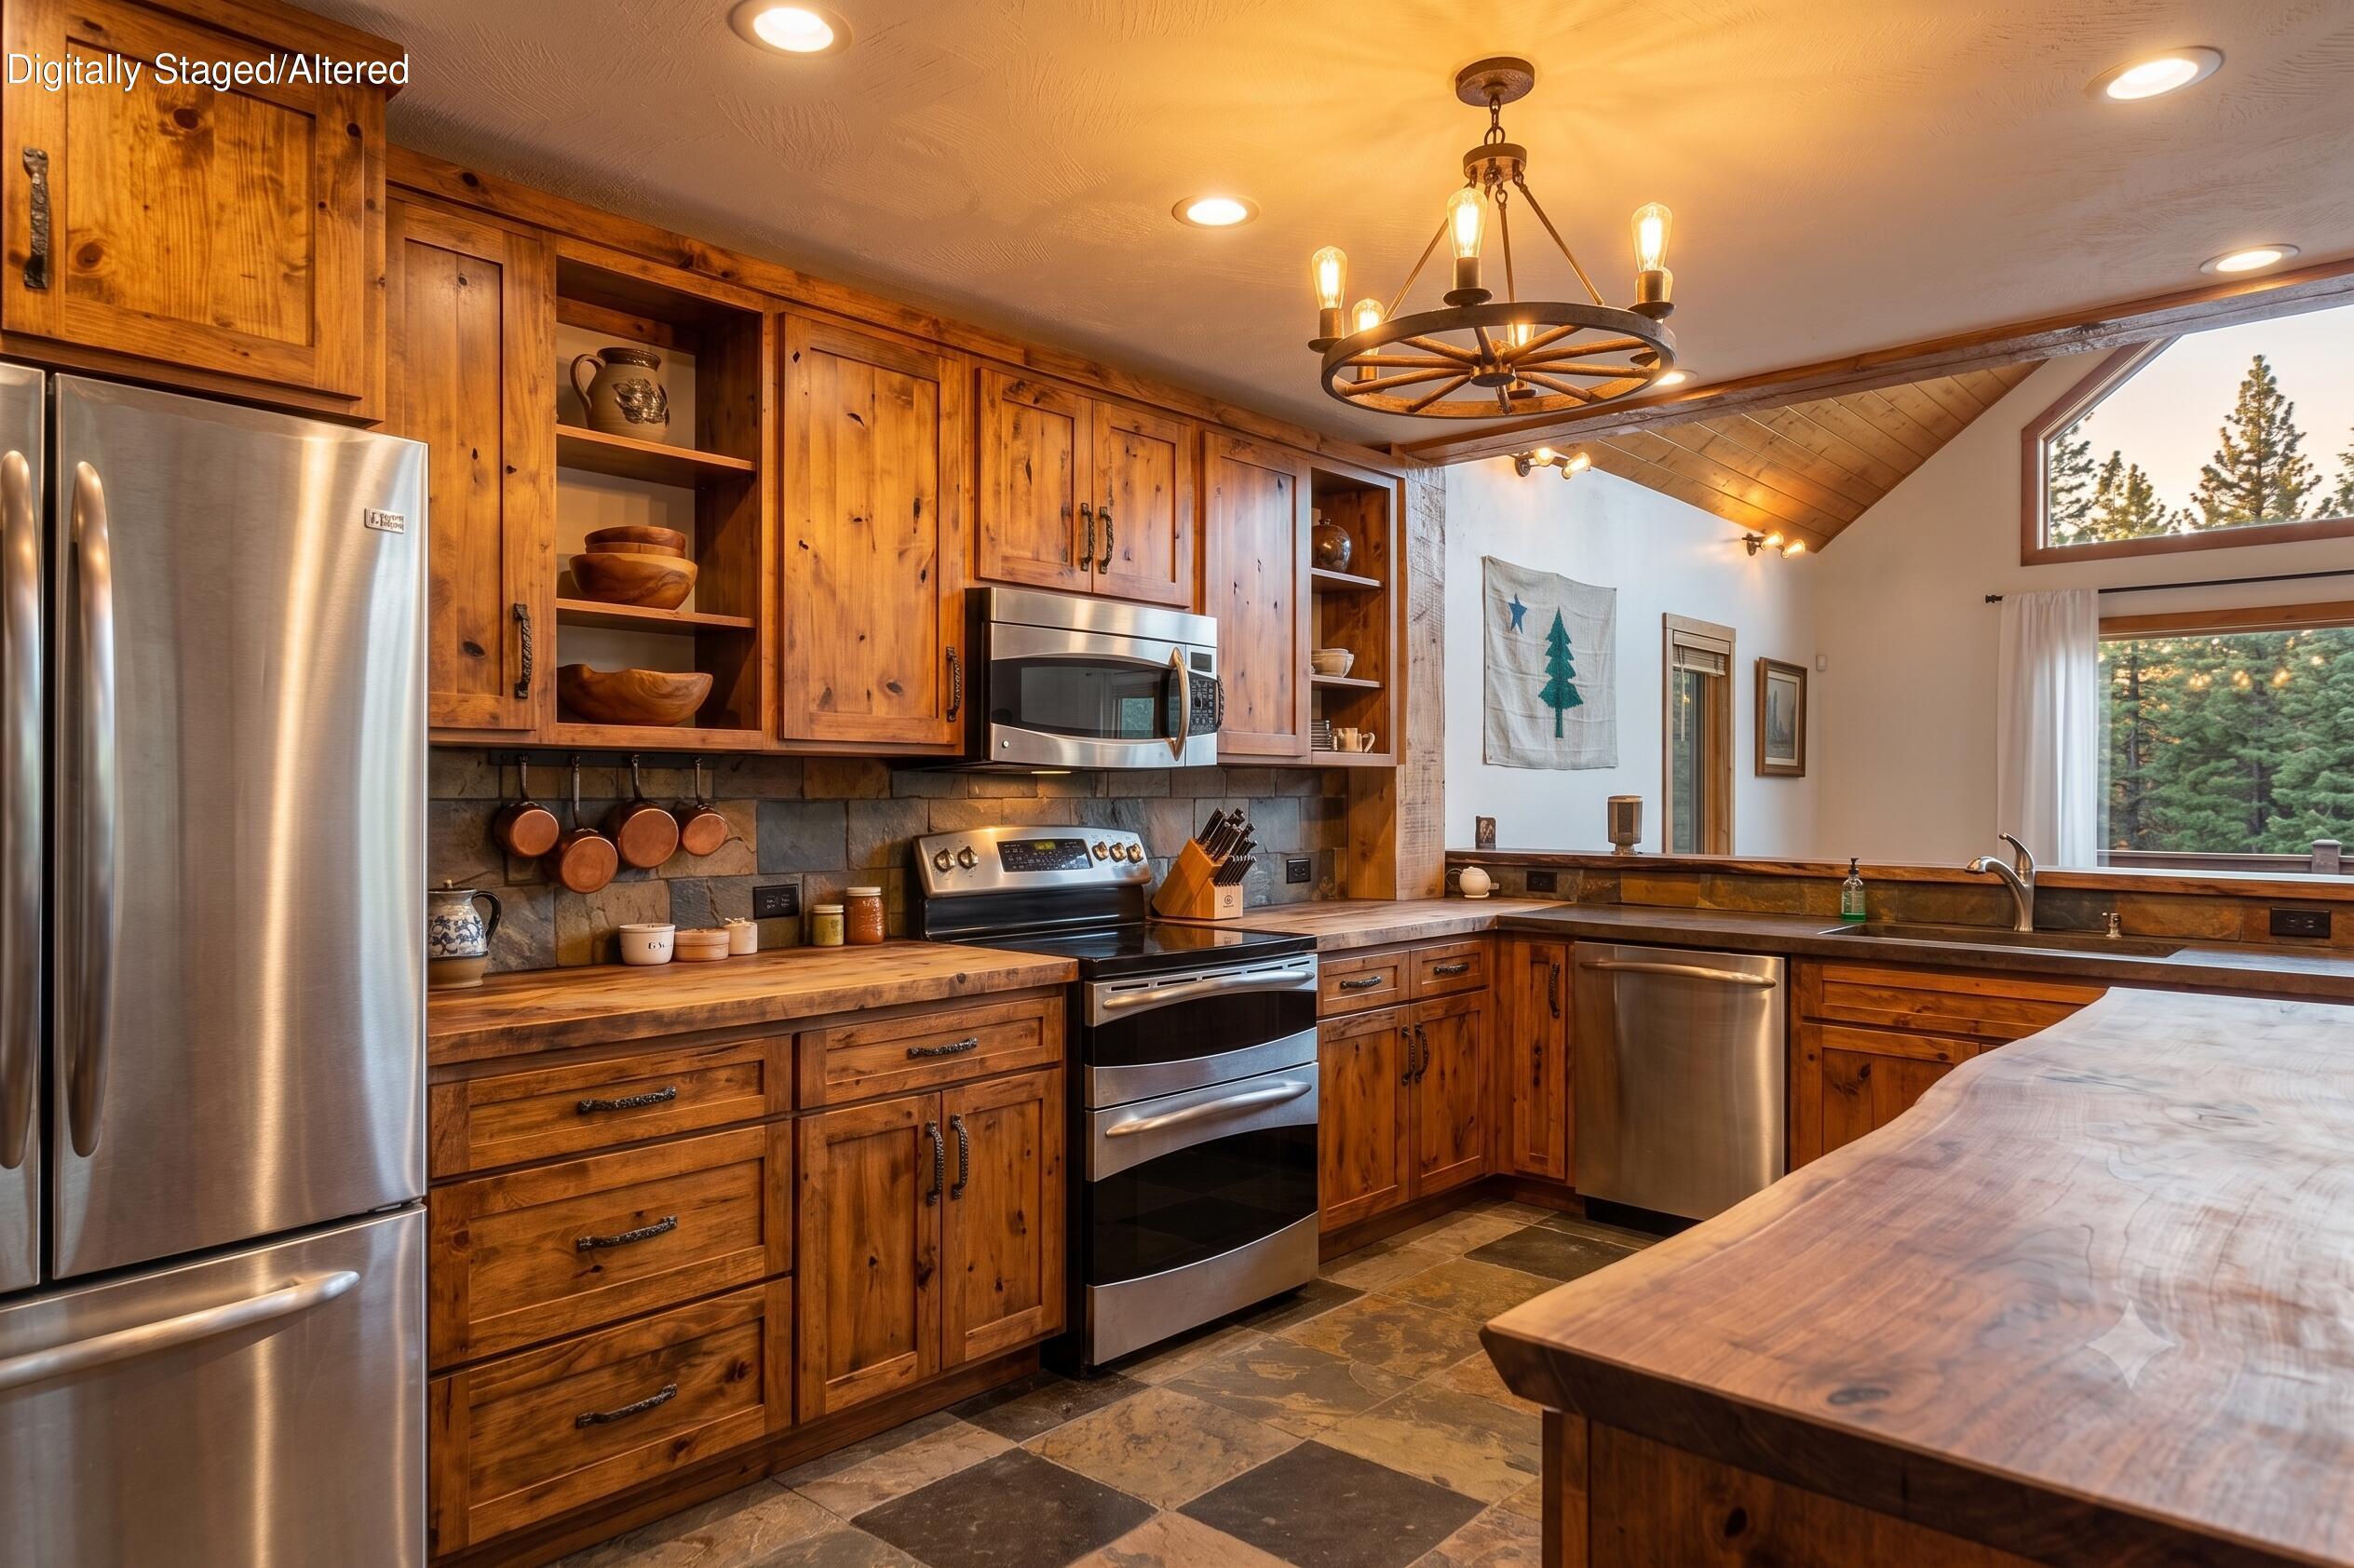
Imagine updating this kitchen to this Warm, rustic kitchen in the second home showcases rich wood cabinetry, butcher block counters, and stainless appliances — no detail overlooked.
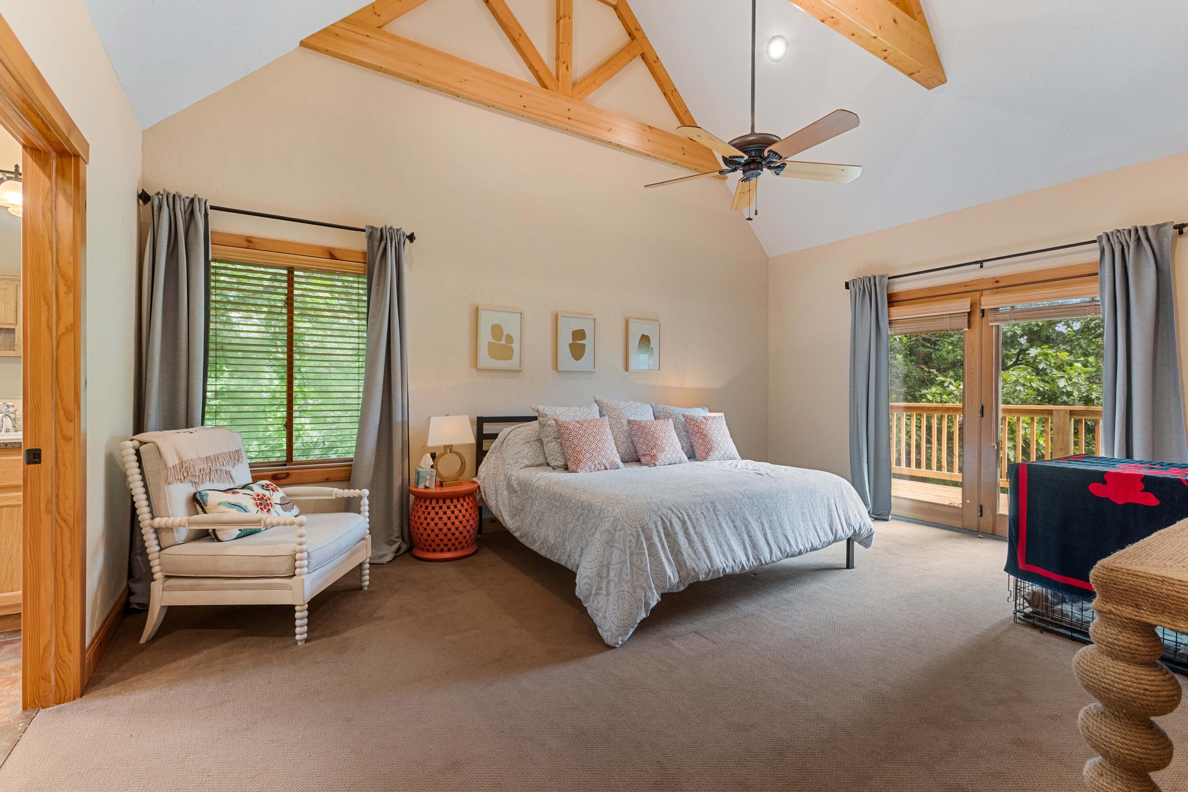
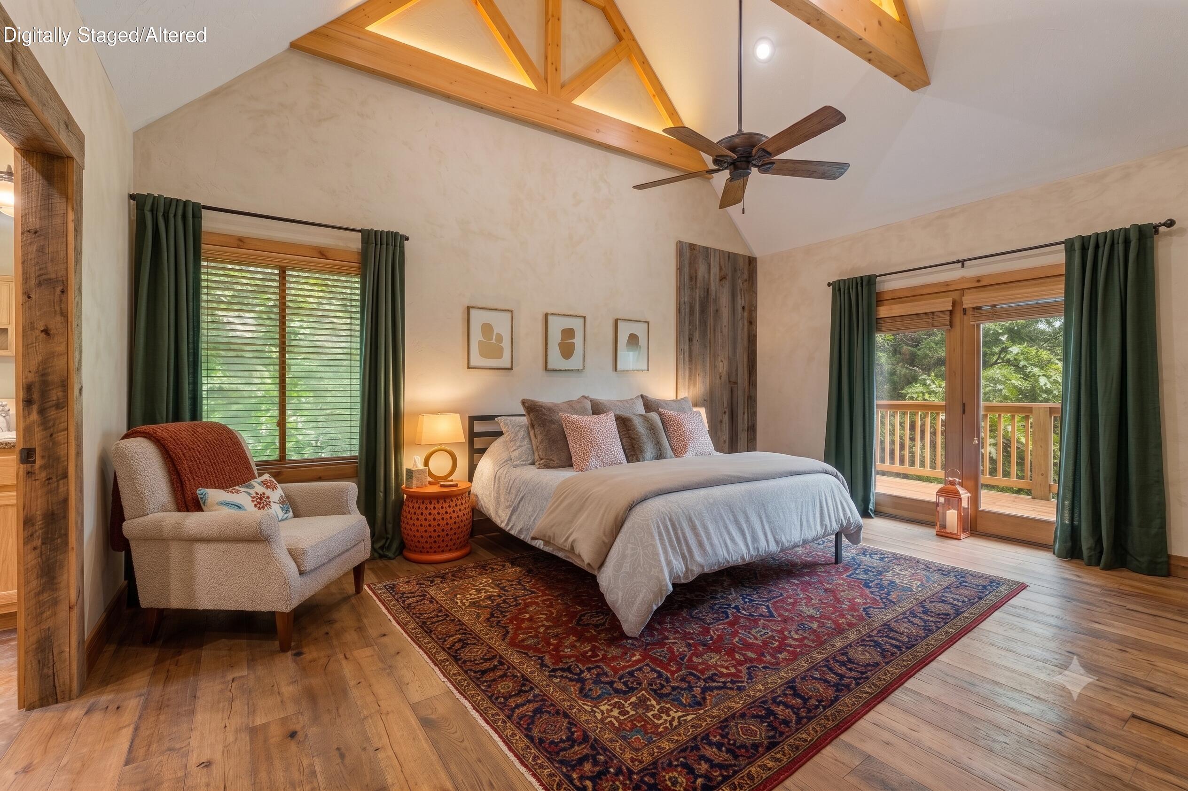
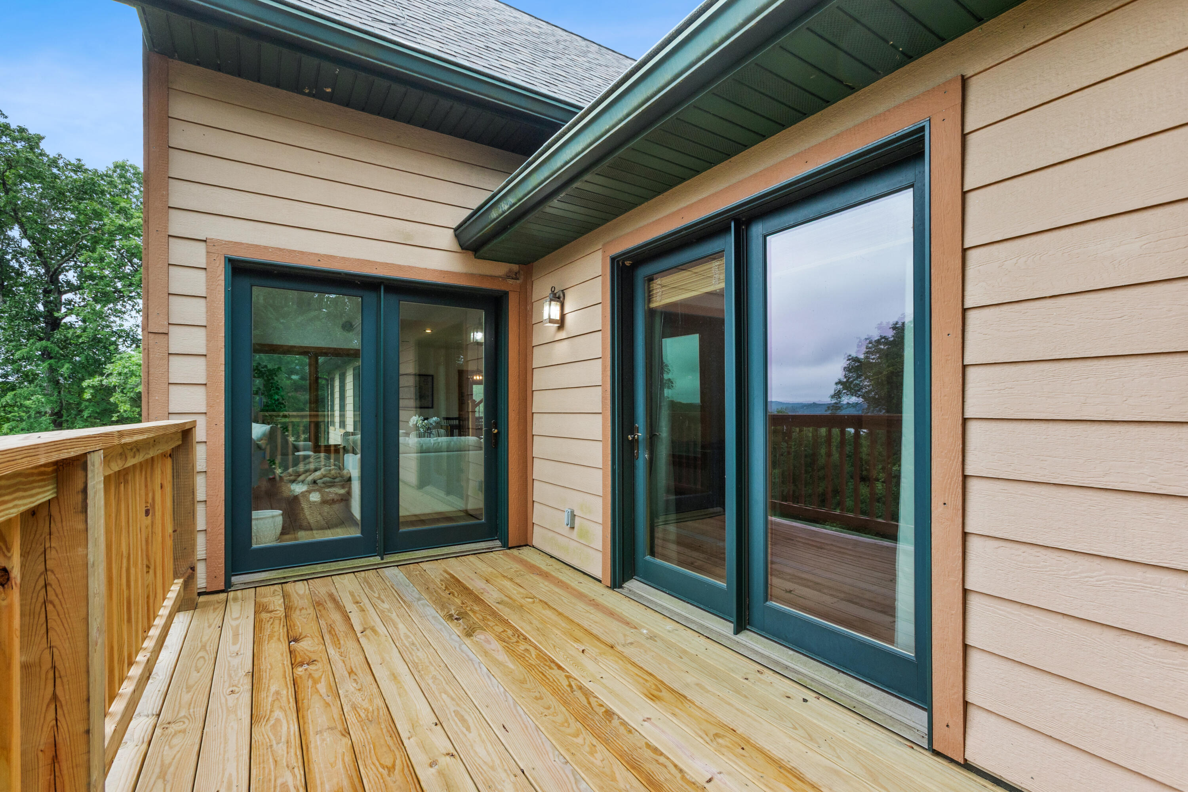
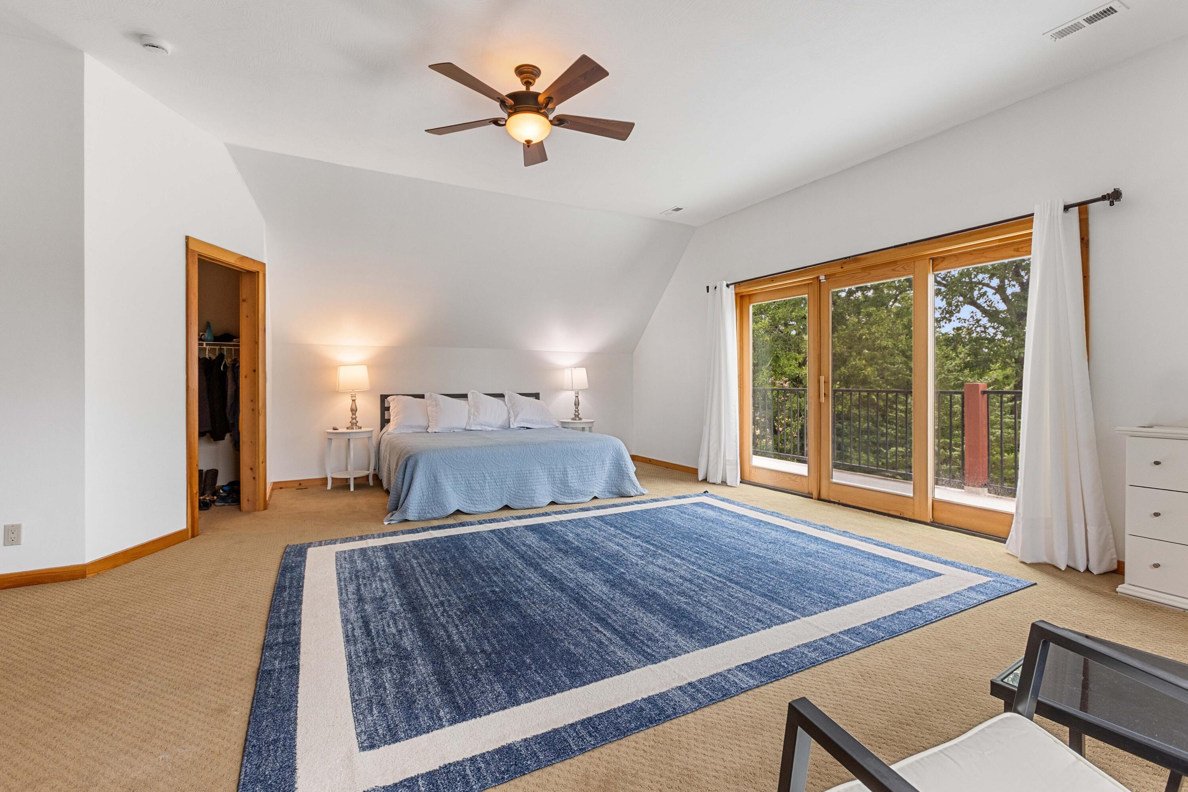
Spacious main floor master suite with private deck walkout — wake up to fresh Ozark air and the sound of nature every morning.
Imagine, updating One of multiple master suites, each thoughtfully designed with private deck access and serene views of the Ozark landscape.
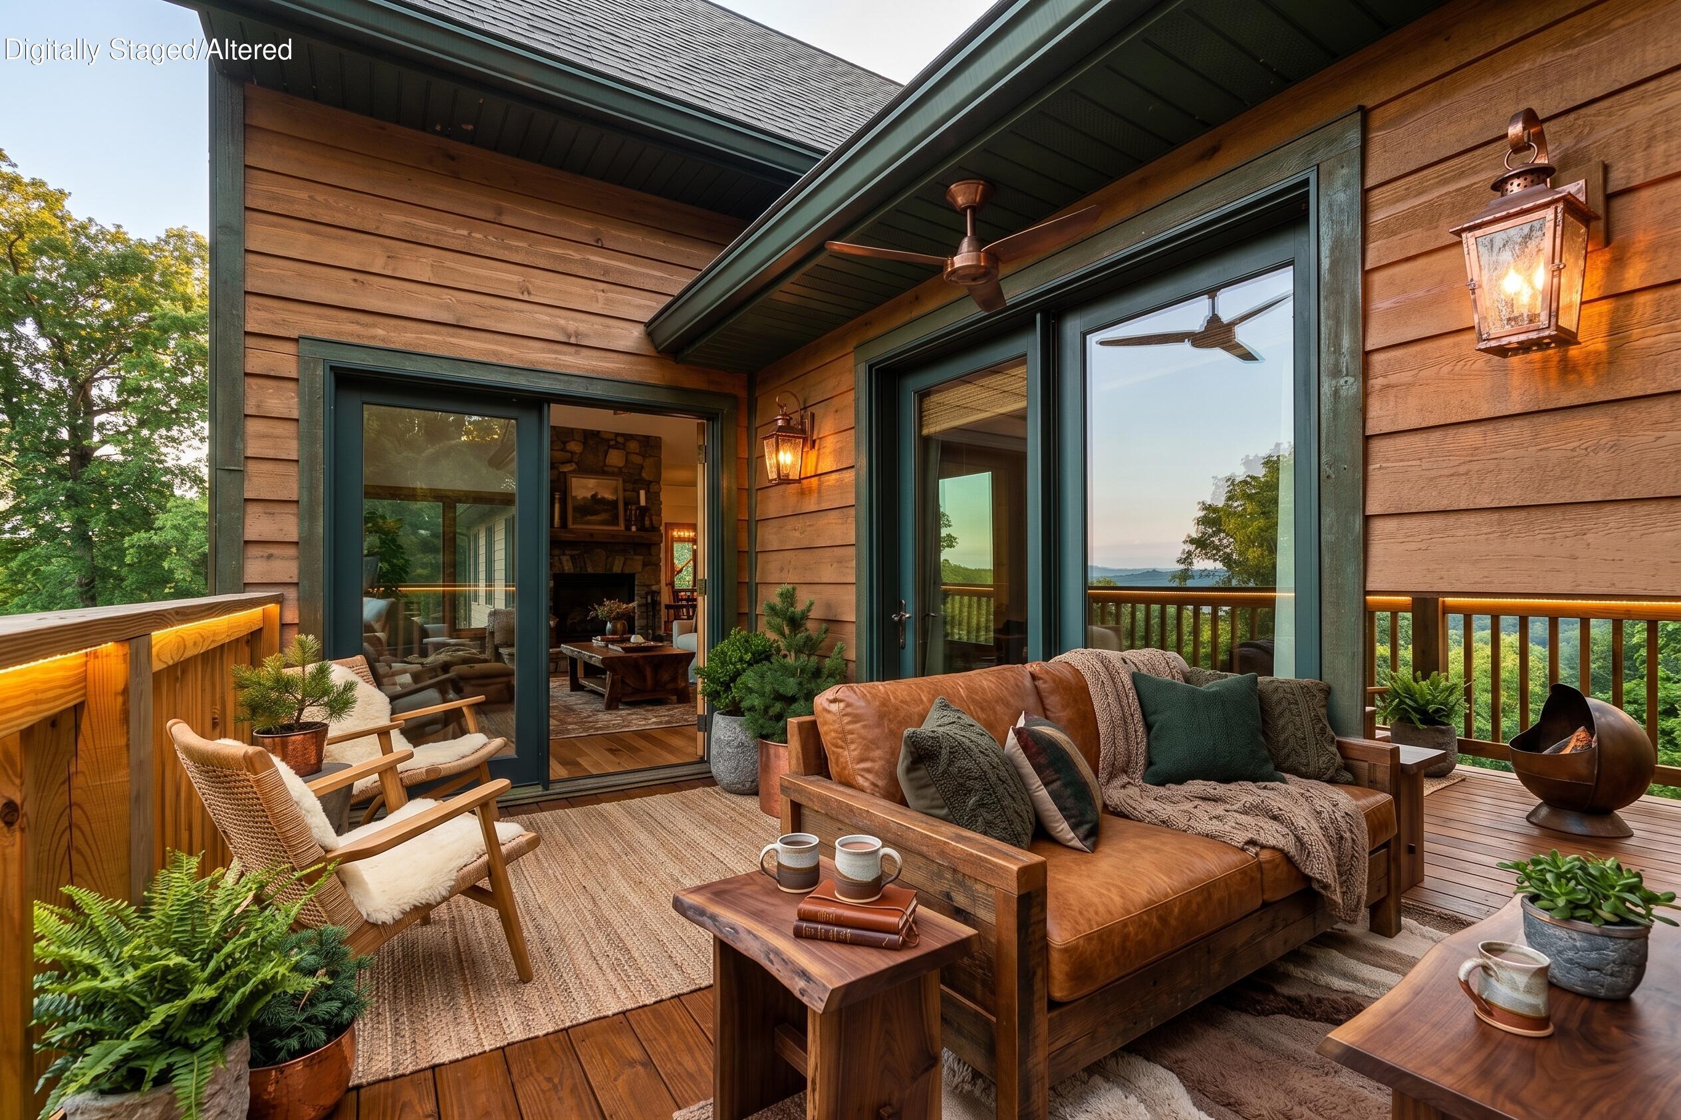
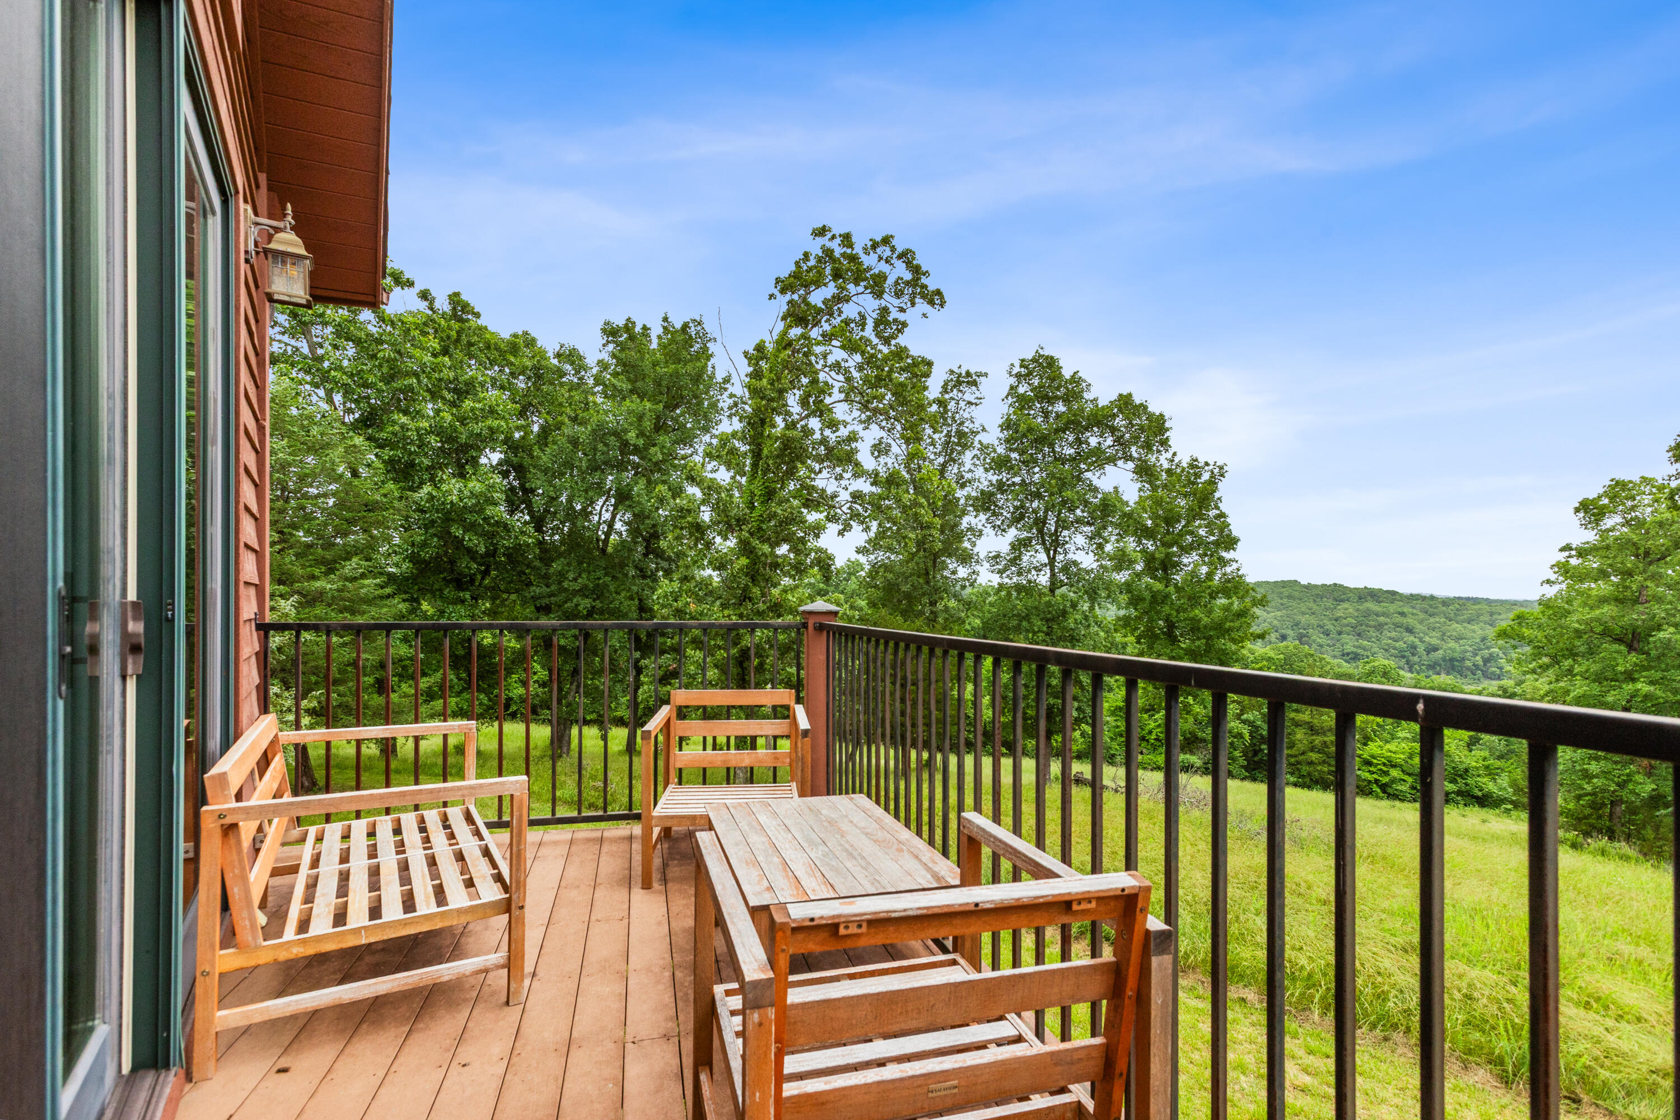
Imagine updating this deck to your private deck and take in the Ozark hills — an outdoor living experience unlike any other.
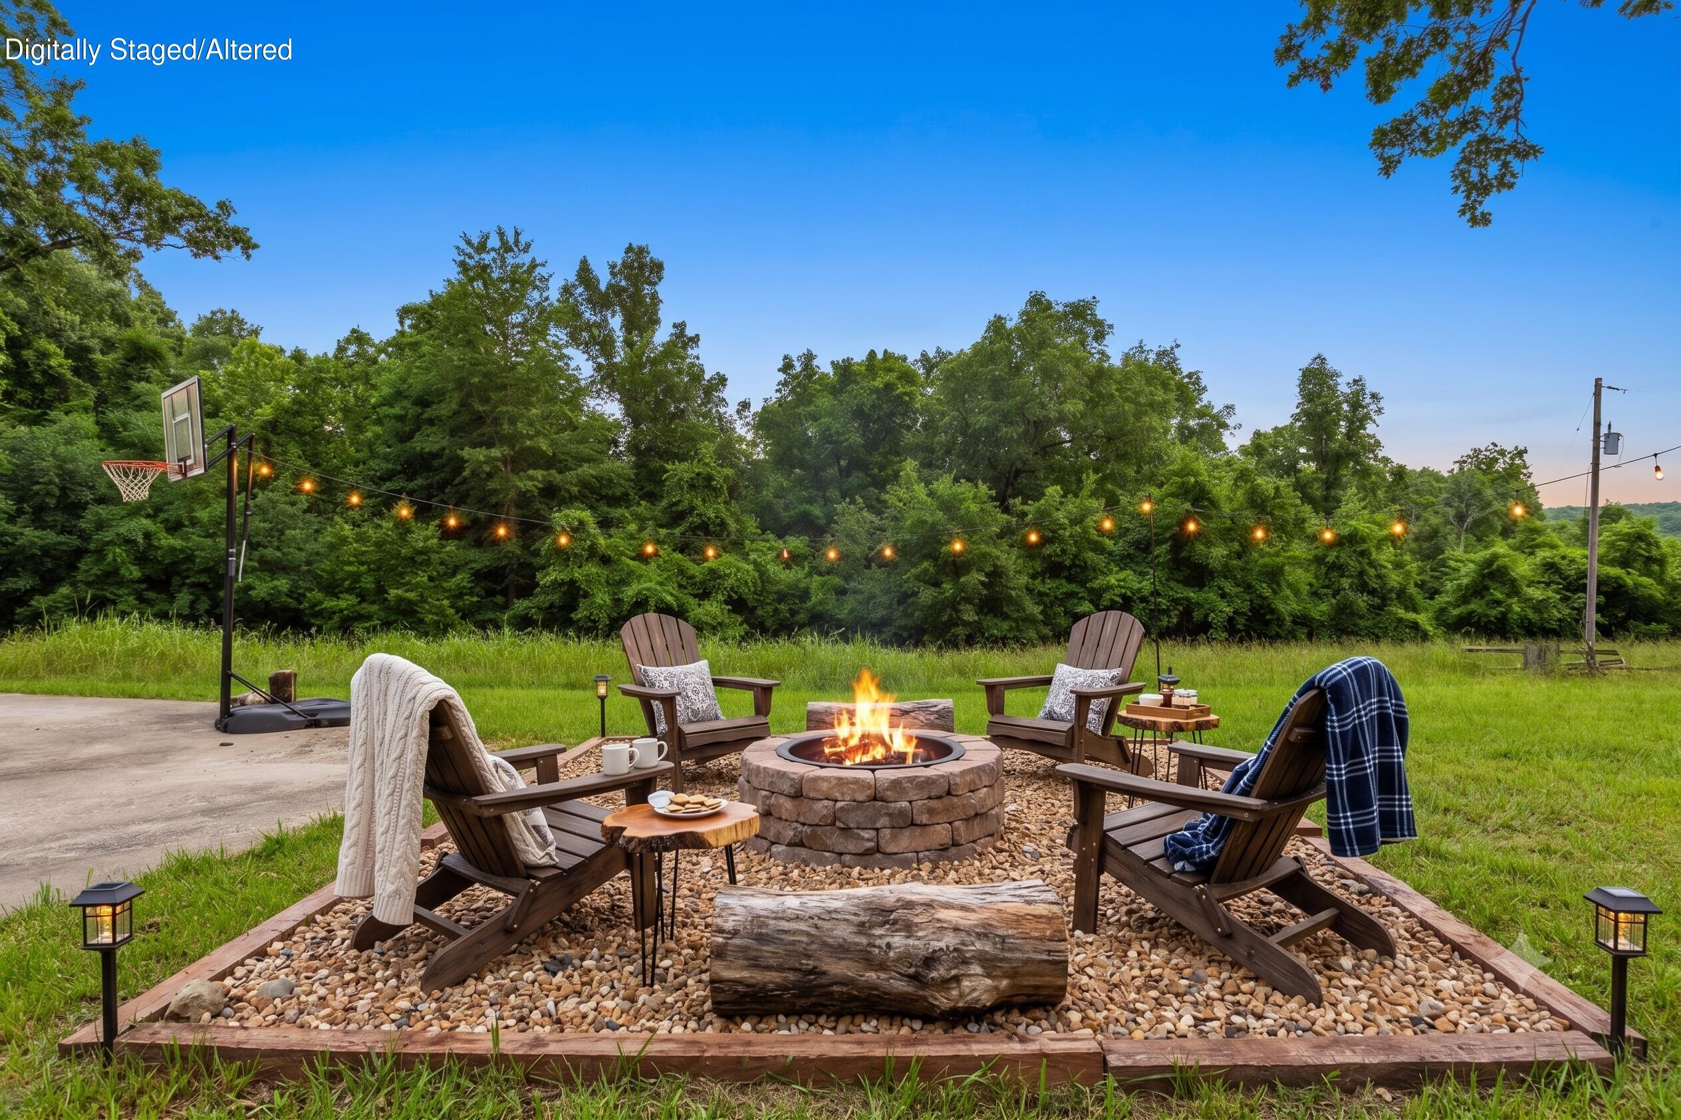
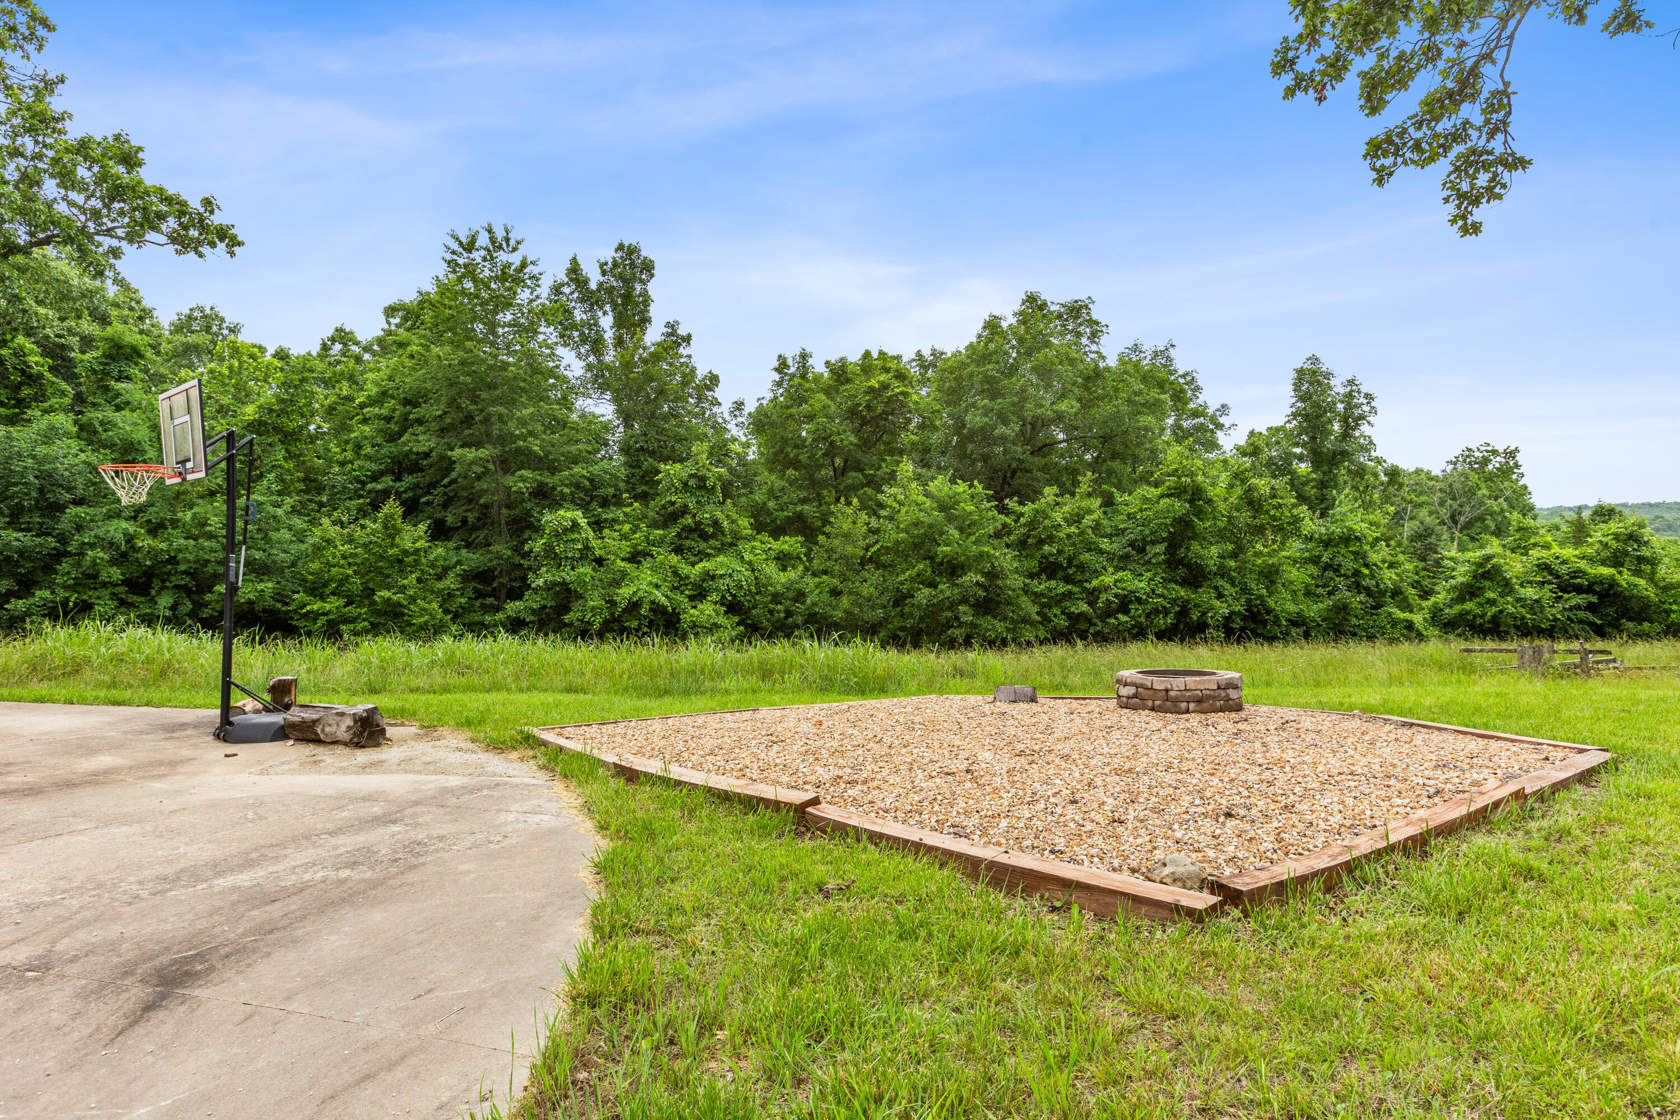
Gather around your furure custom fire pit under the Ozark stars — outdoor entertaining at its finest on nearly 100 private acres.
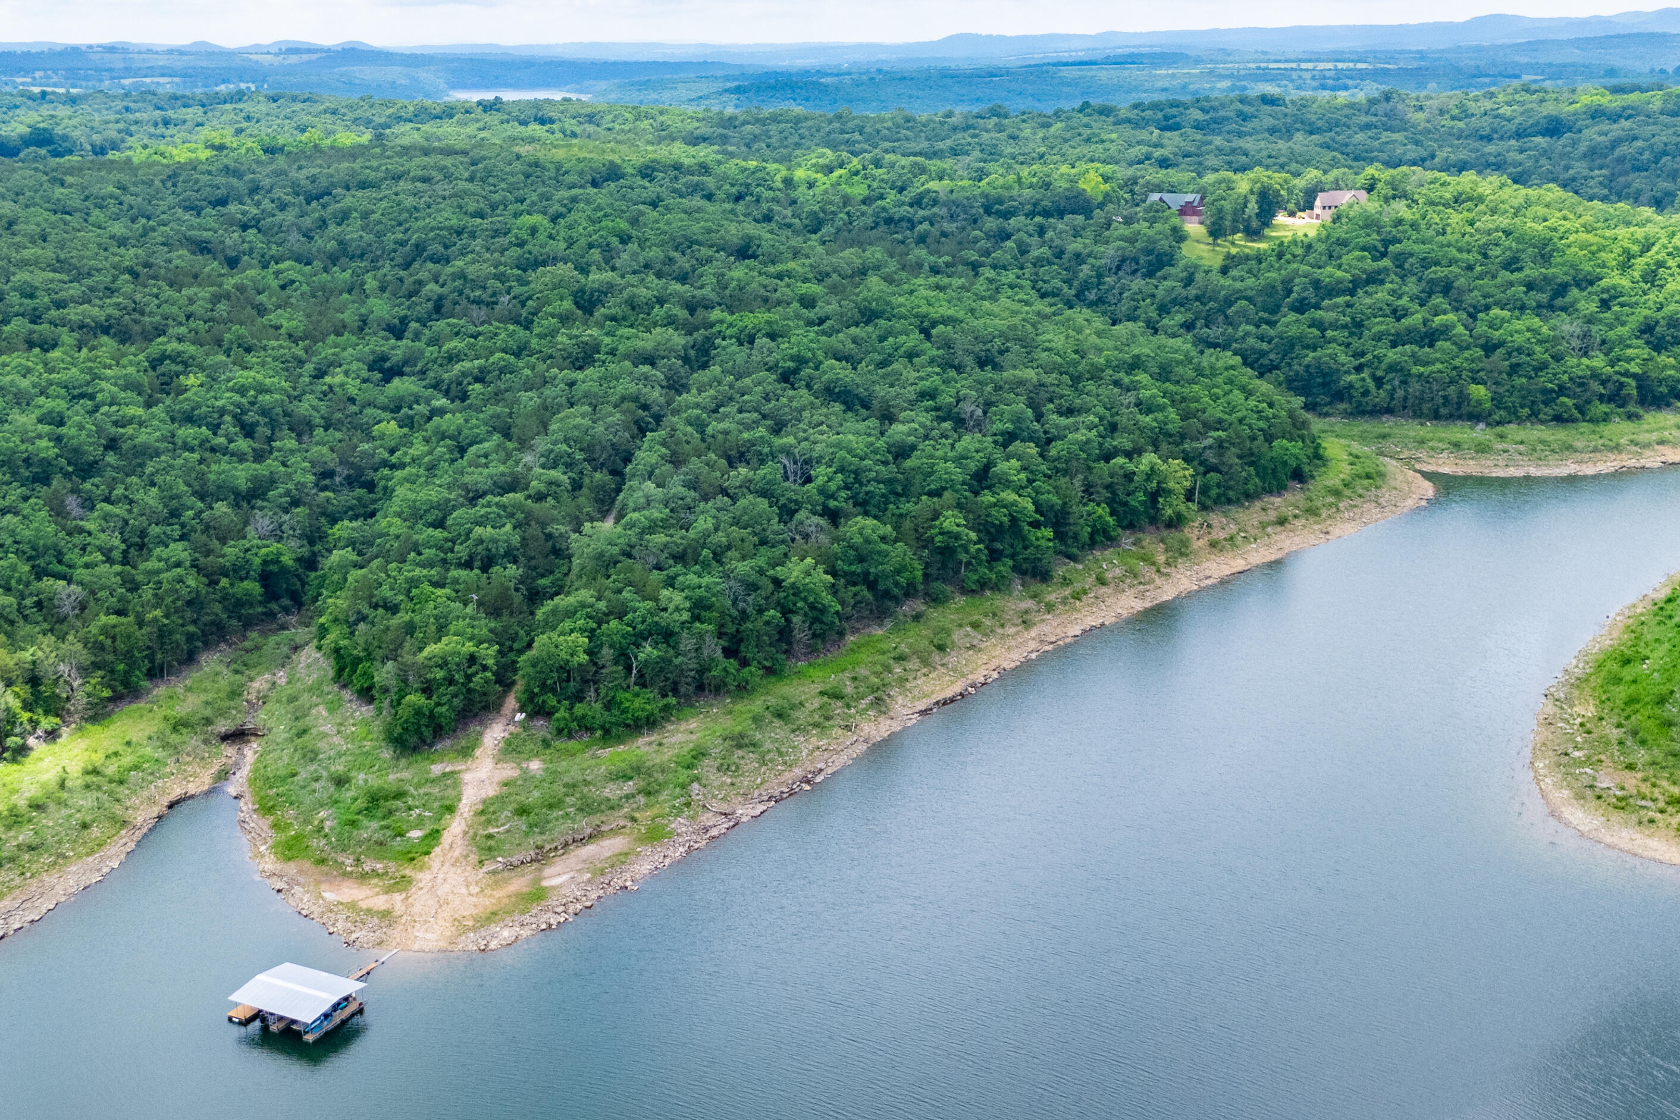
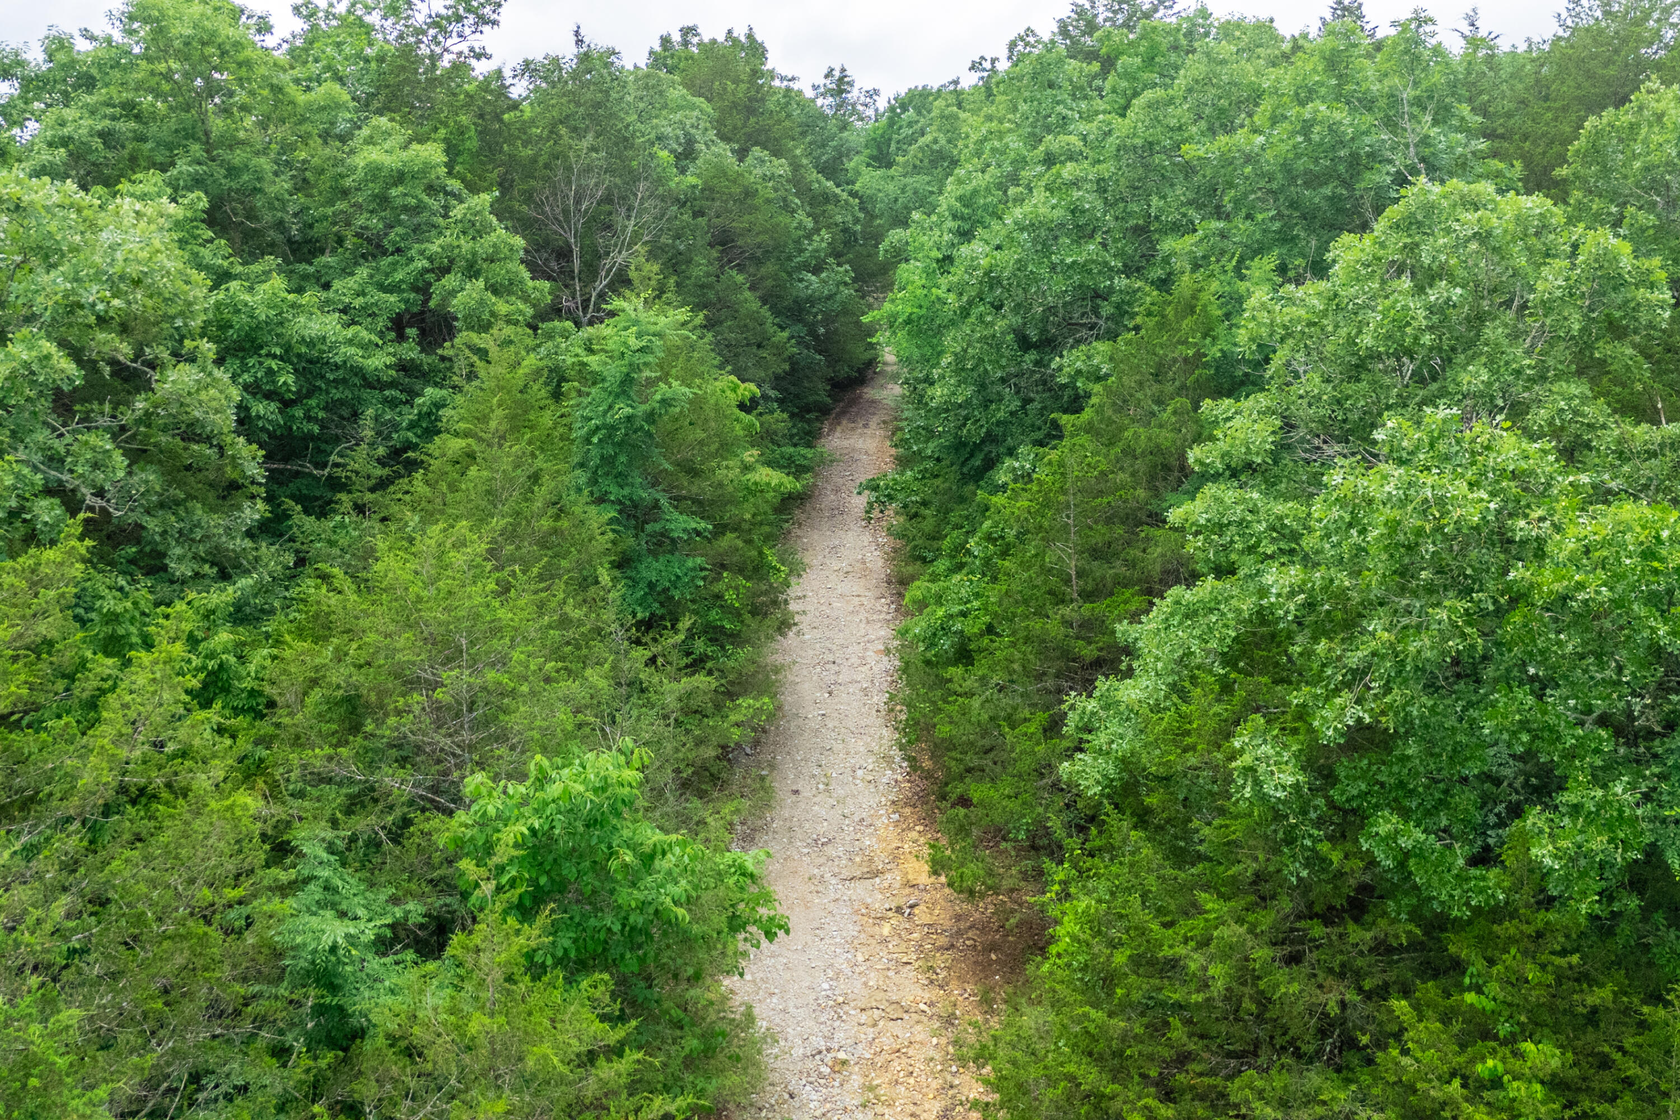
Easy access road leads directly from the property to your private covered dock — lake life made effortless.
Step onto your private dock and take in the wide open waters of Bull Shoals Lake — one of the Ozarks' most pristine and sought-after lakes.
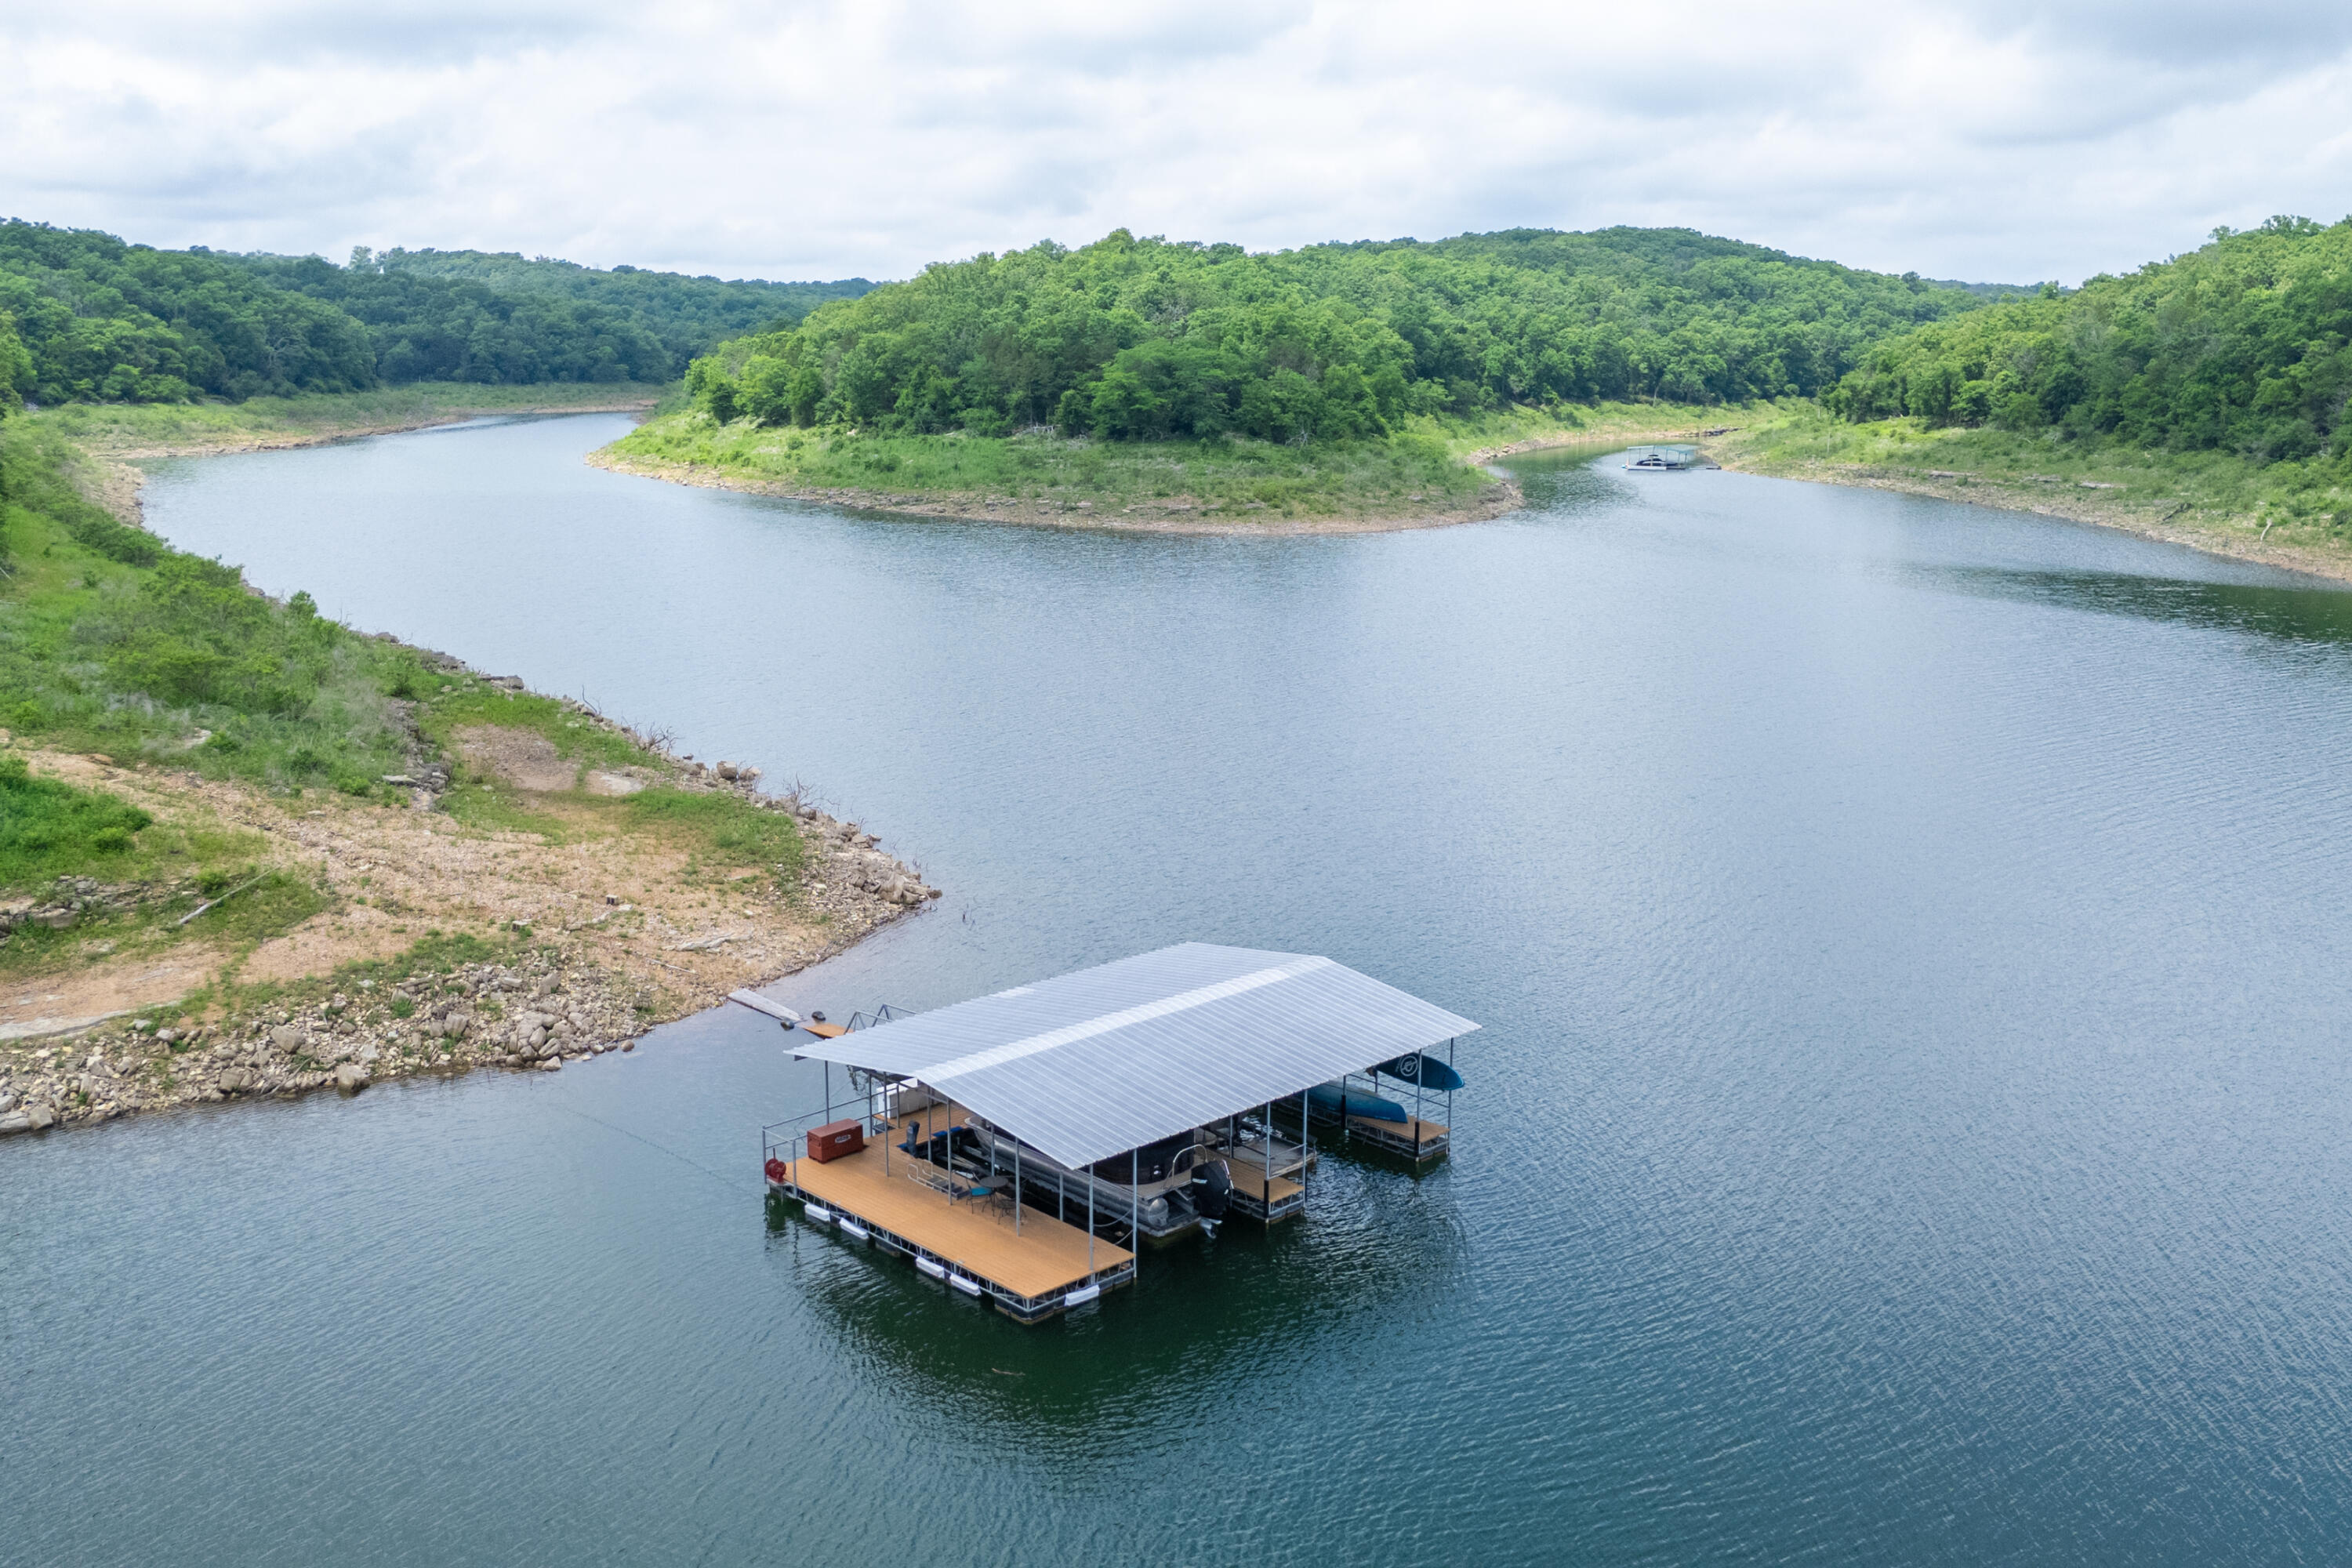
Beautifully maintained dock features composite decking, dual boat lifts, and covered shelter — ready for immediate enjoyment.
Two-slip covered dock with boat lifts keeps your watercraft protected and ready to launch at a moment's notice.
Heavy-duty boat lift infrastructure ensures your investment is protected season after season.
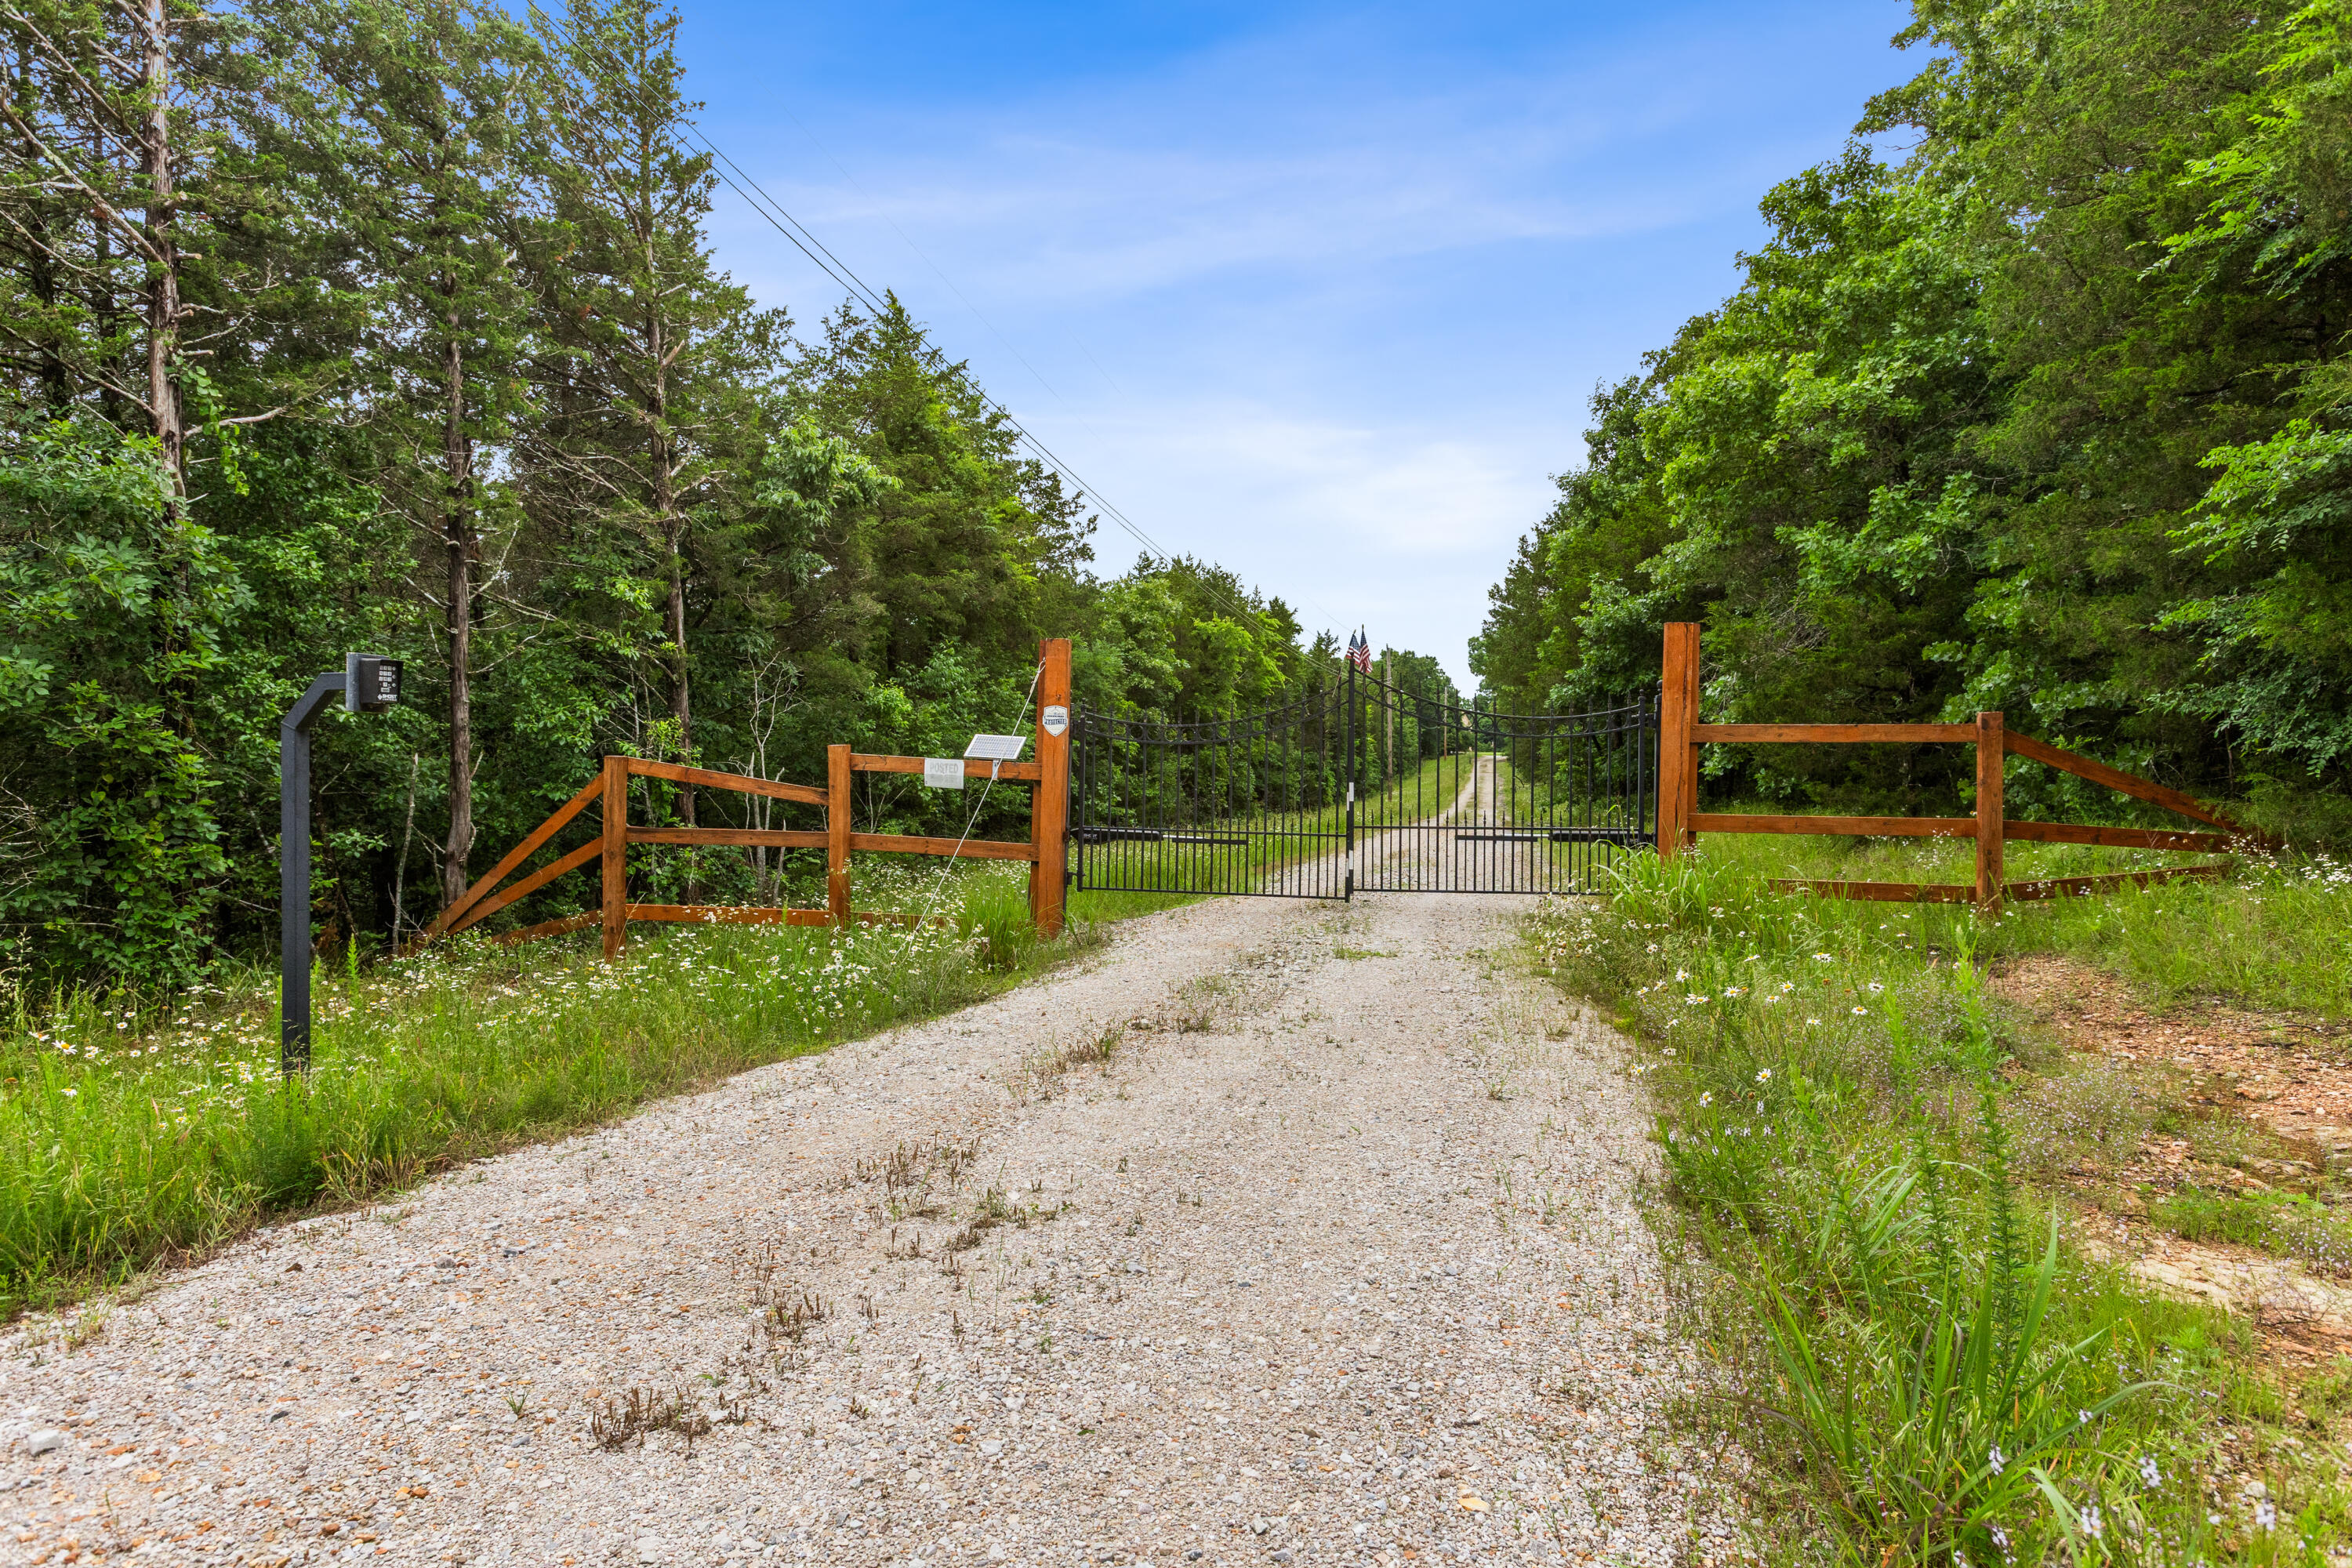
Secure electric gated entrance sets the tone — this is a private estate, and it shows from the moment you arrive.
This path is located just outside the gate and leads you directly to your private dock.
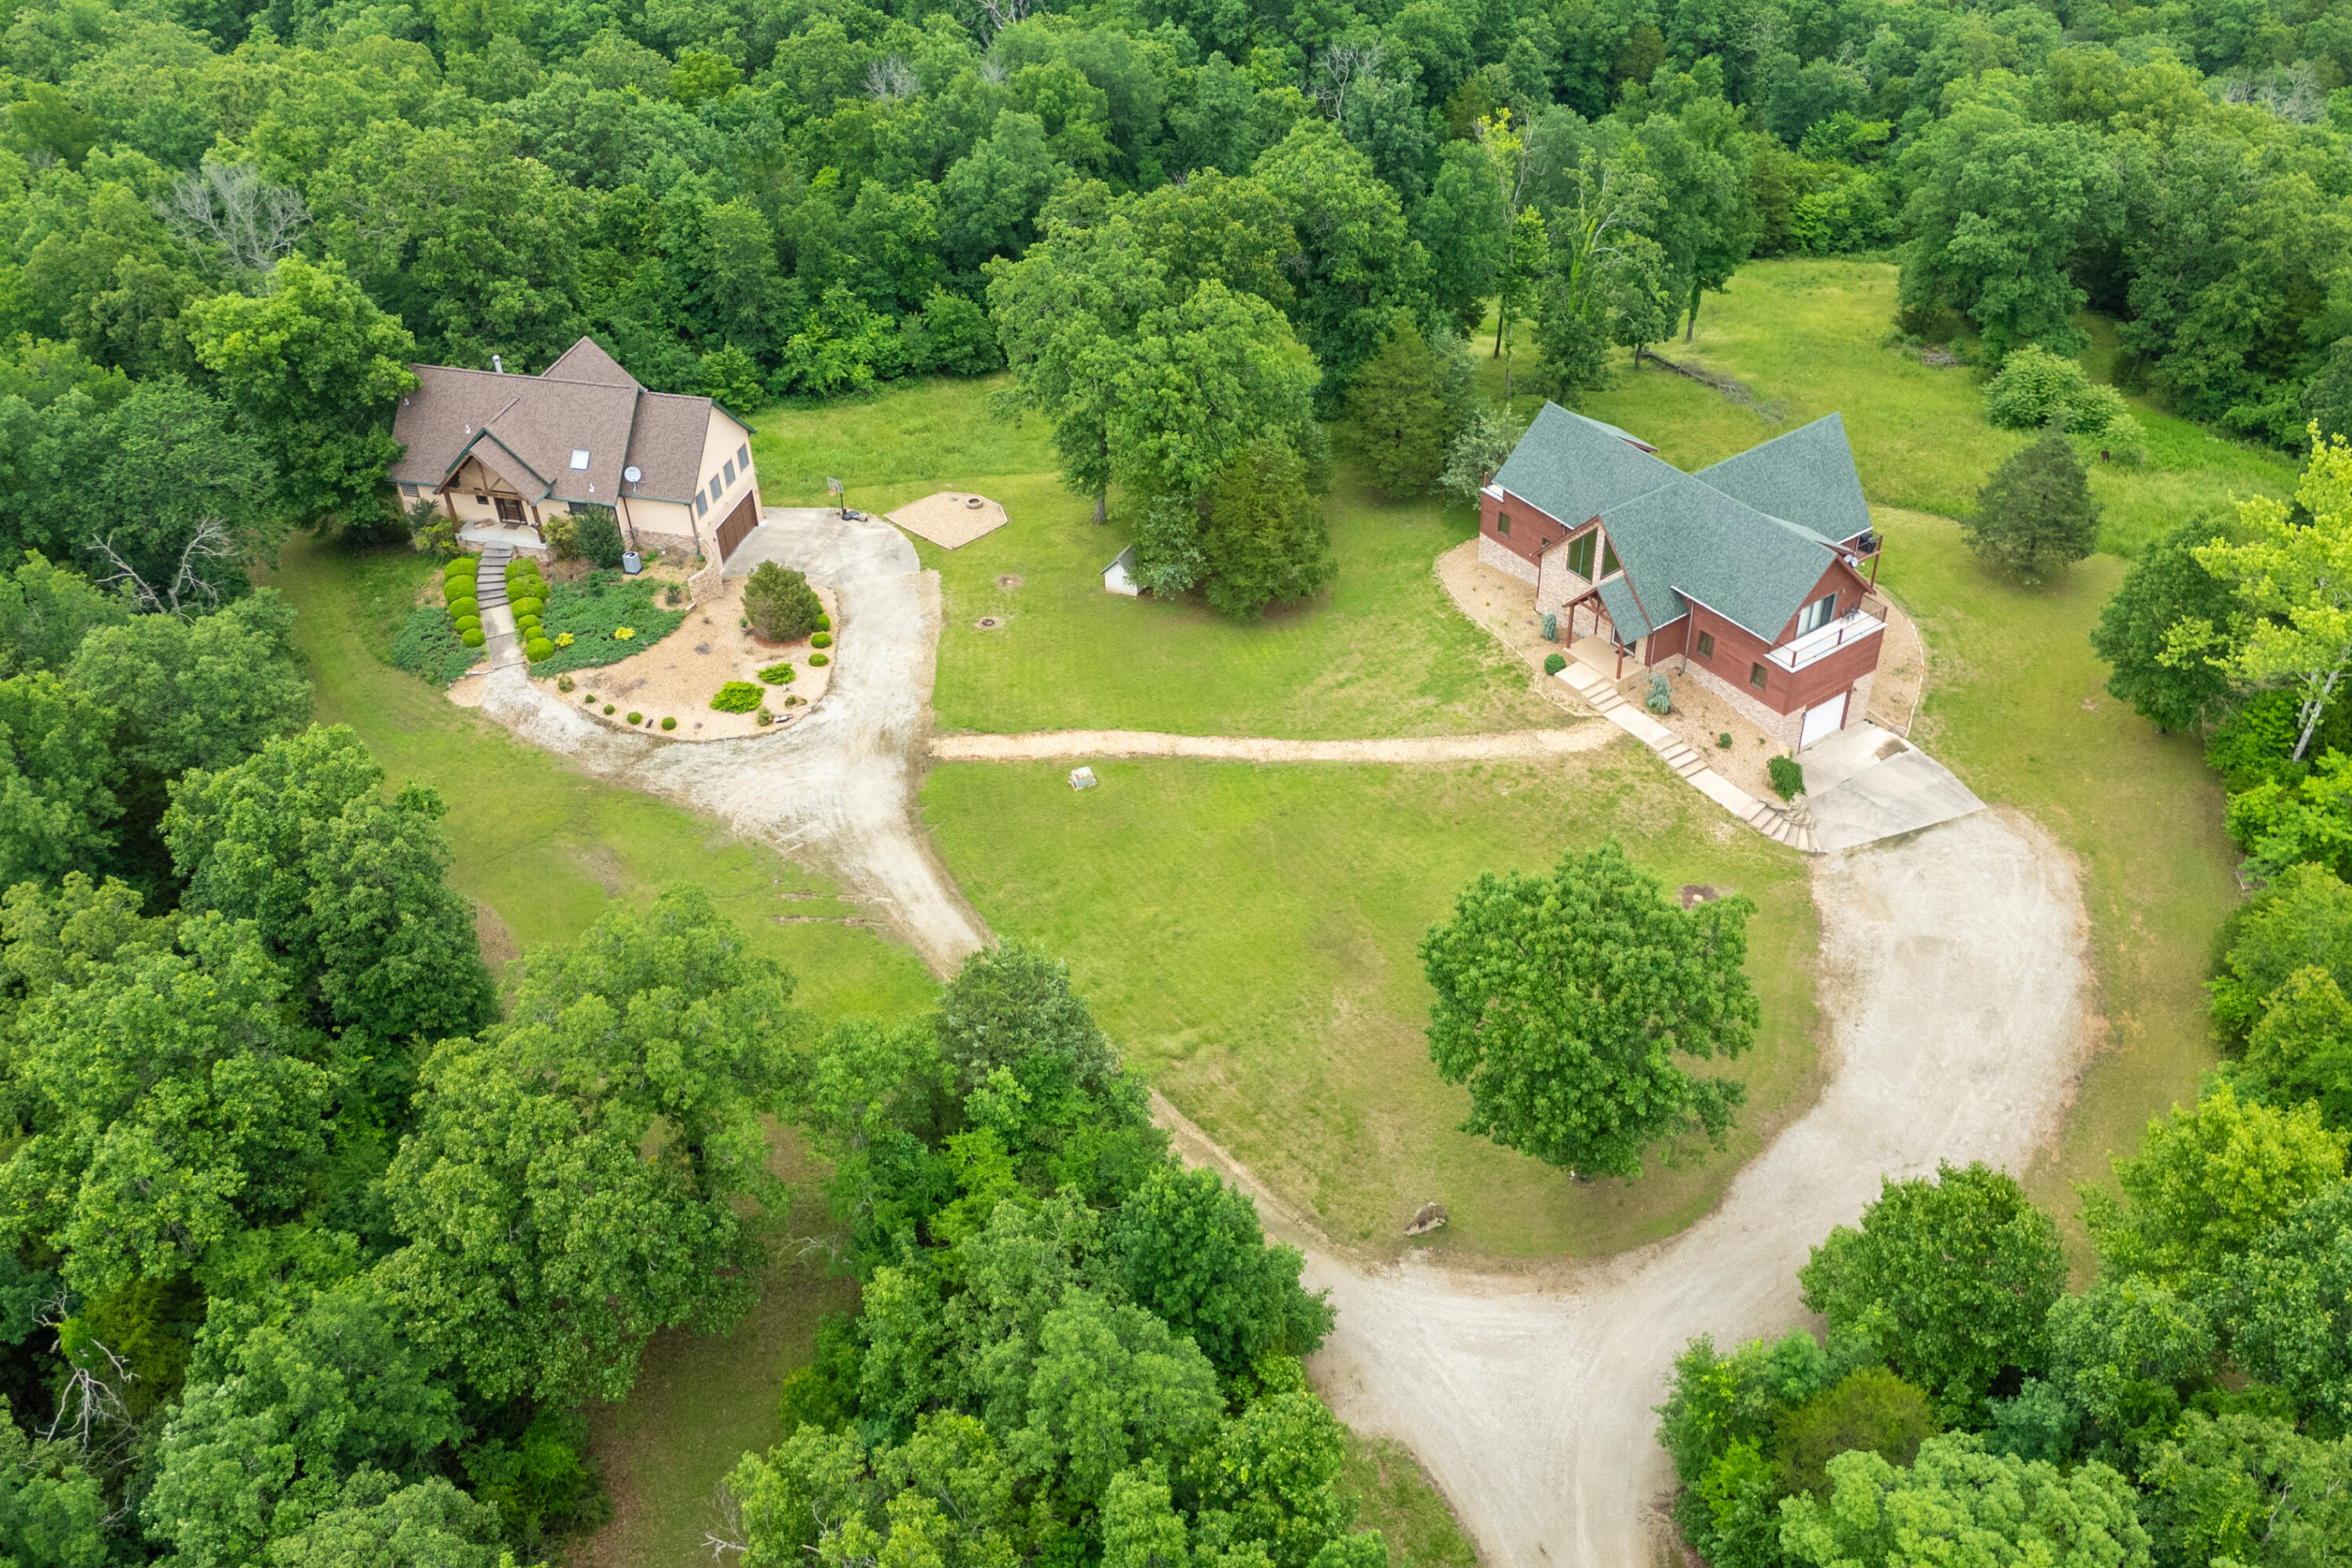
Bird's eye view of the full Kolob Cove Estate compound — two homes, manicured grounds, and Bull Shoals Lake just beyond the tree line.
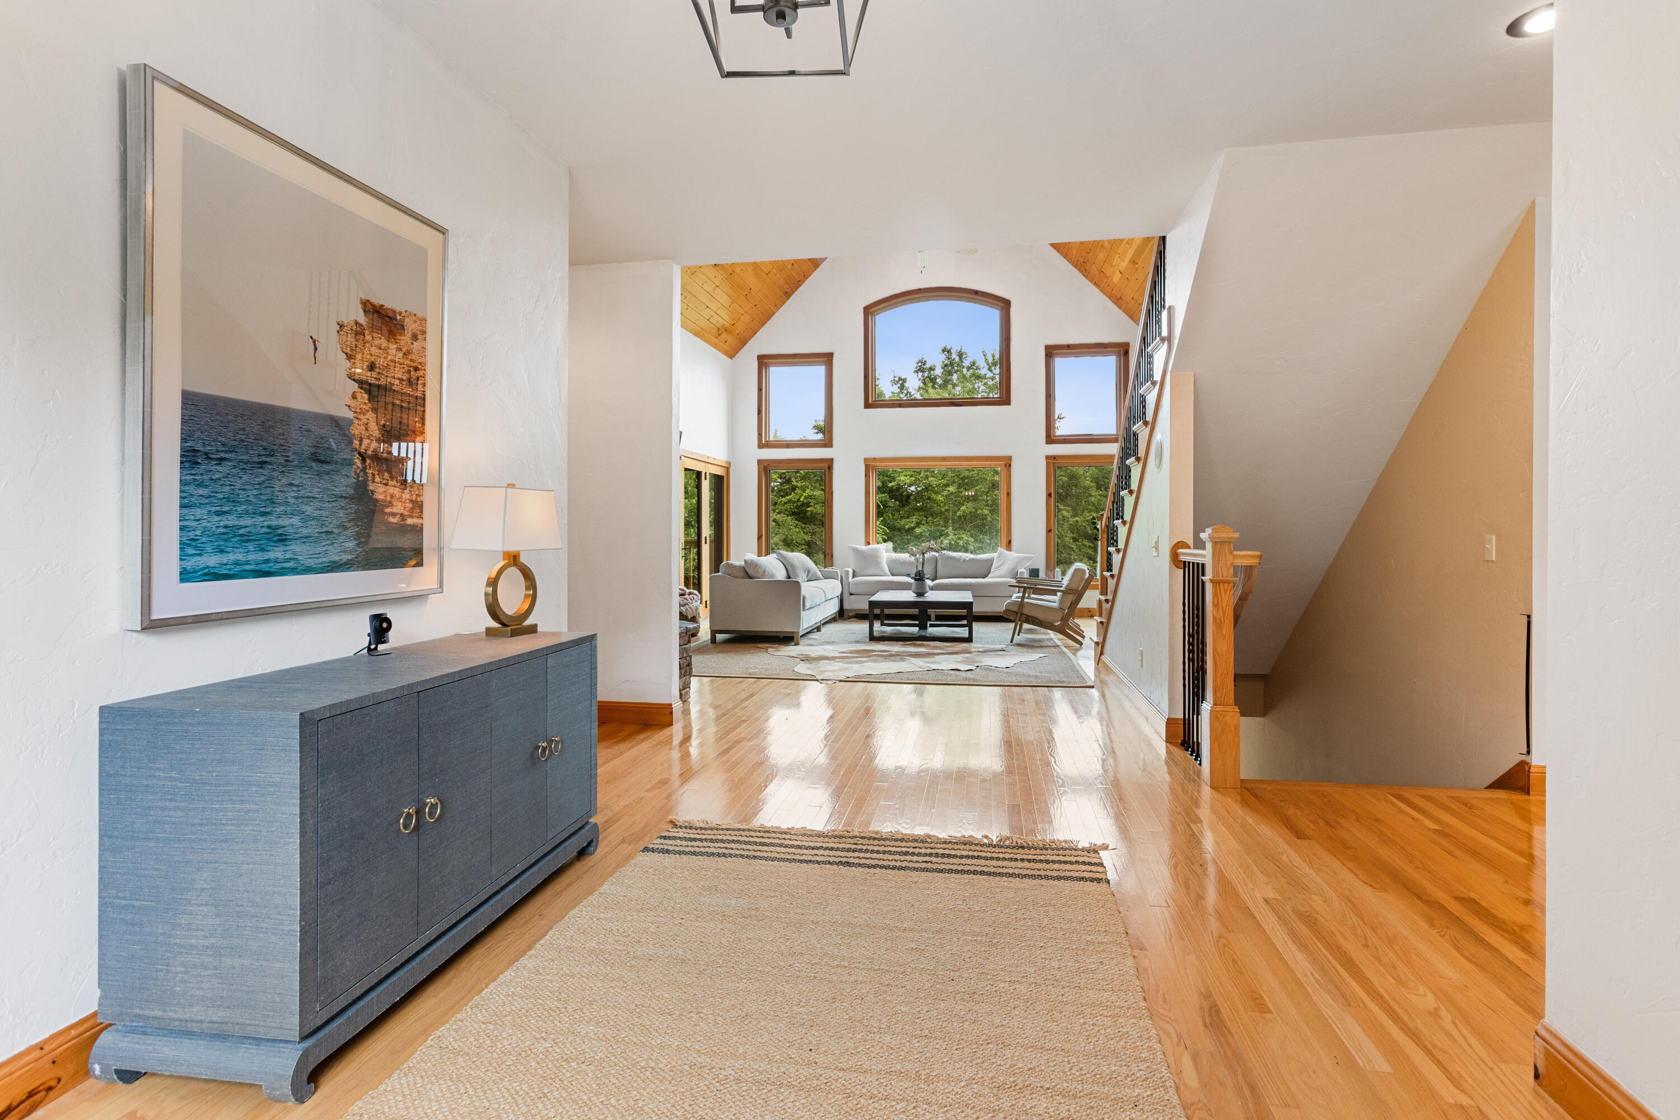
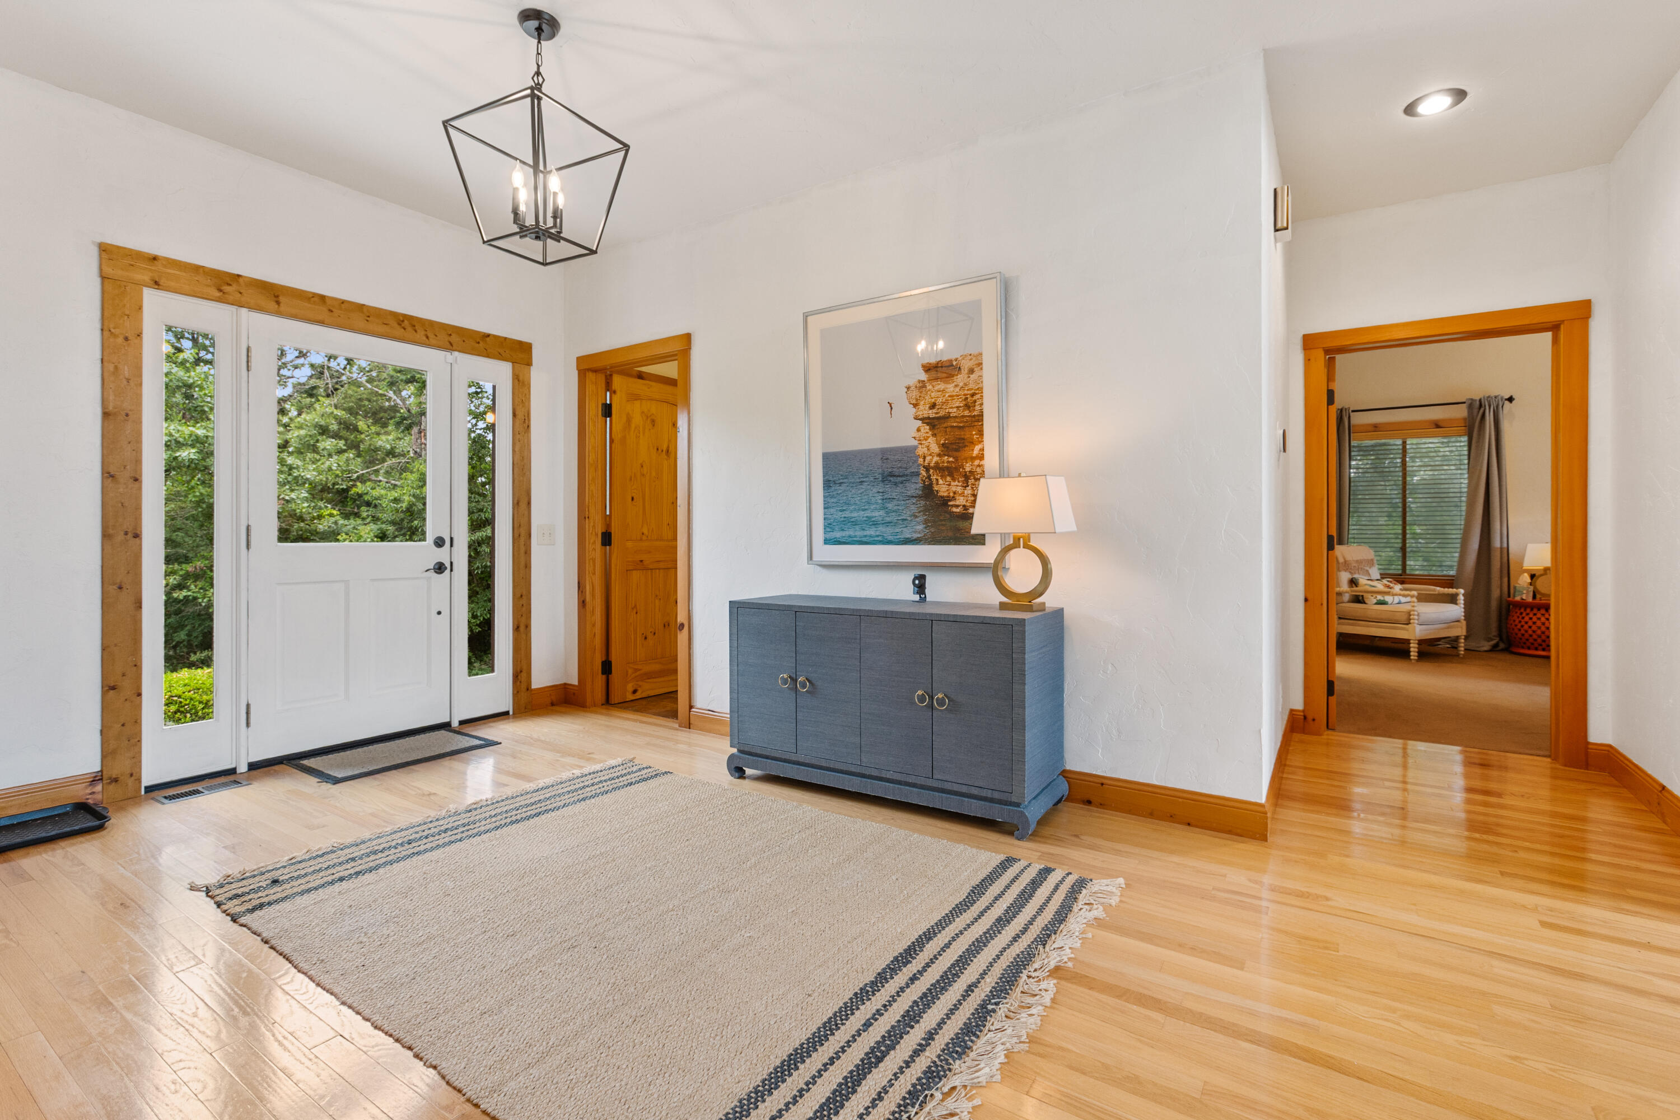
Welcoming foyer with hardwood floors, arched windows, and an open staircase sets an elegant tone from the moment you enter.
The entry hall of 121 Kolob opens beautifully into the main living space — light-filled, spacious, and finished with quality hardwood flooring throughout.
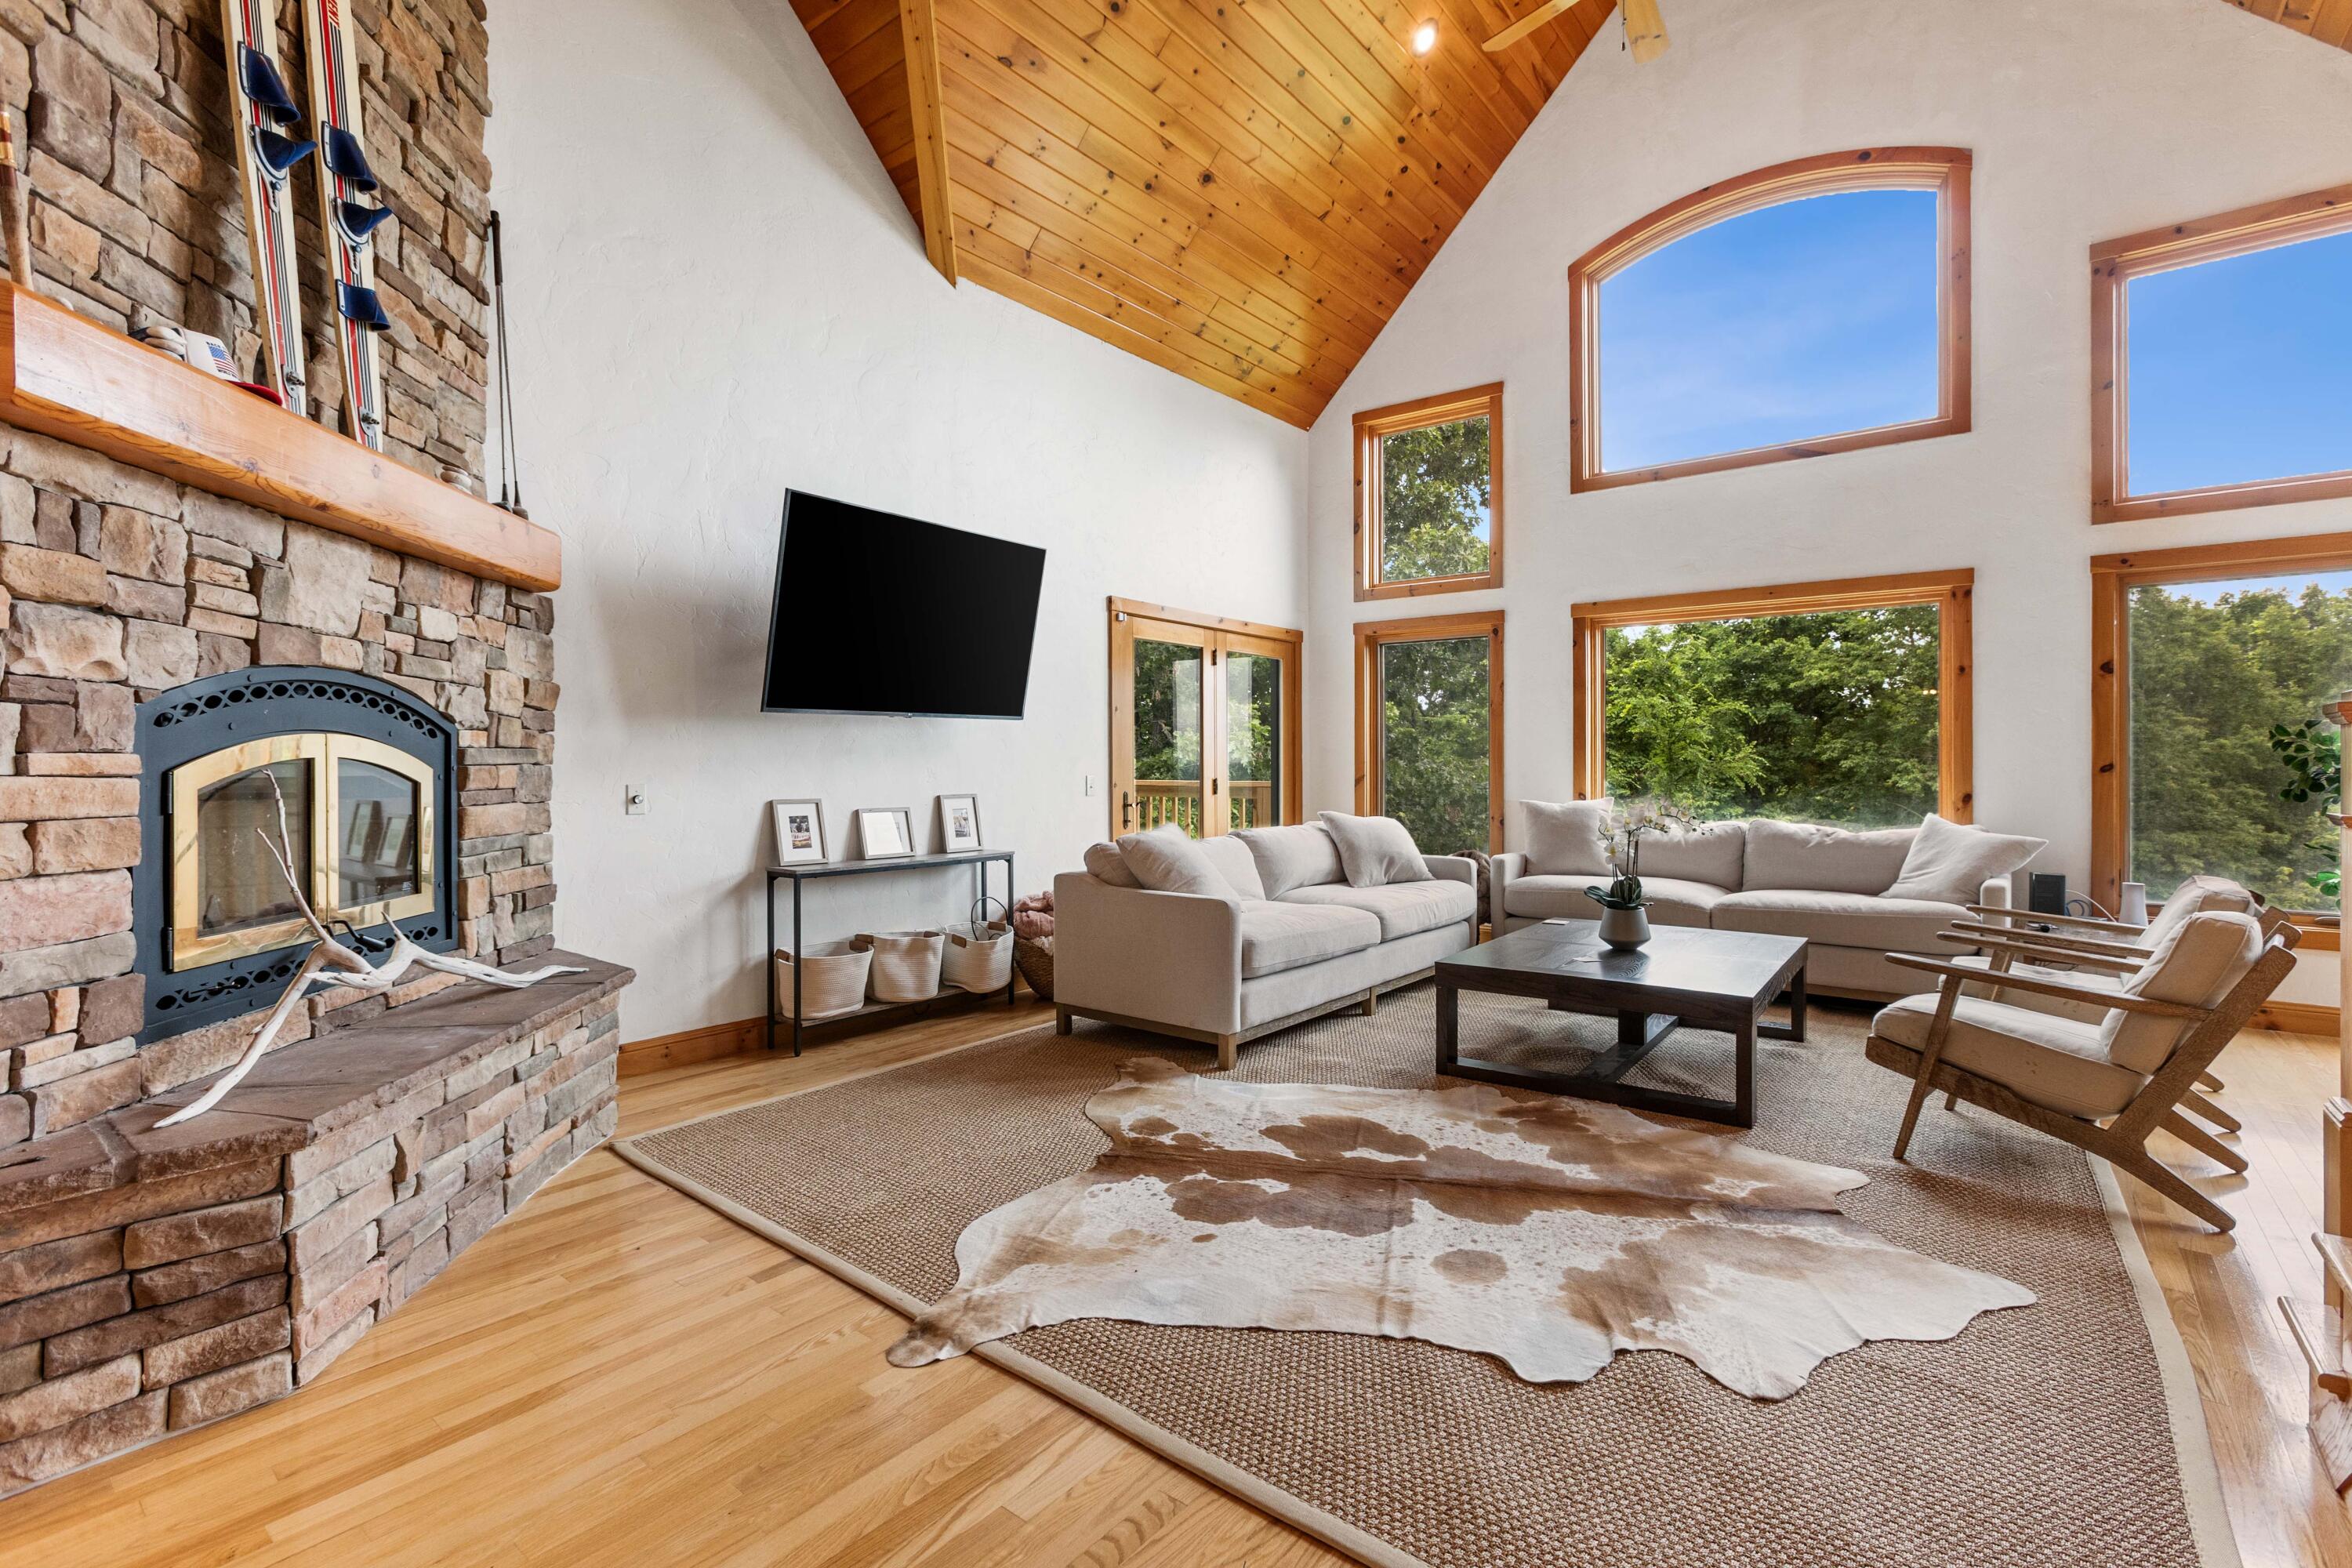
Soaring tongue-and-groove vaulted ceiling and walls of windows define the great room of 121 Kolob — a truly dramatic living space with stunning lake views.
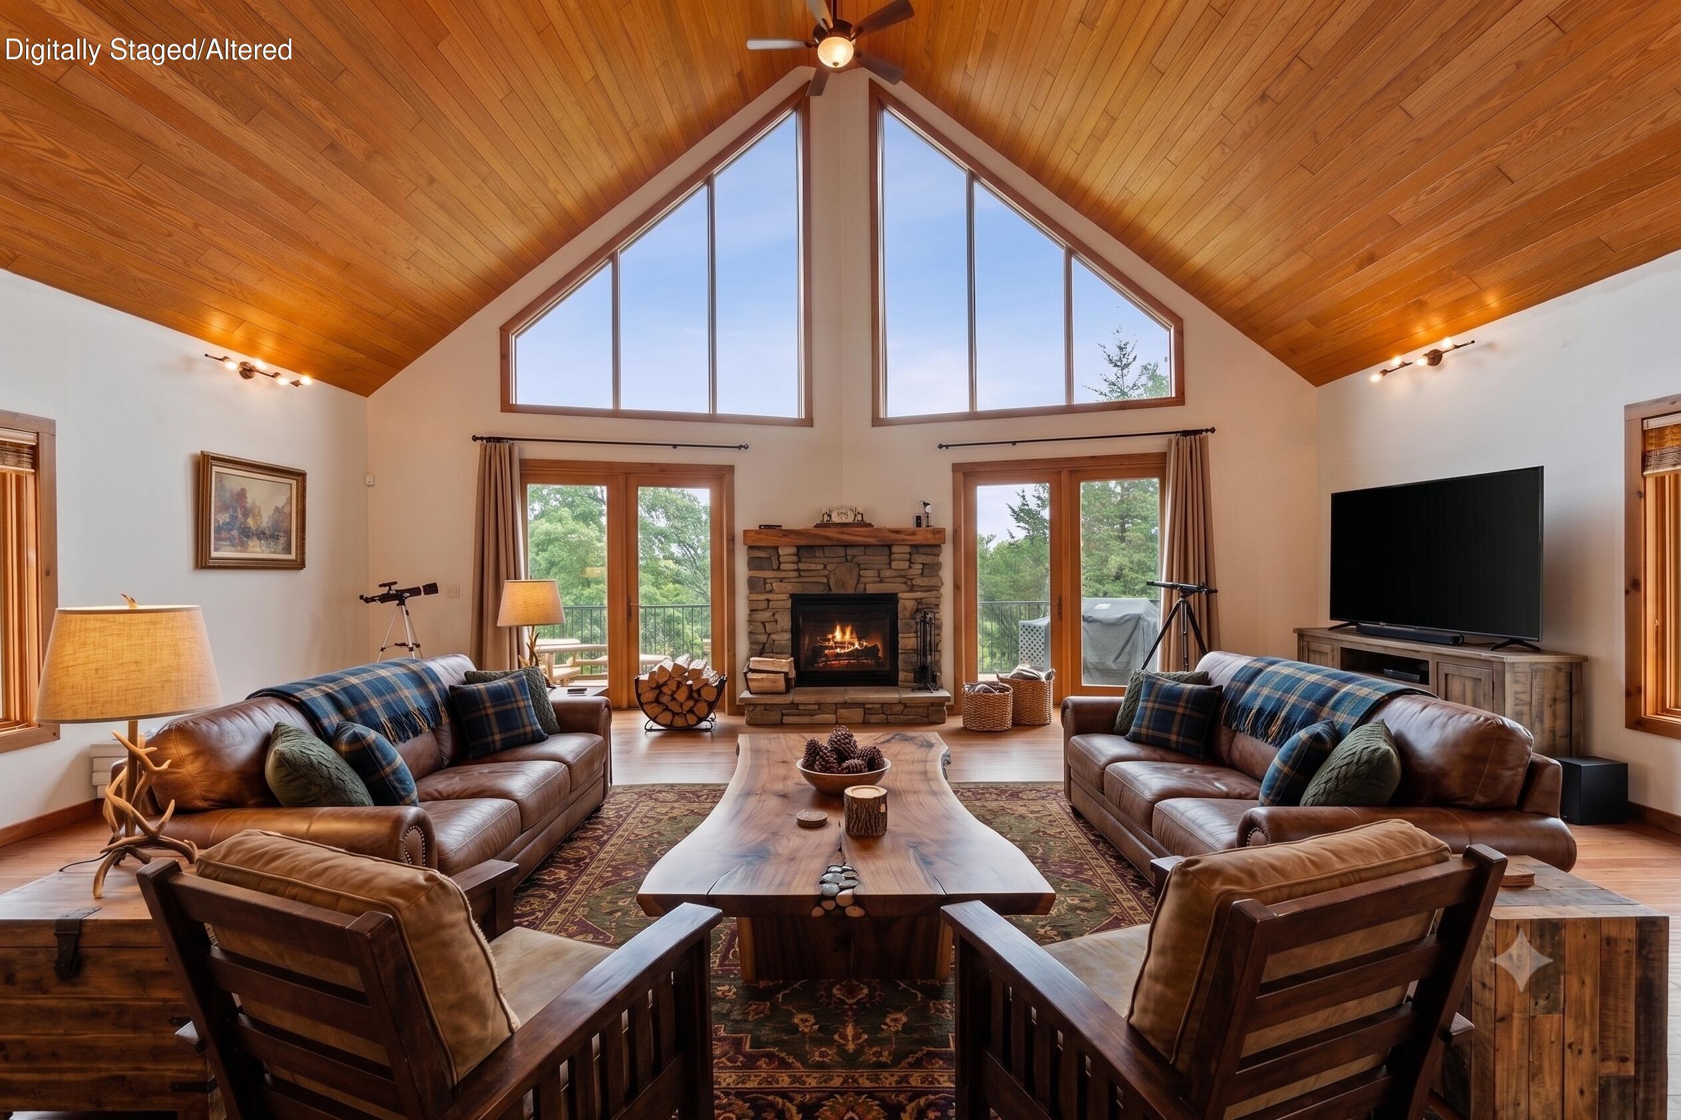
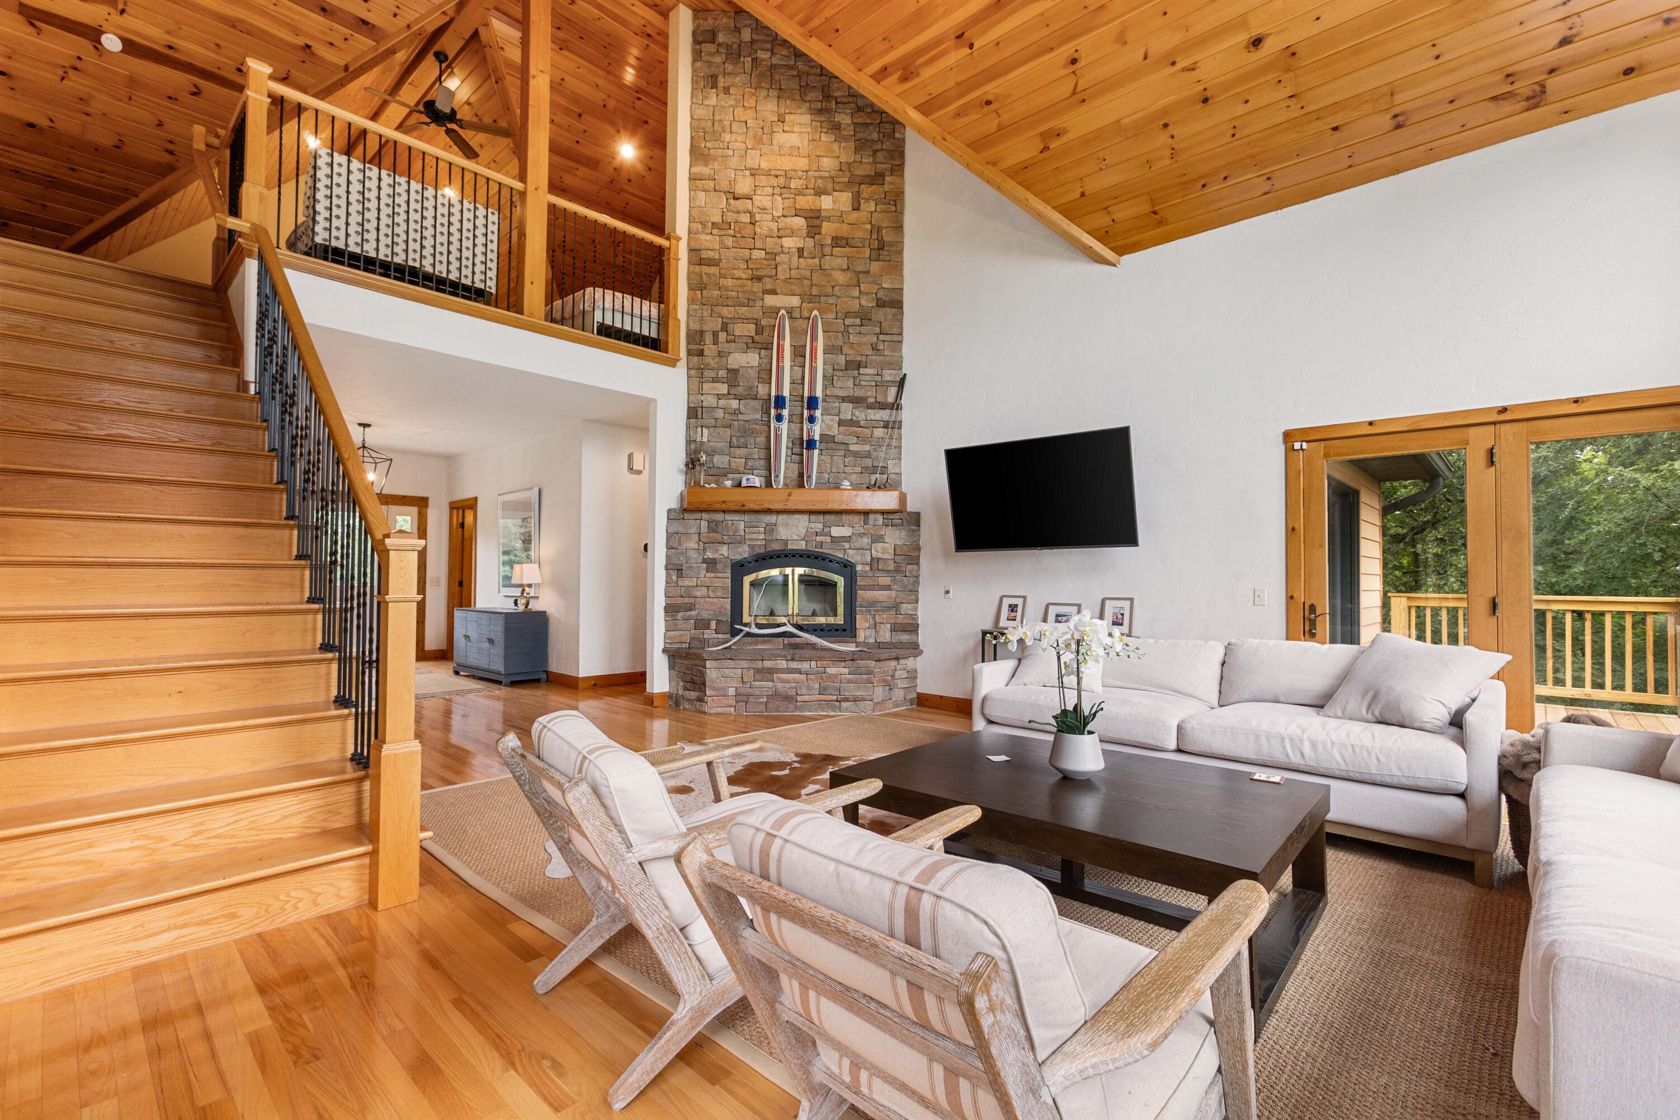
Custom stone wood-burning fireplace anchors the great room — the perfect gathering space for family and guests year-round.
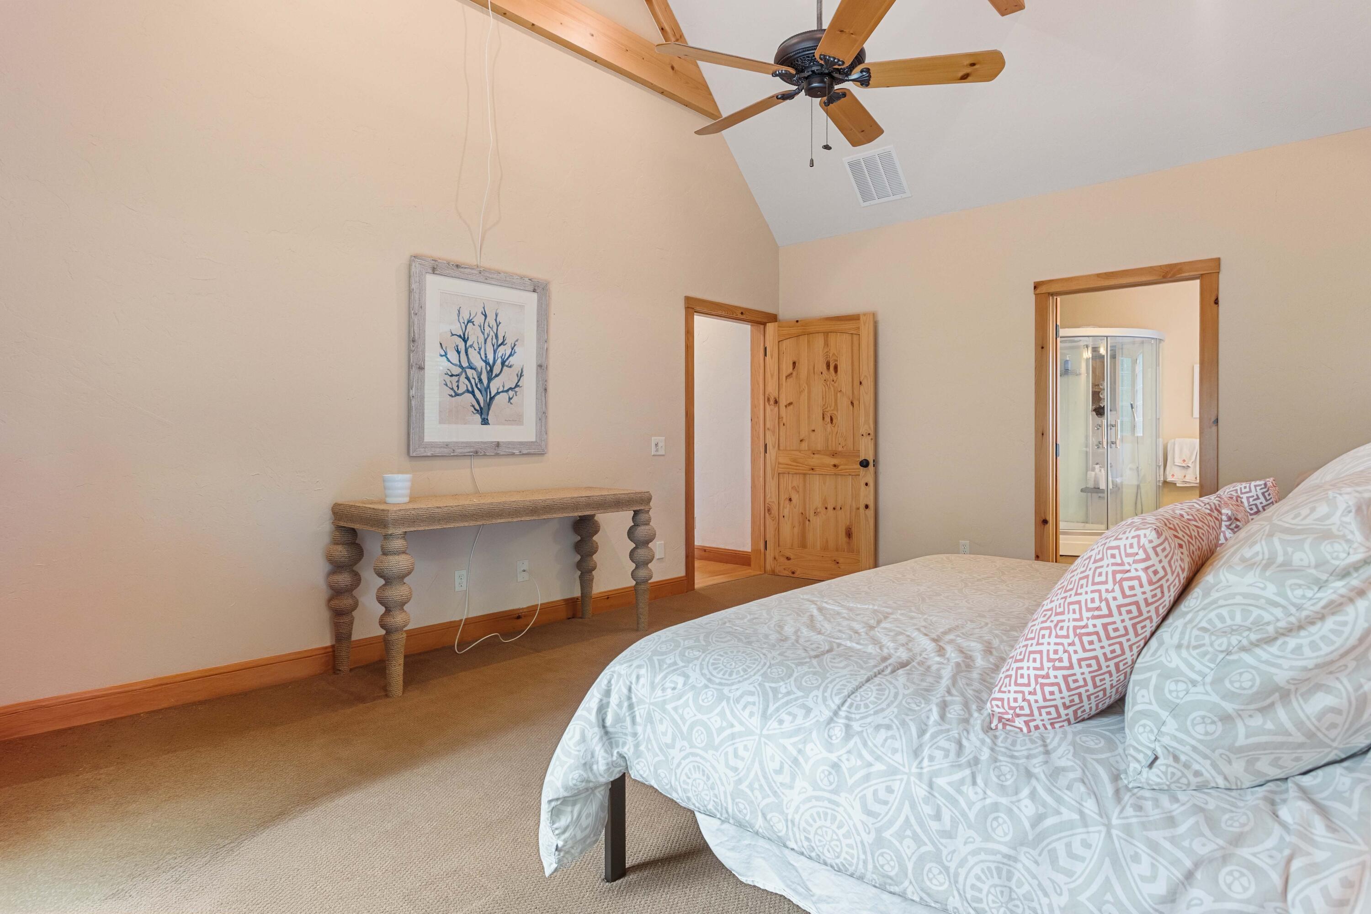
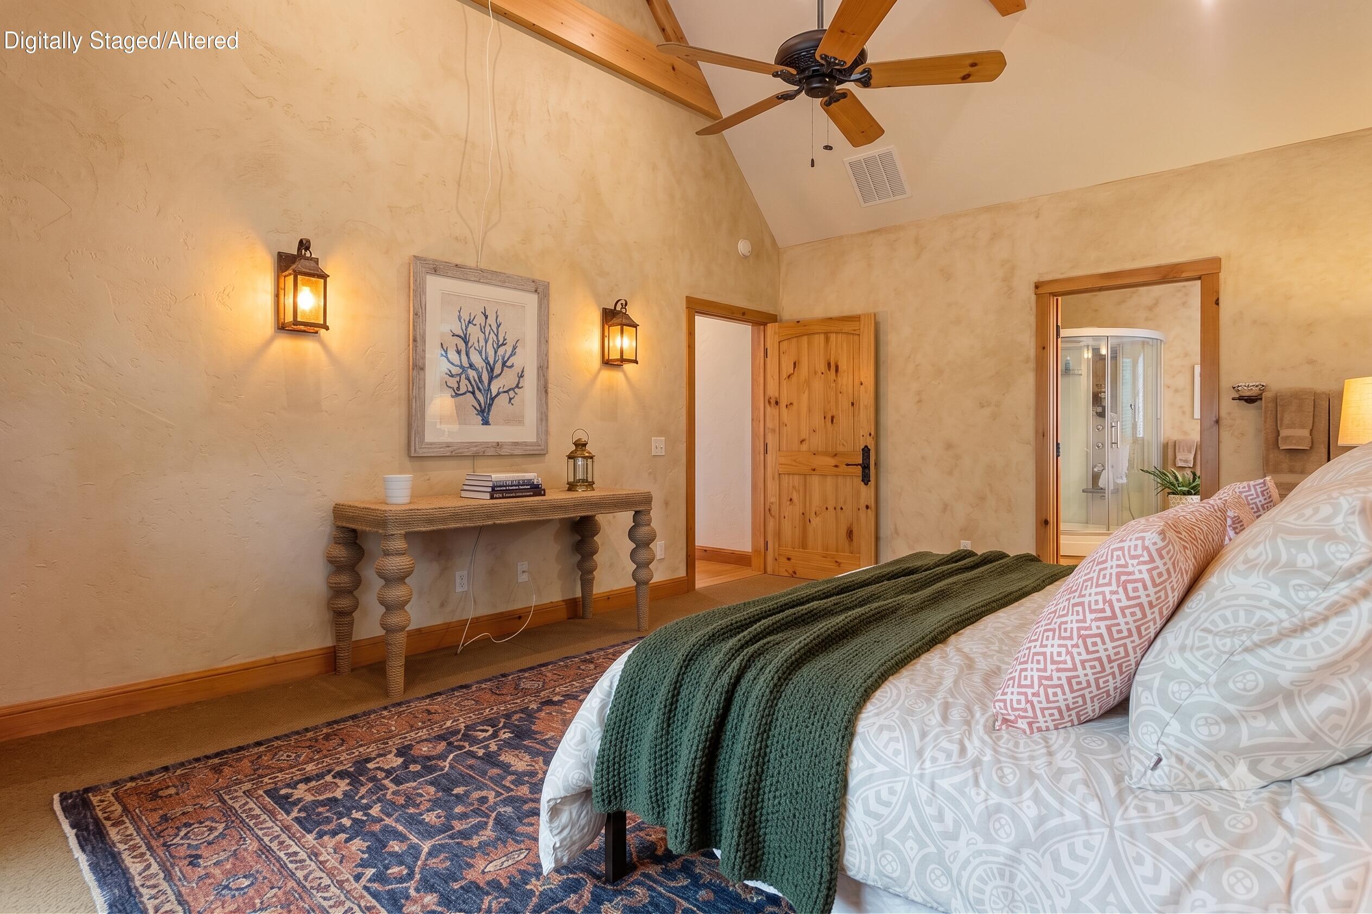
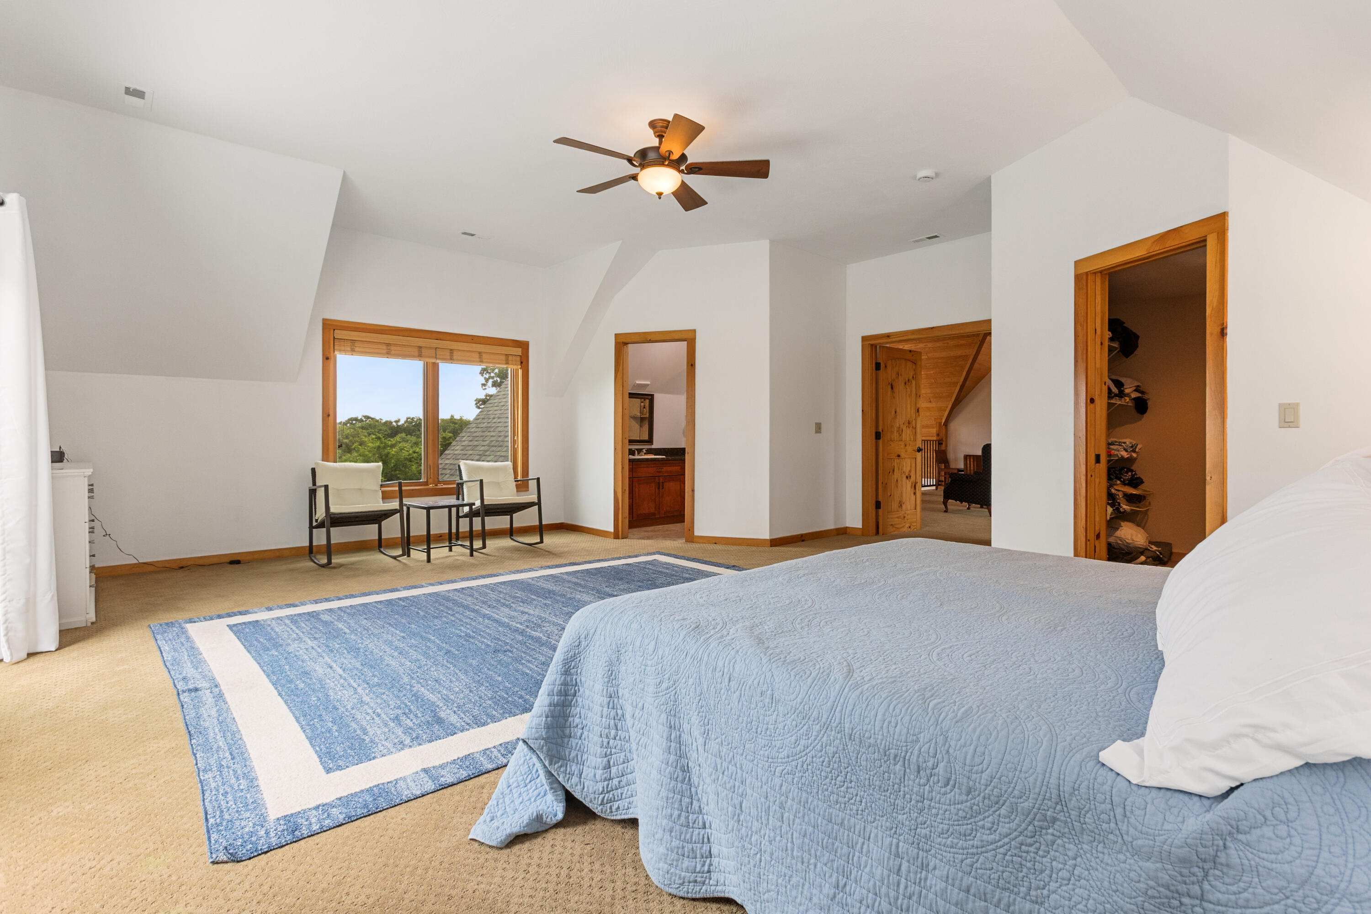
Spacious main floor master suite in 121 Kolob features vaulted ceilings, warm wood tones, and private deck access — a true owner's retreat.
Imagine updating the master suite of 121 Kolob offers a generous layout with vaulted ceiling, custom knotty pine doors, and a serene Ozark ambiance.
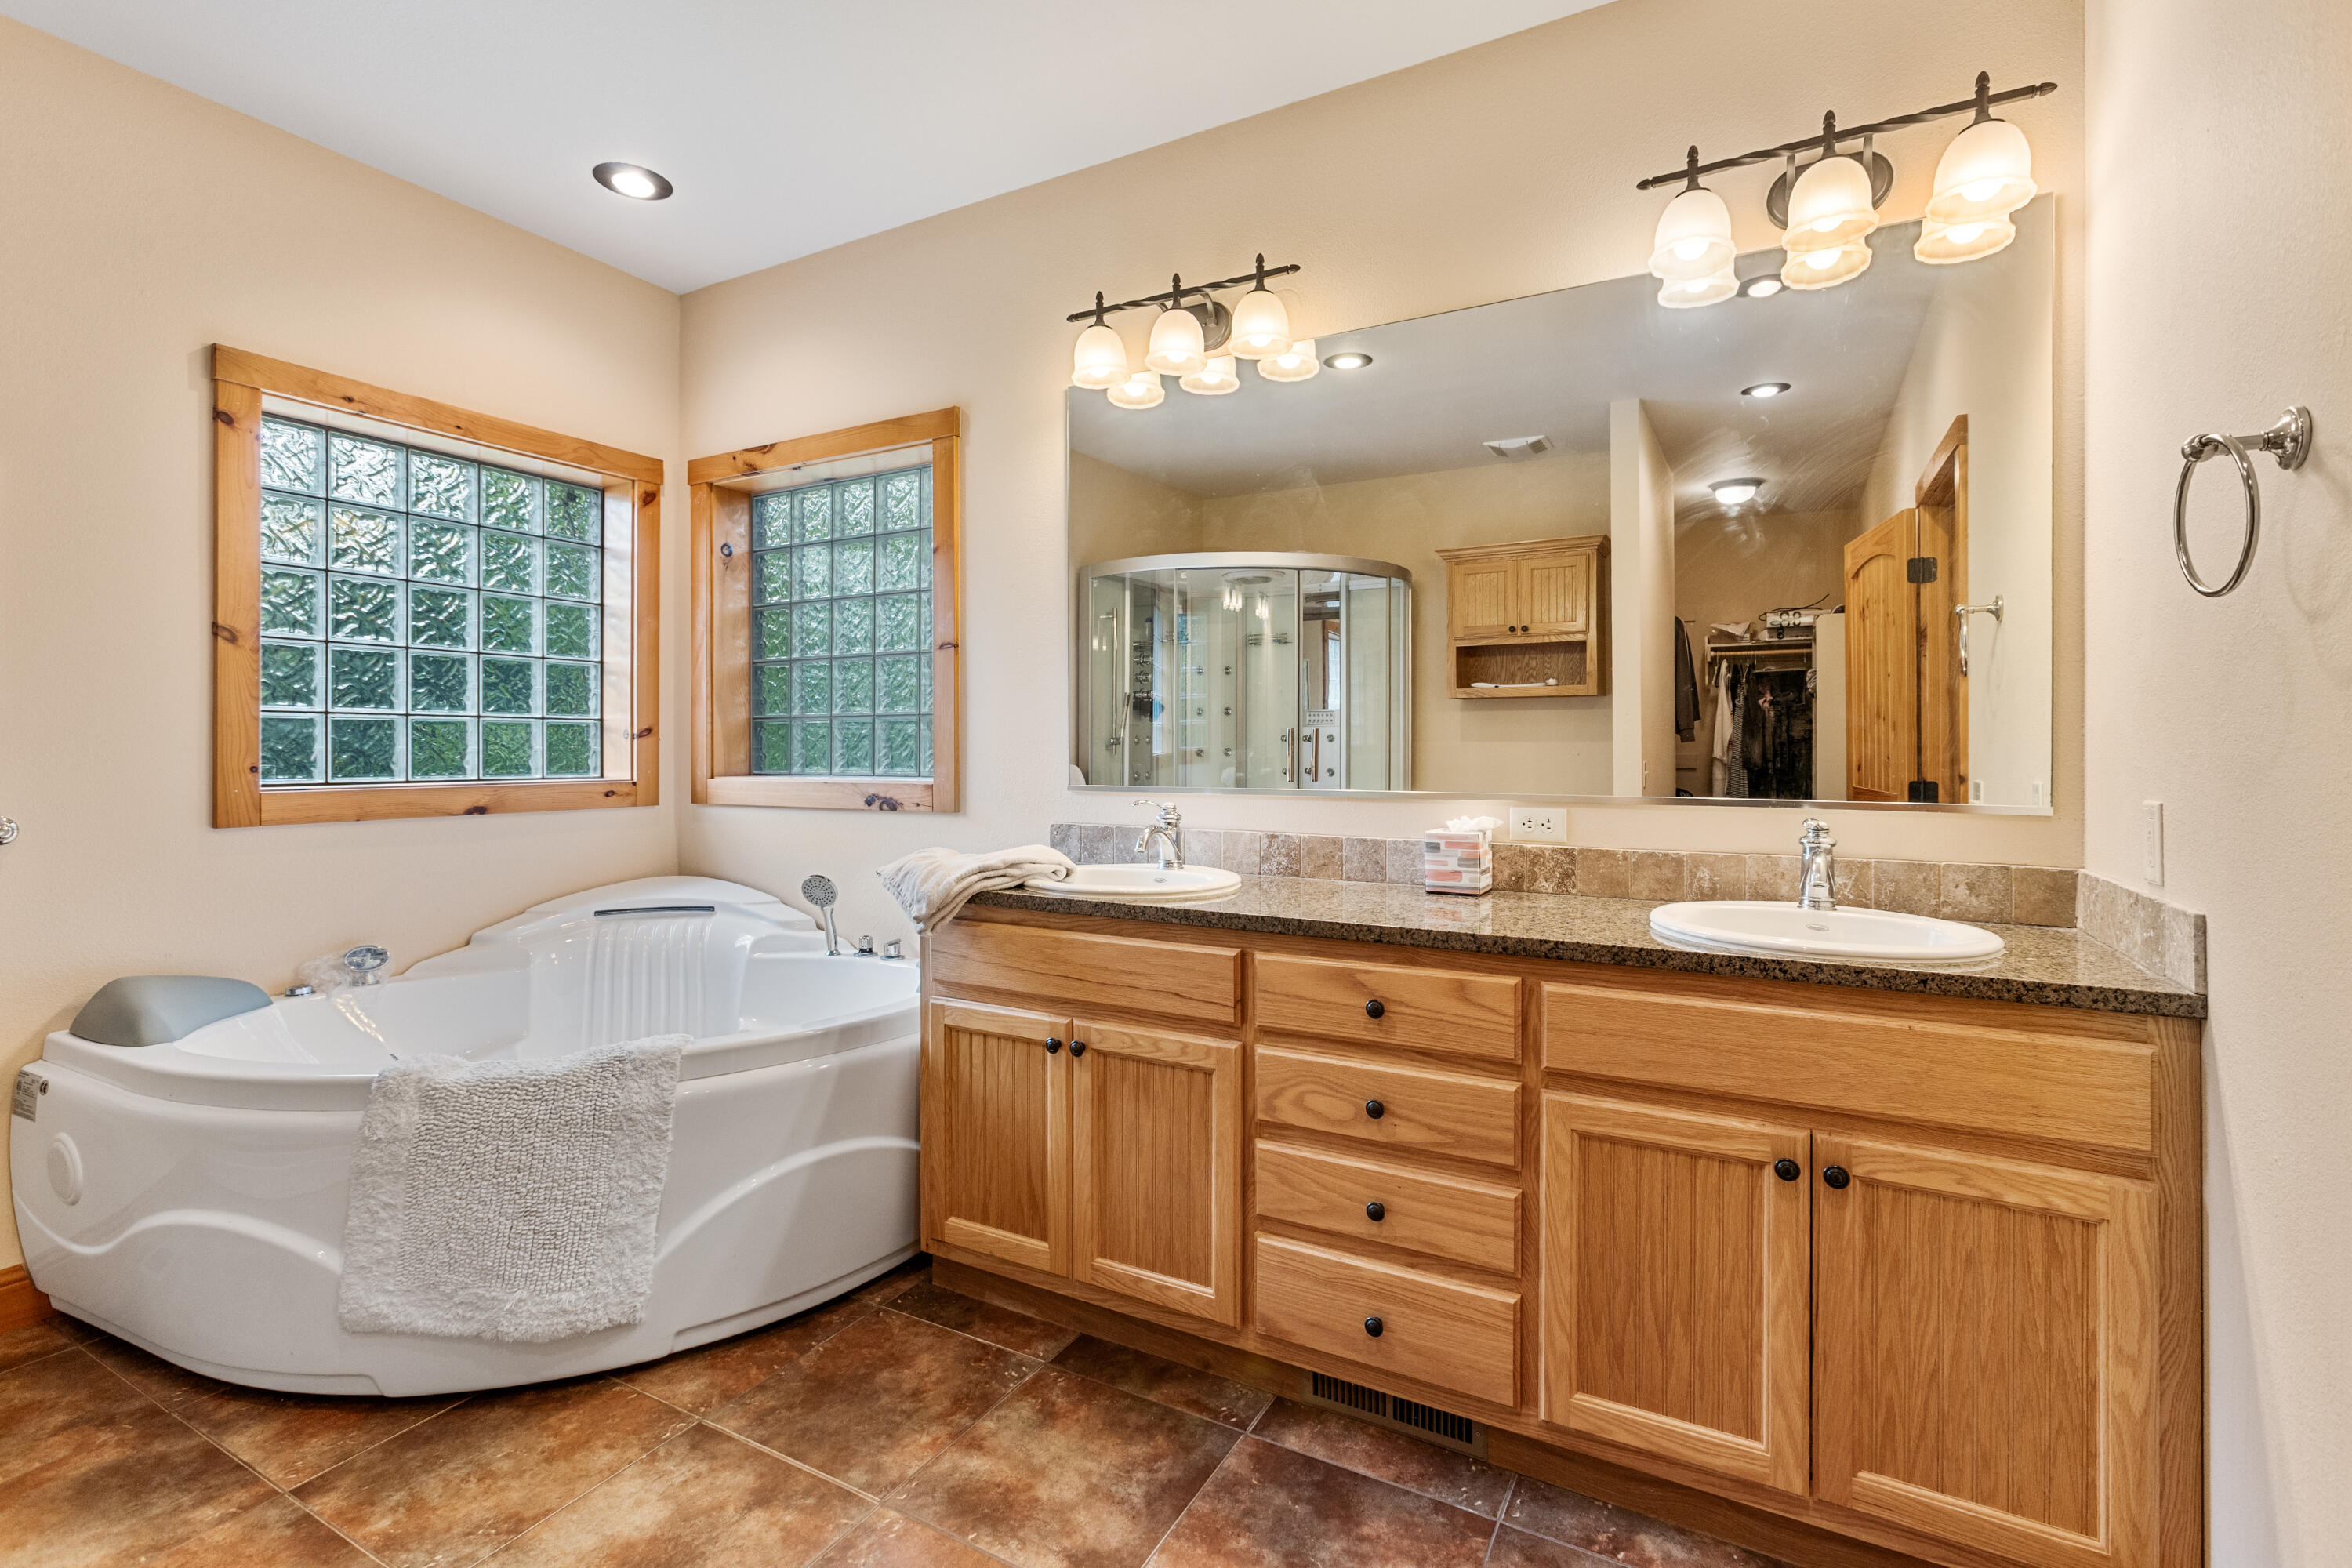
Luxurious master ensuite in 121 Kolob featuring a corner soaking tub, double vanity with granite counters, and glass block windows for natural light.
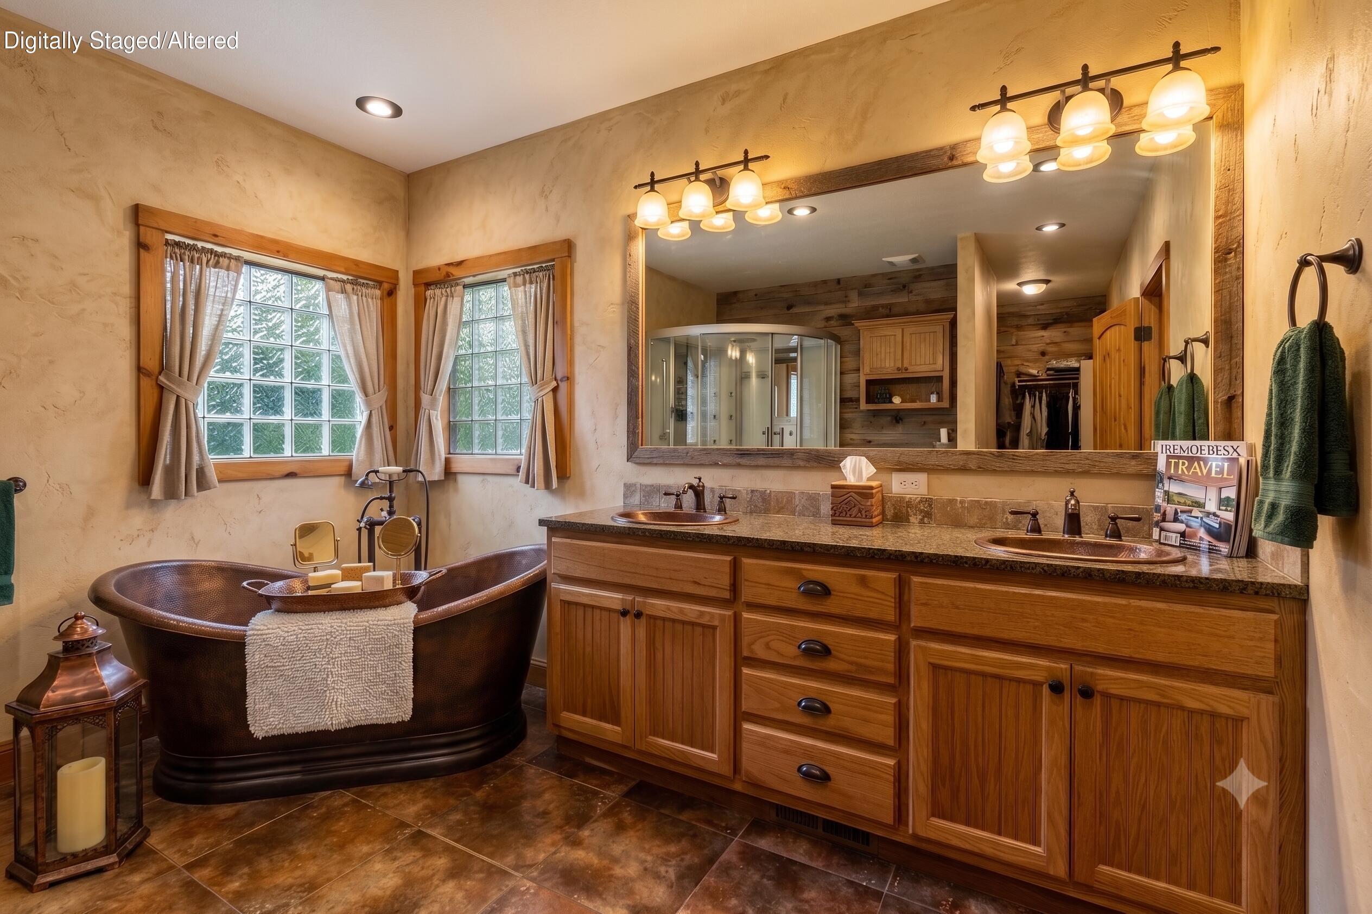
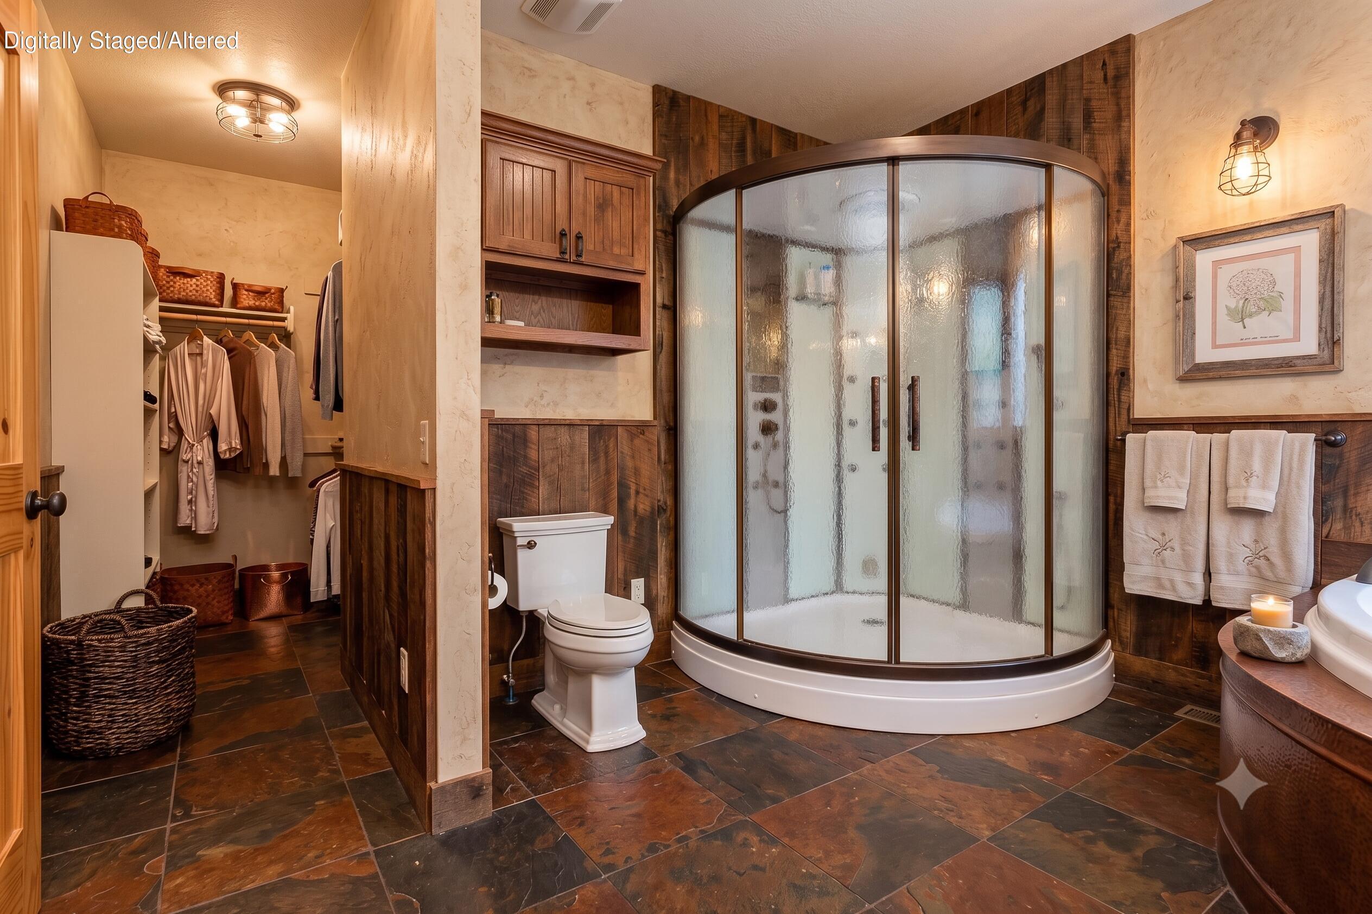
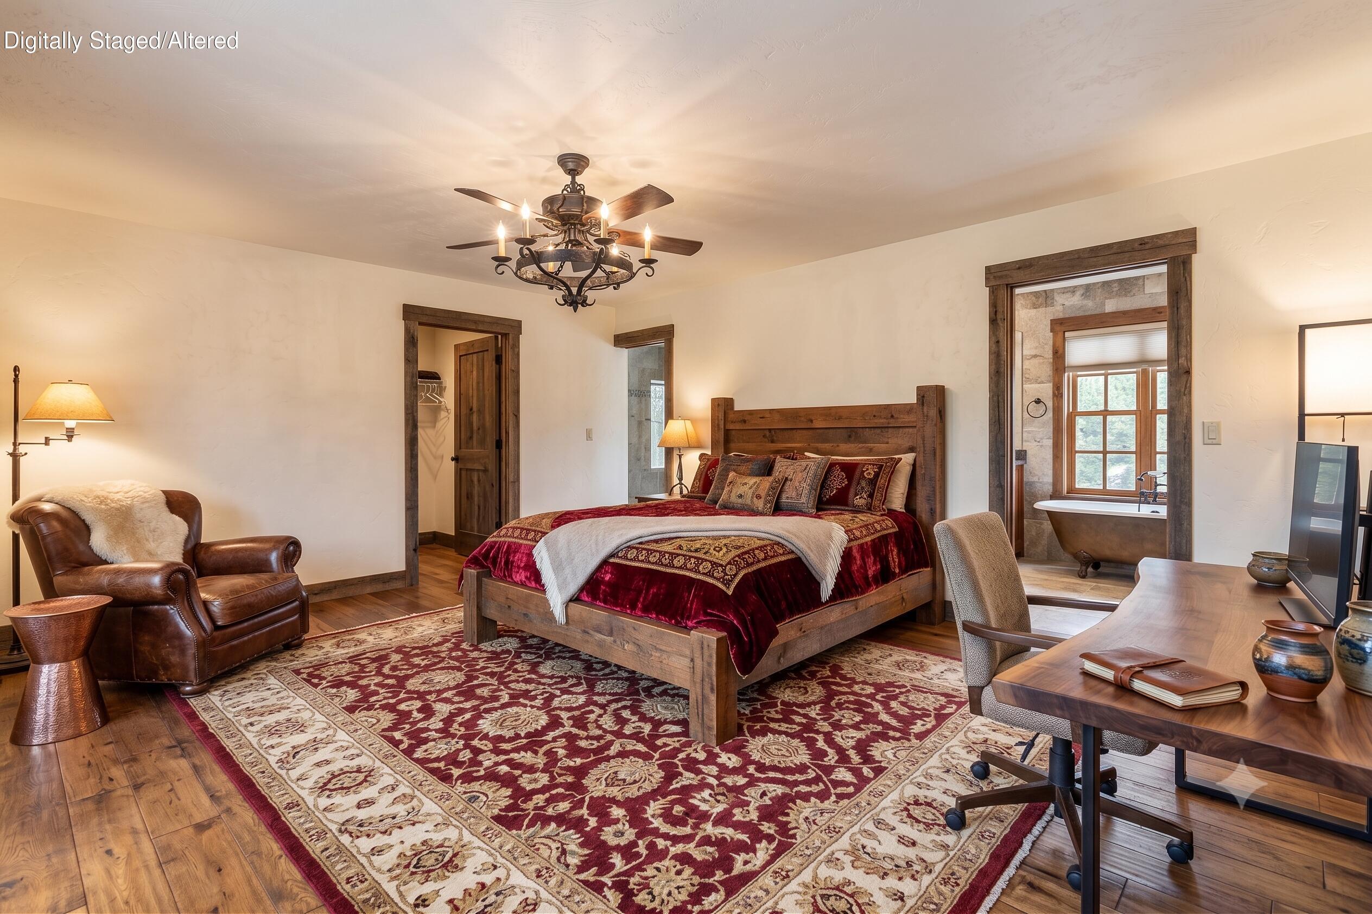
Imagine Updating A stunning clawfoot soaking tub takes center stage in this beautifully appointed master bath — pure relaxation in a spa-like setting.
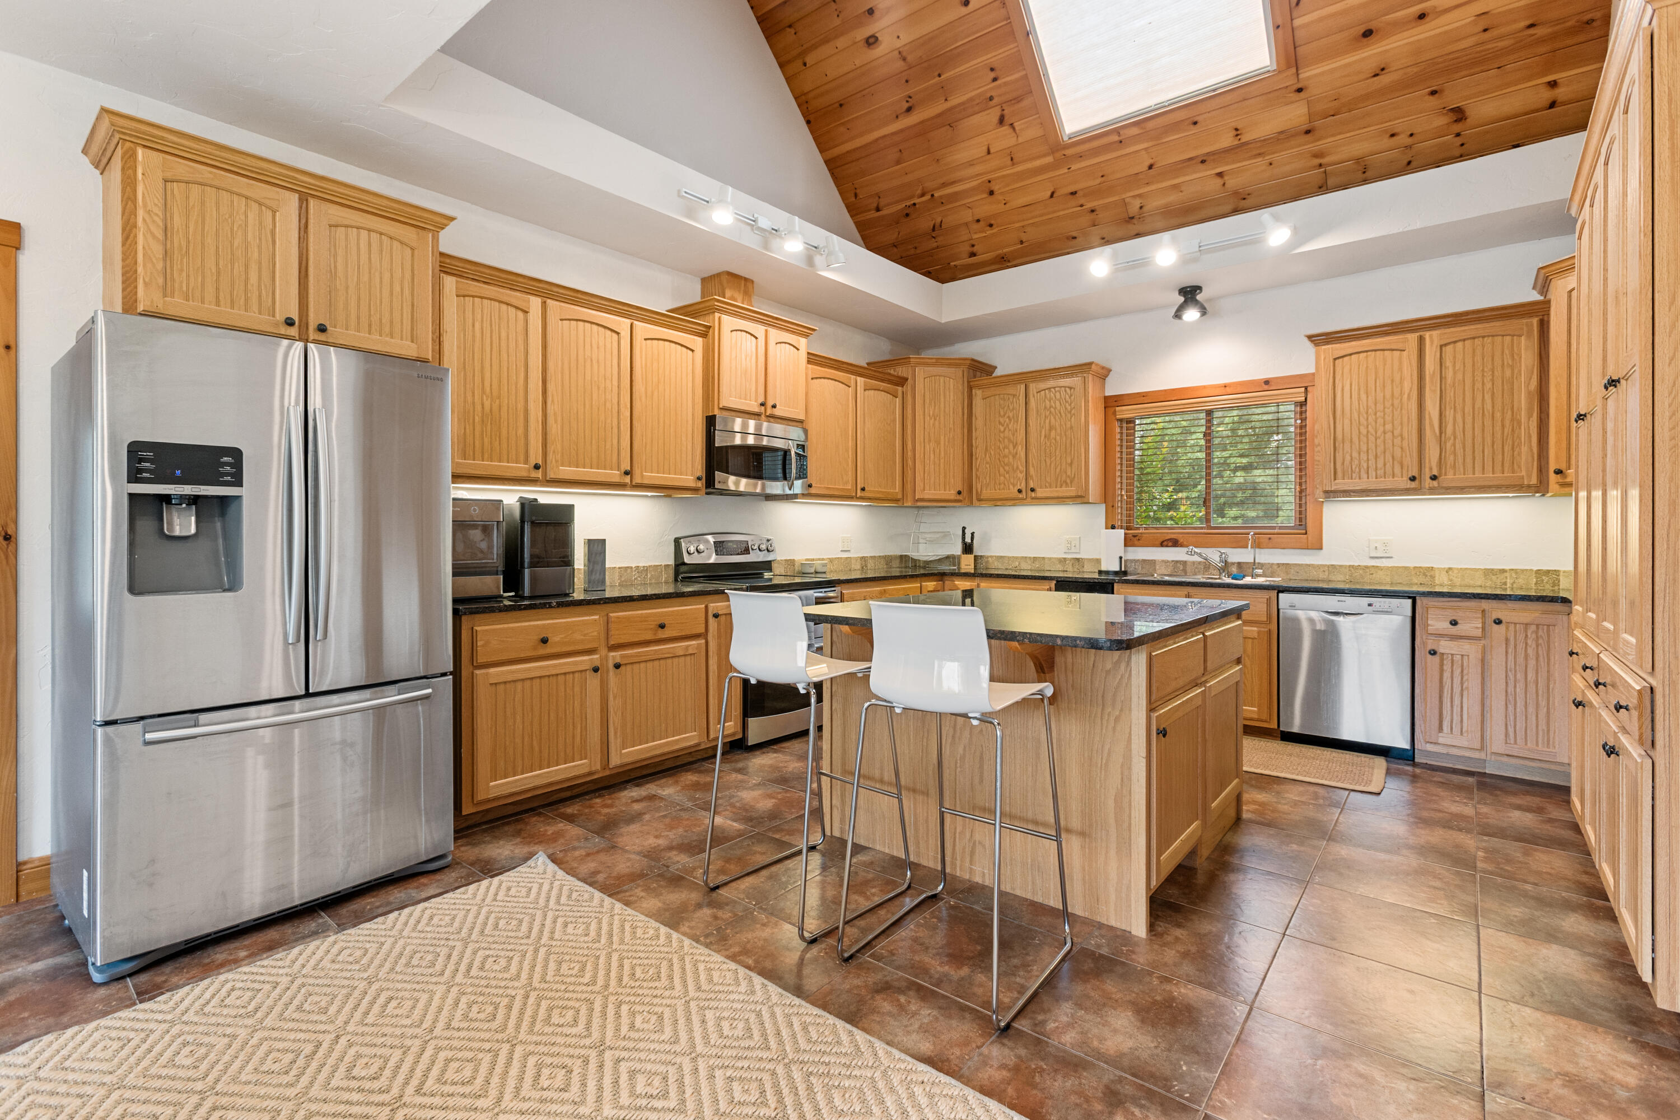
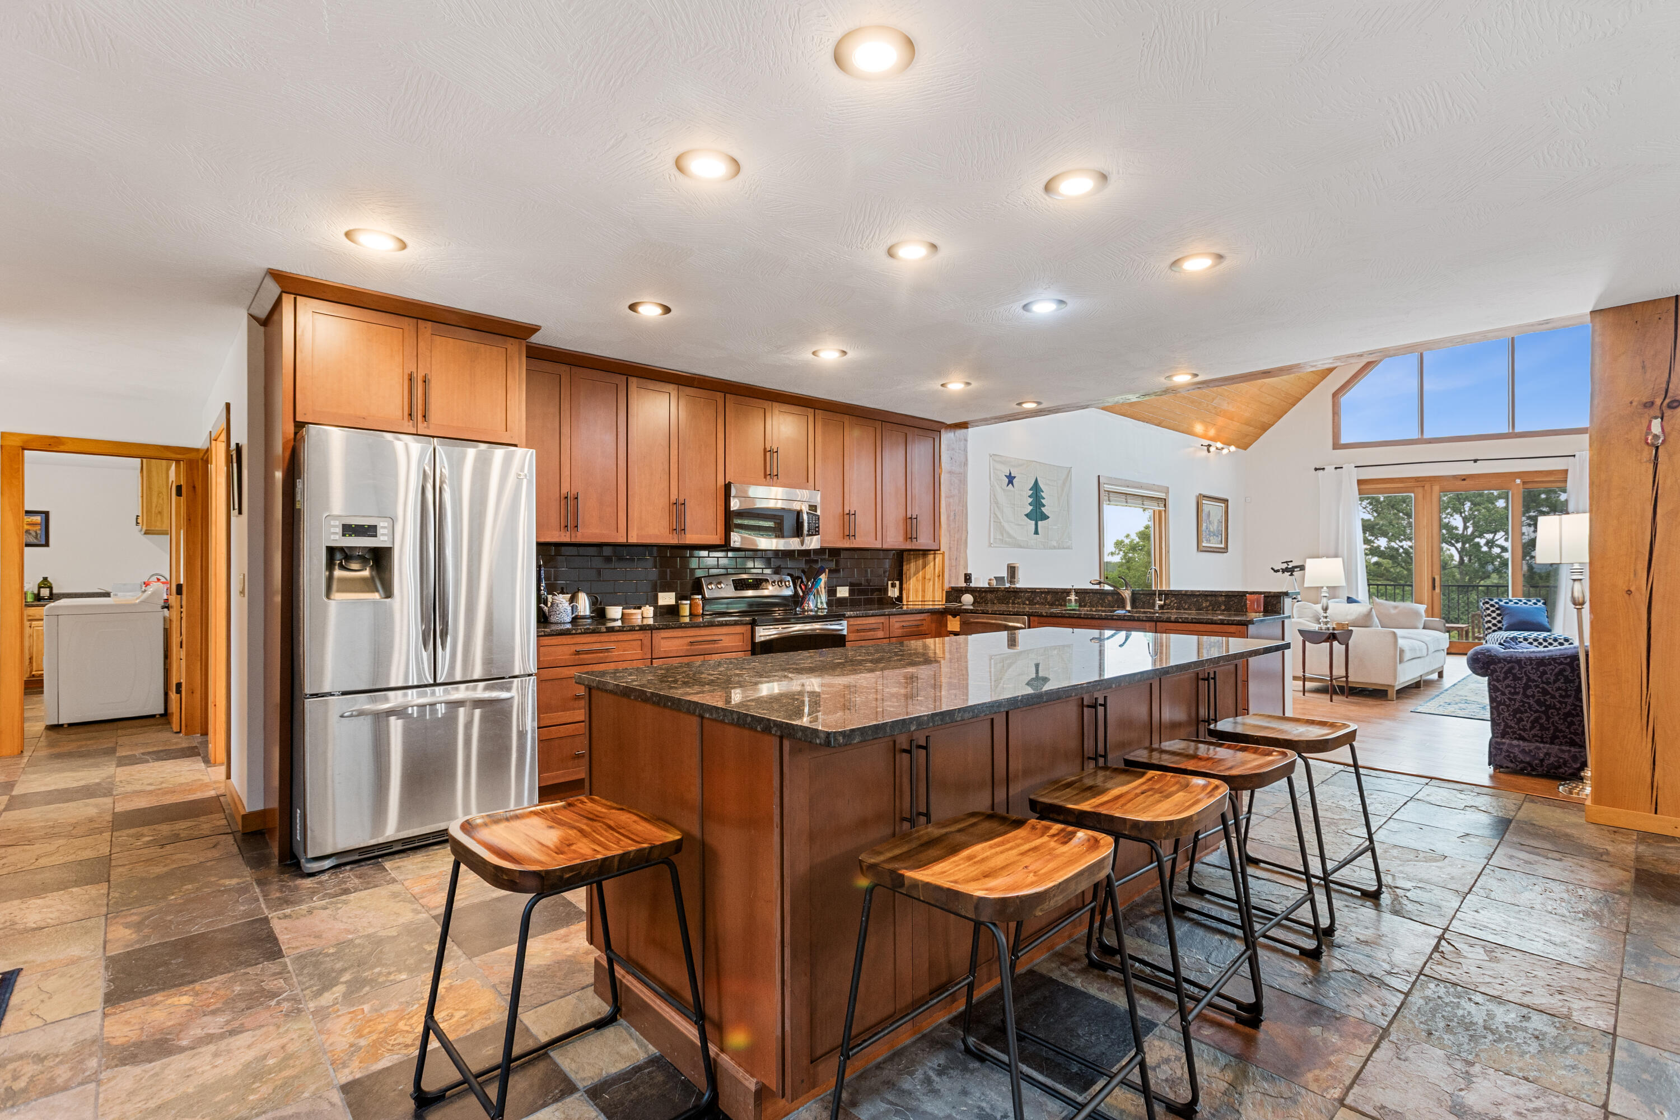
The chef's kitchen in 121 Kolob features a large island with bar seating, custom cabinetry, stainless appliances, and an adjoining dining area — perfect for entertaining.
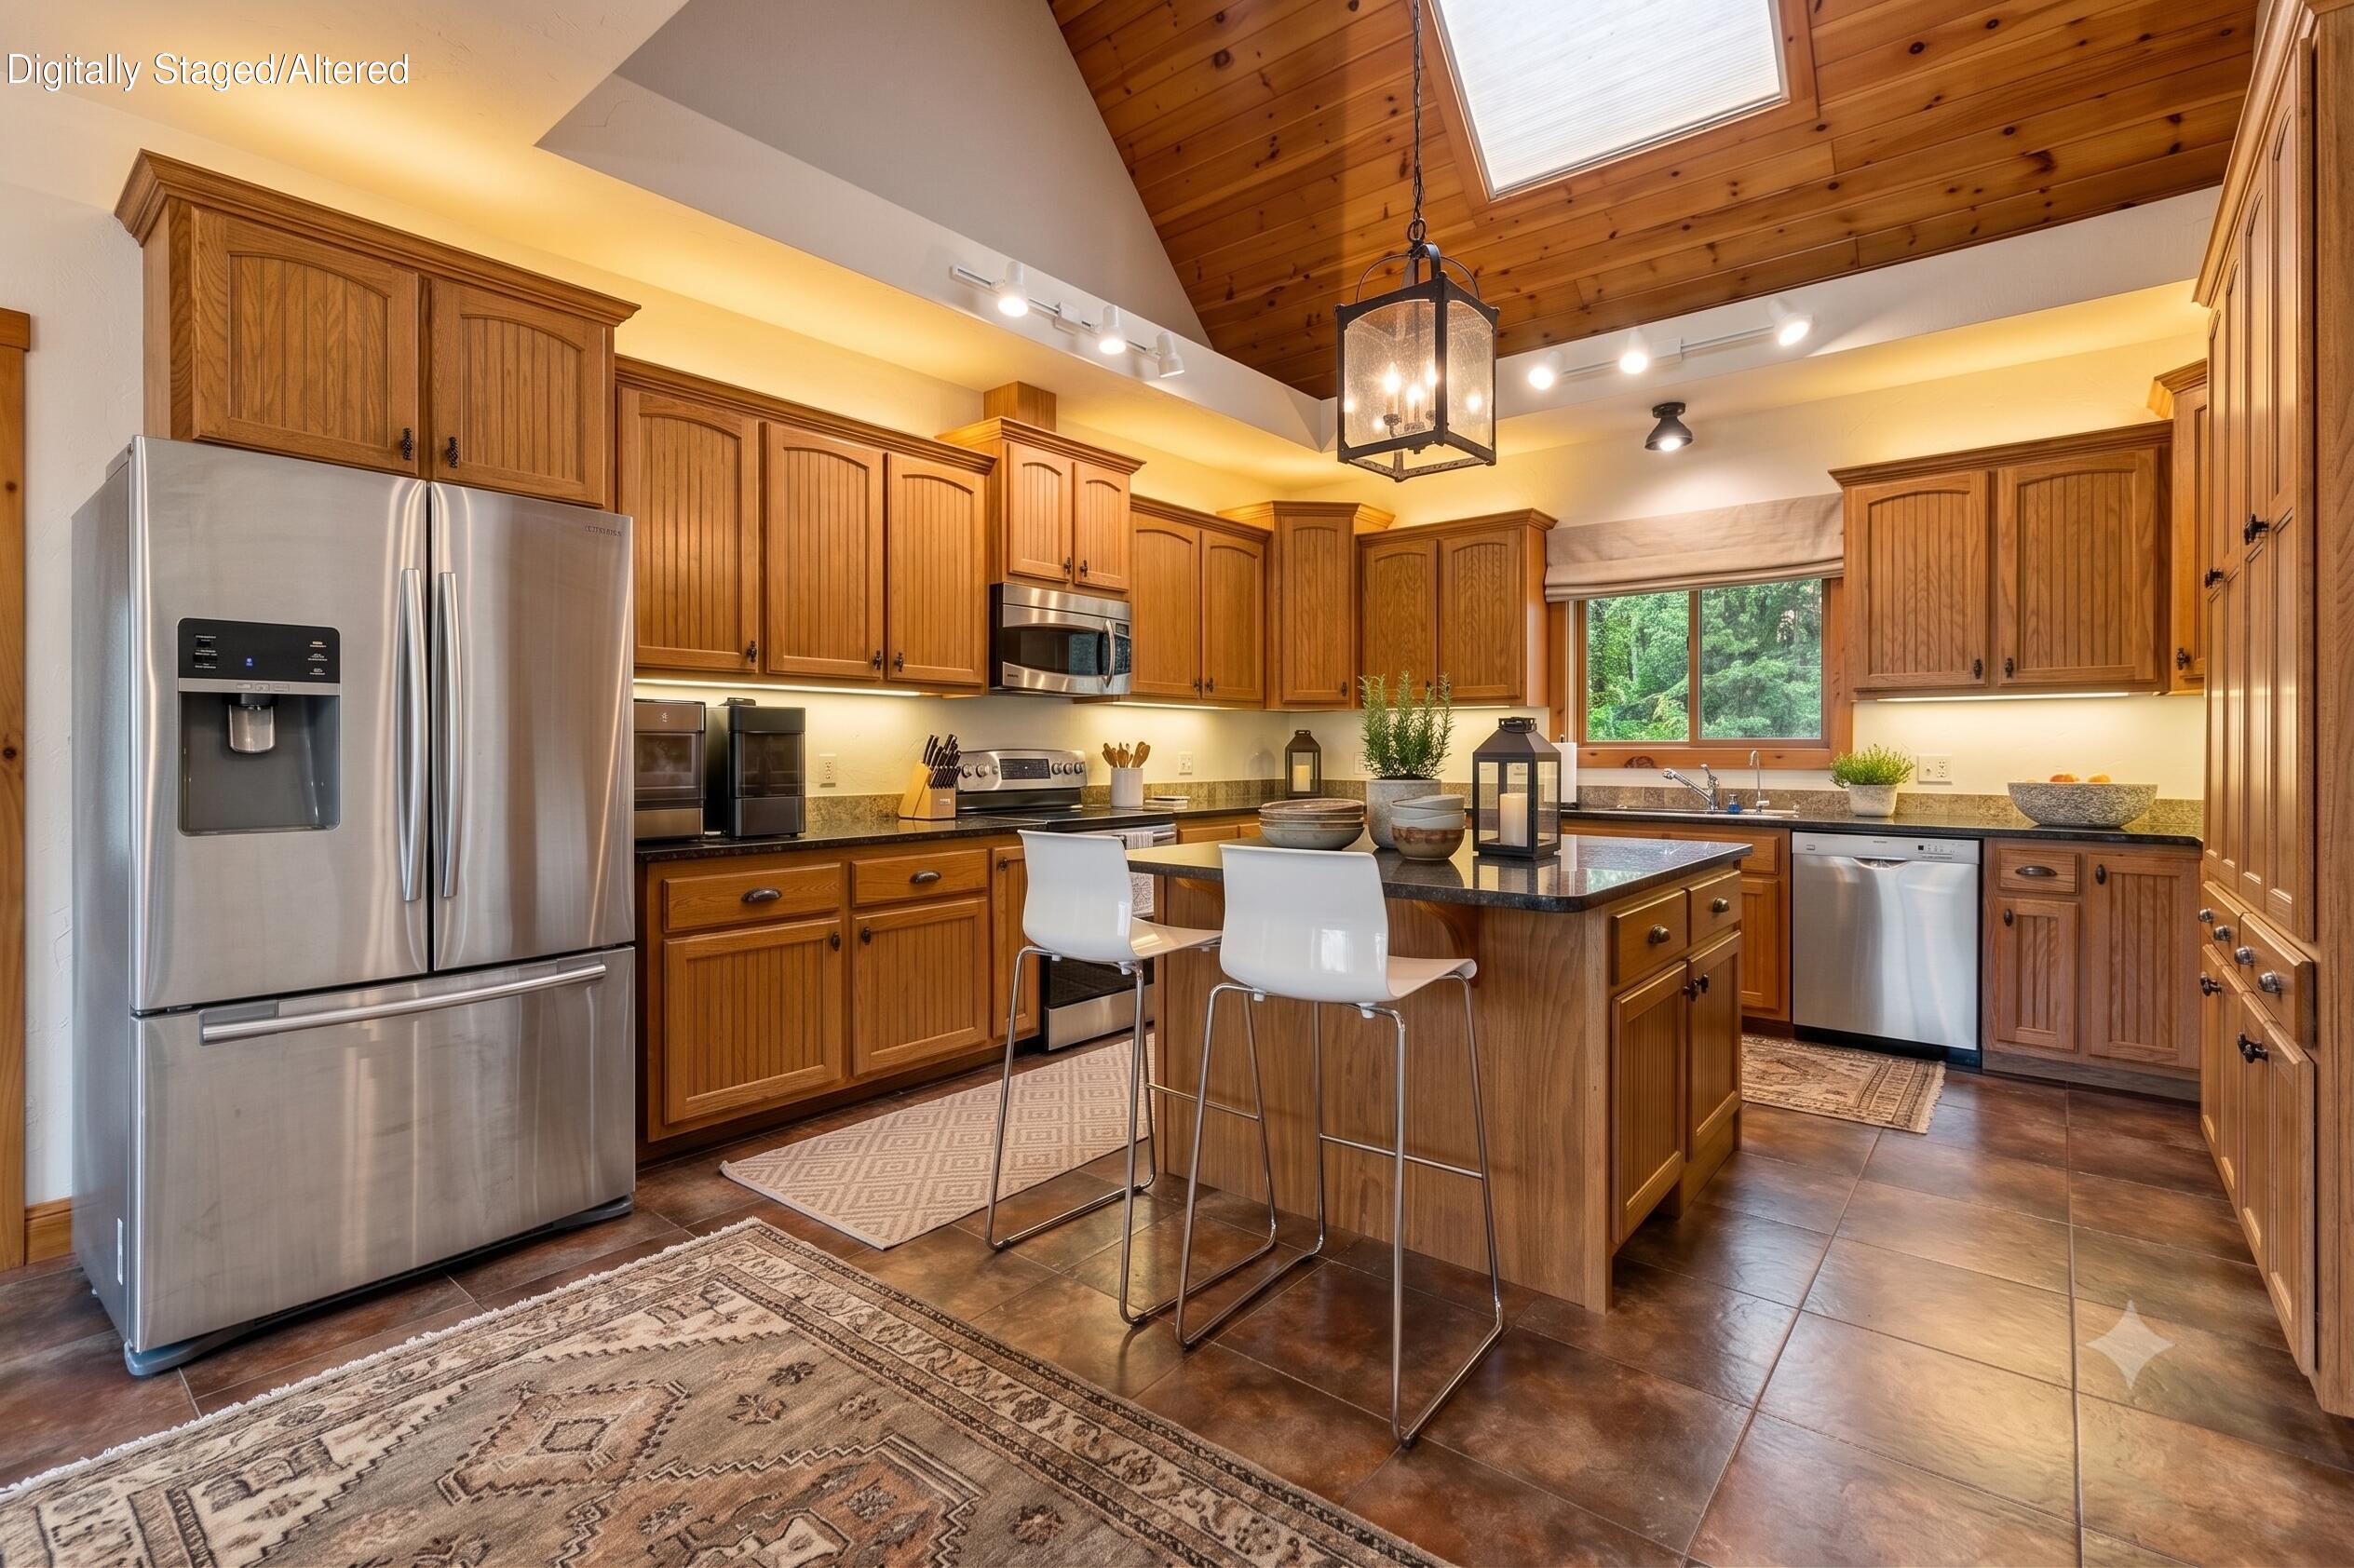
Imagine an alternative Warm and inviting, the kitchen and dining area of 121 Kolob flow seamlessly together under vaulted ceilings — ideal for large family gatherings.
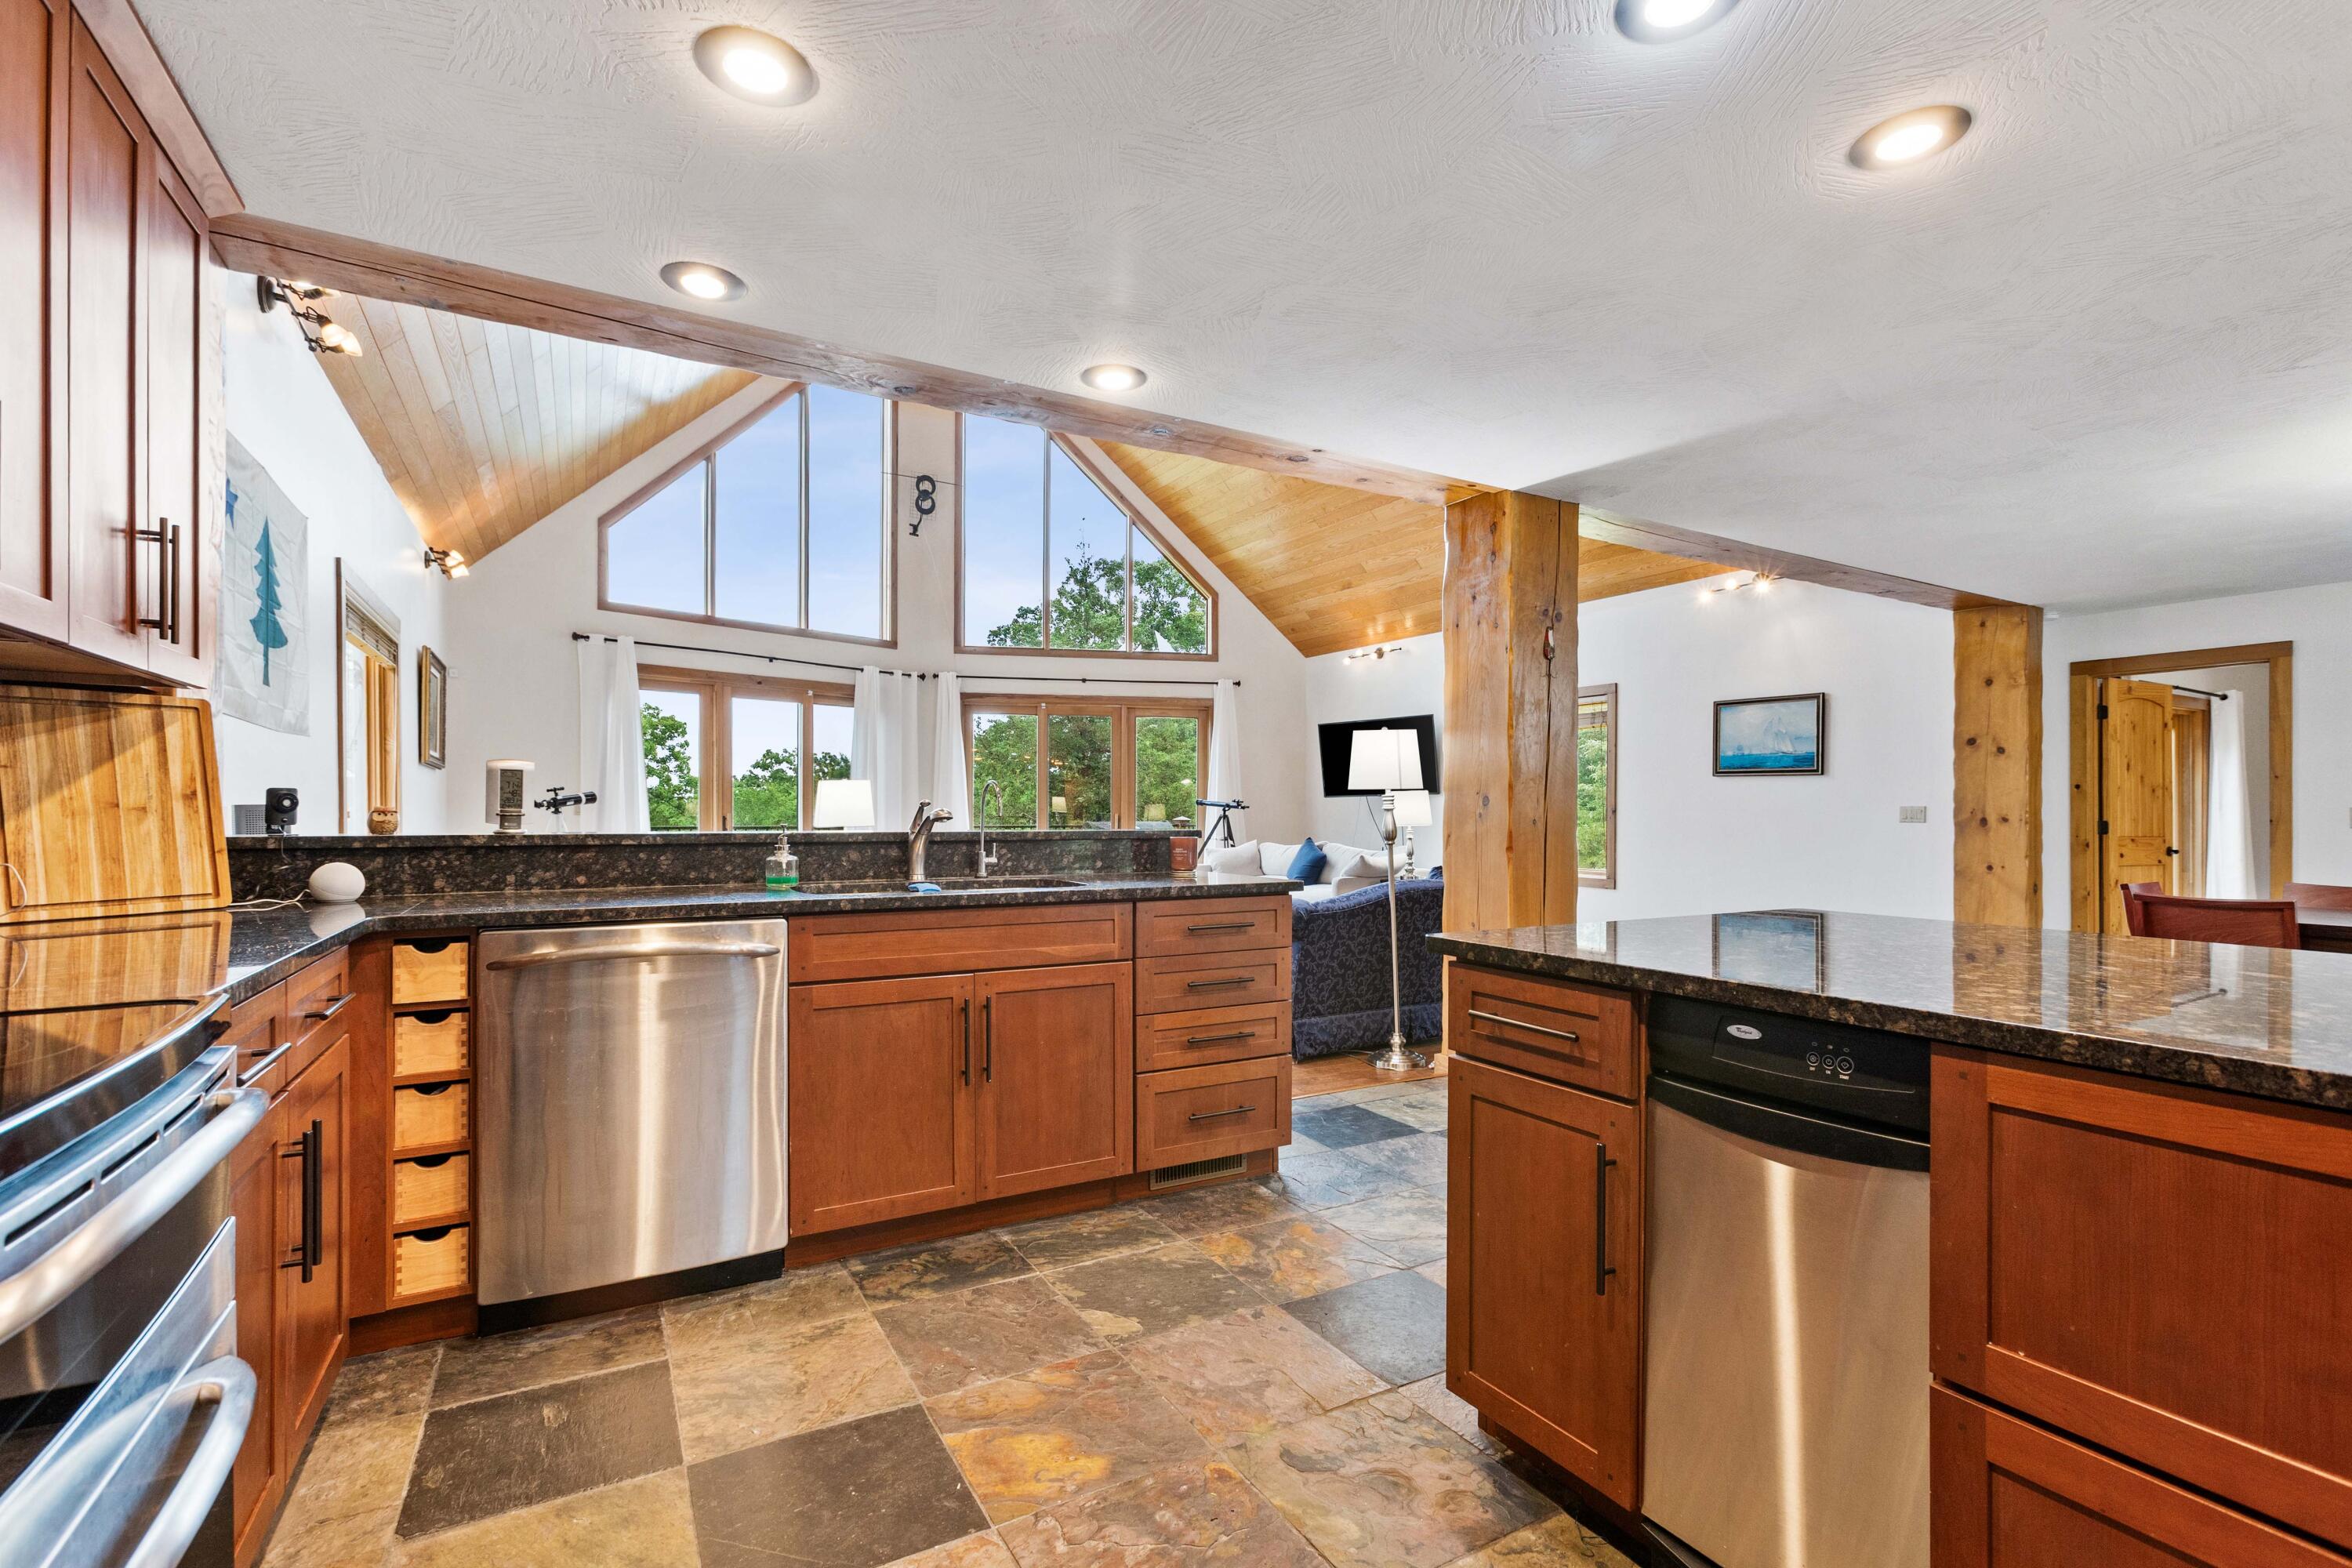
Well-appointed kitchen with stainless steel appliances, generous counter space, custom cabinetry, and a center island designed for serious cooking and entertaining.
Imagine an updated Evening ambiance in the kitchen of 121 Kolob — under-cabinet lighting, premium stainless appliances, and rich custom cabinetry create a warm, welcoming space.
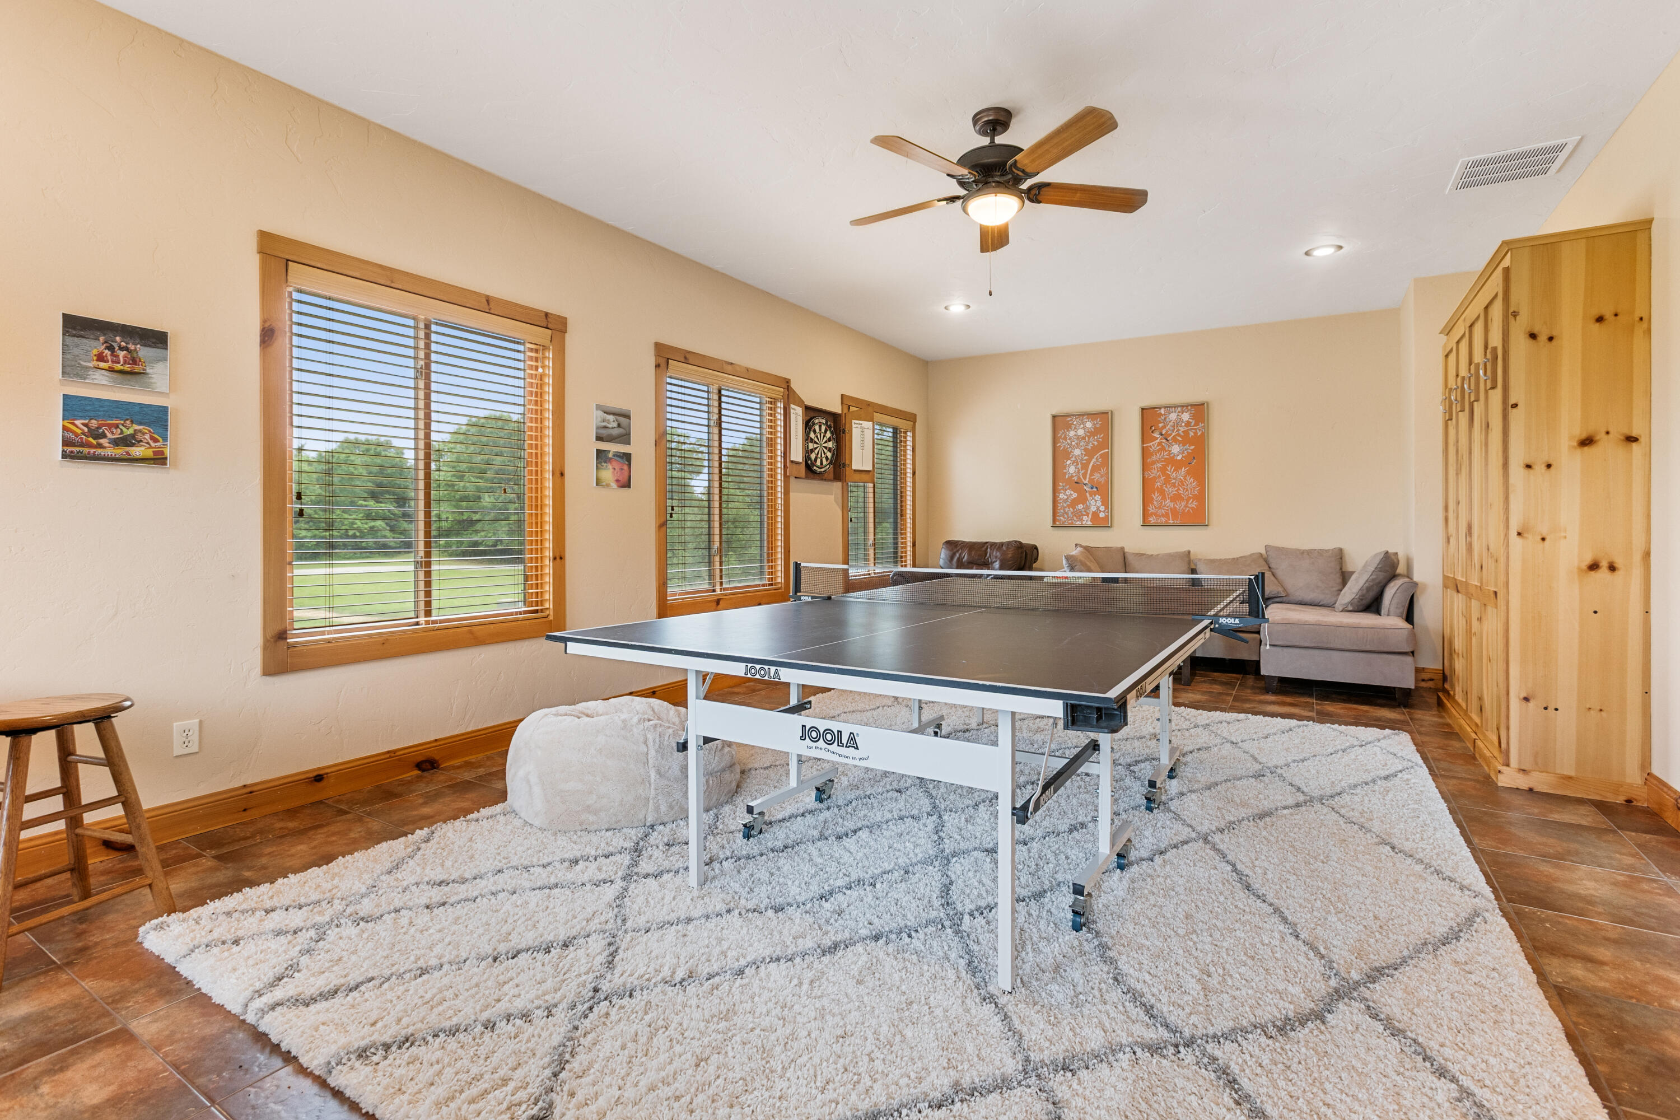
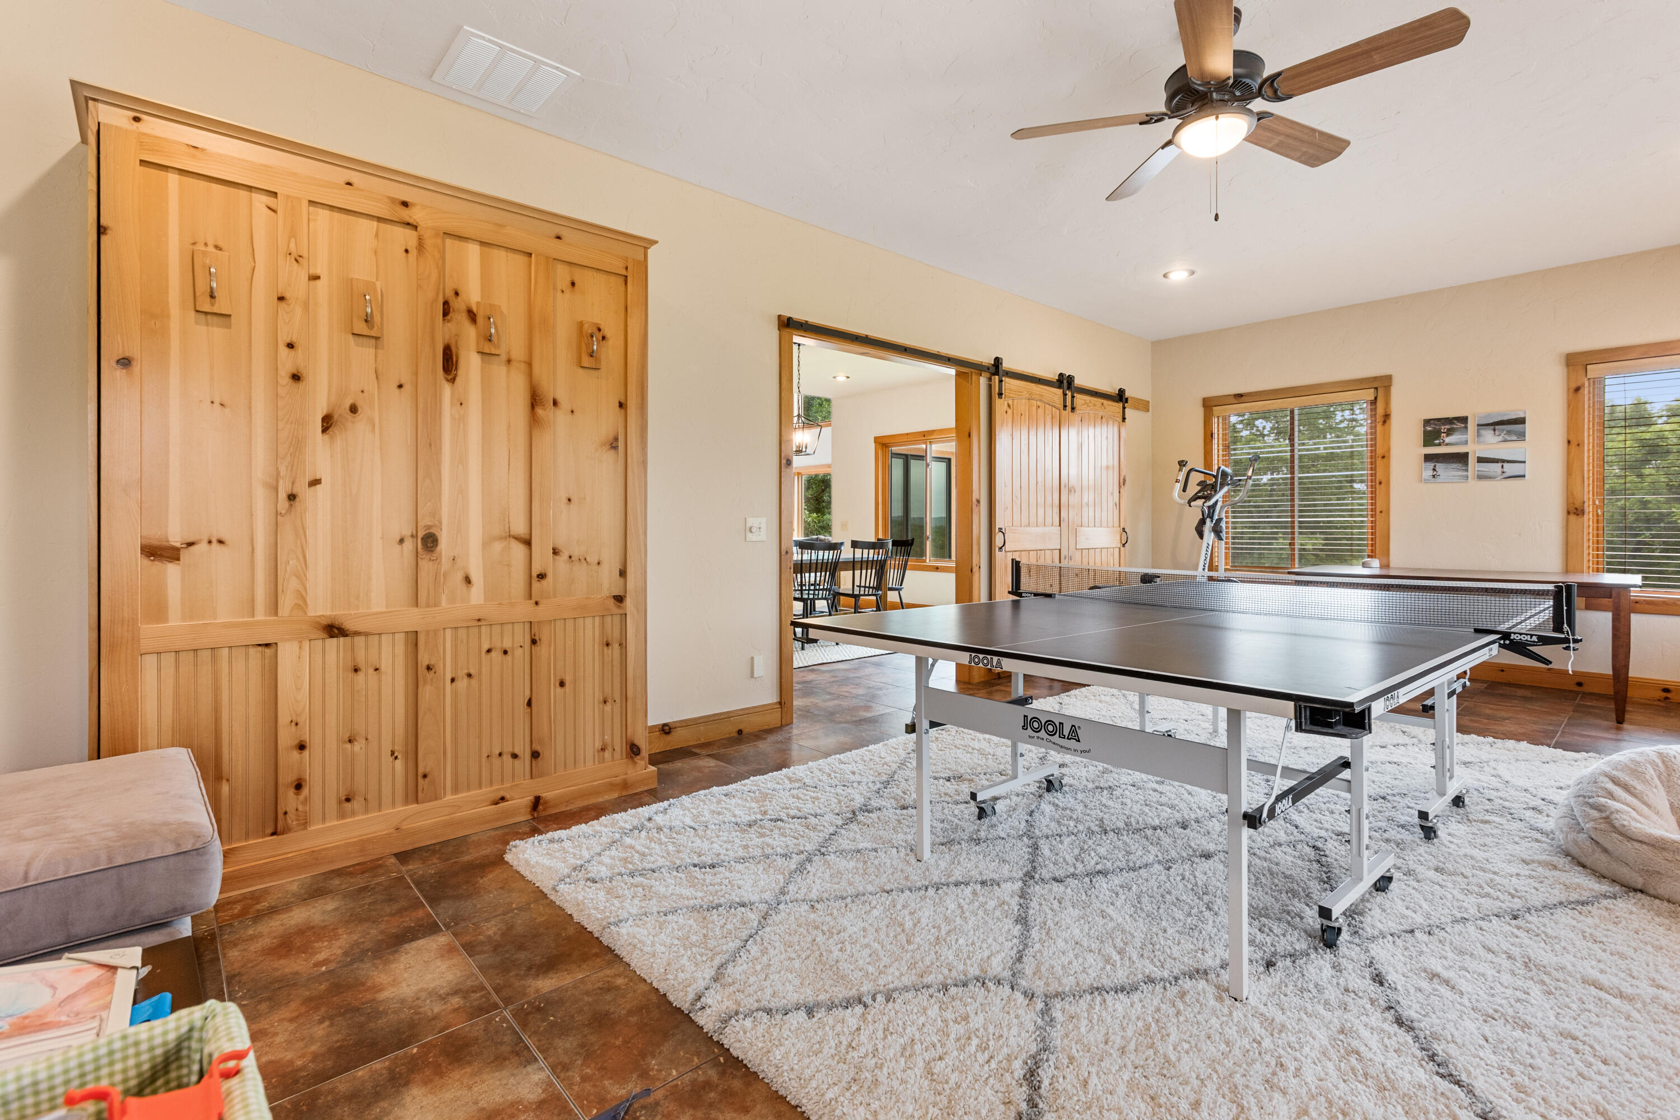
Spacious game room in 121 Kolob — currently set up with a ping pong table and sitting area, this versatile space is perfect for family fun and entertaining. Also features a Murphy Bed for additional guest.
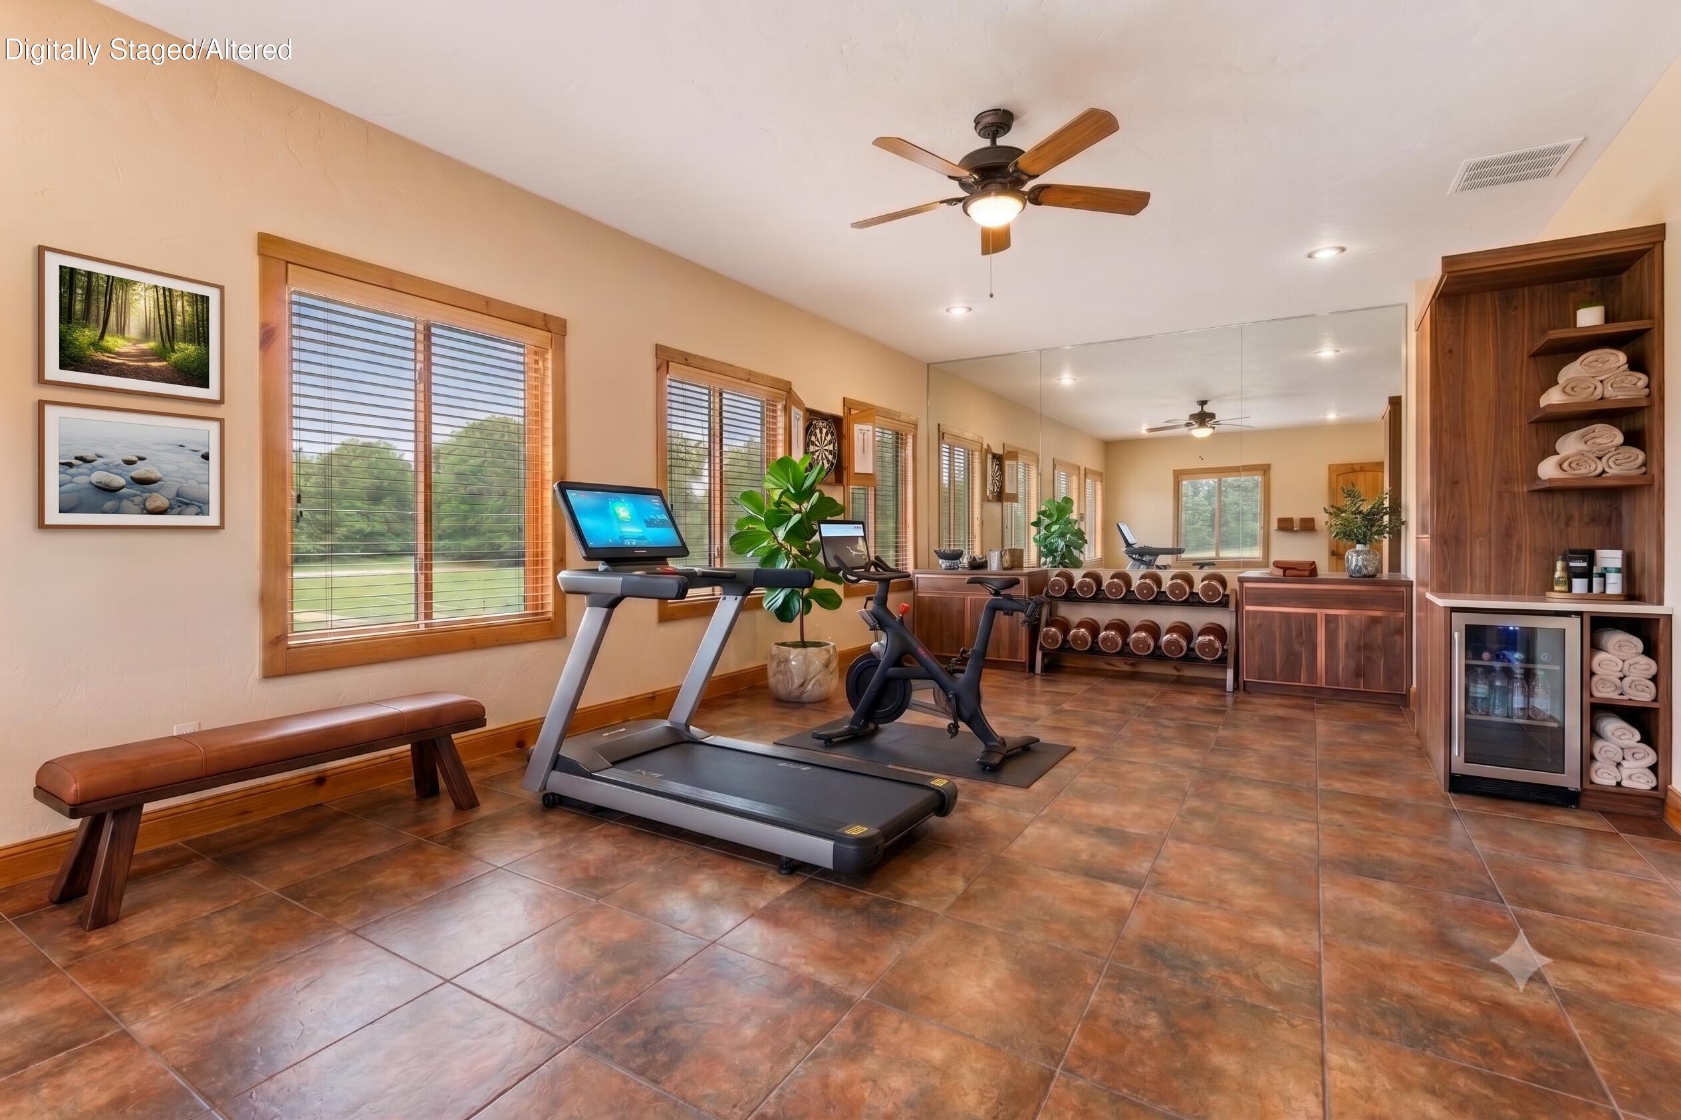
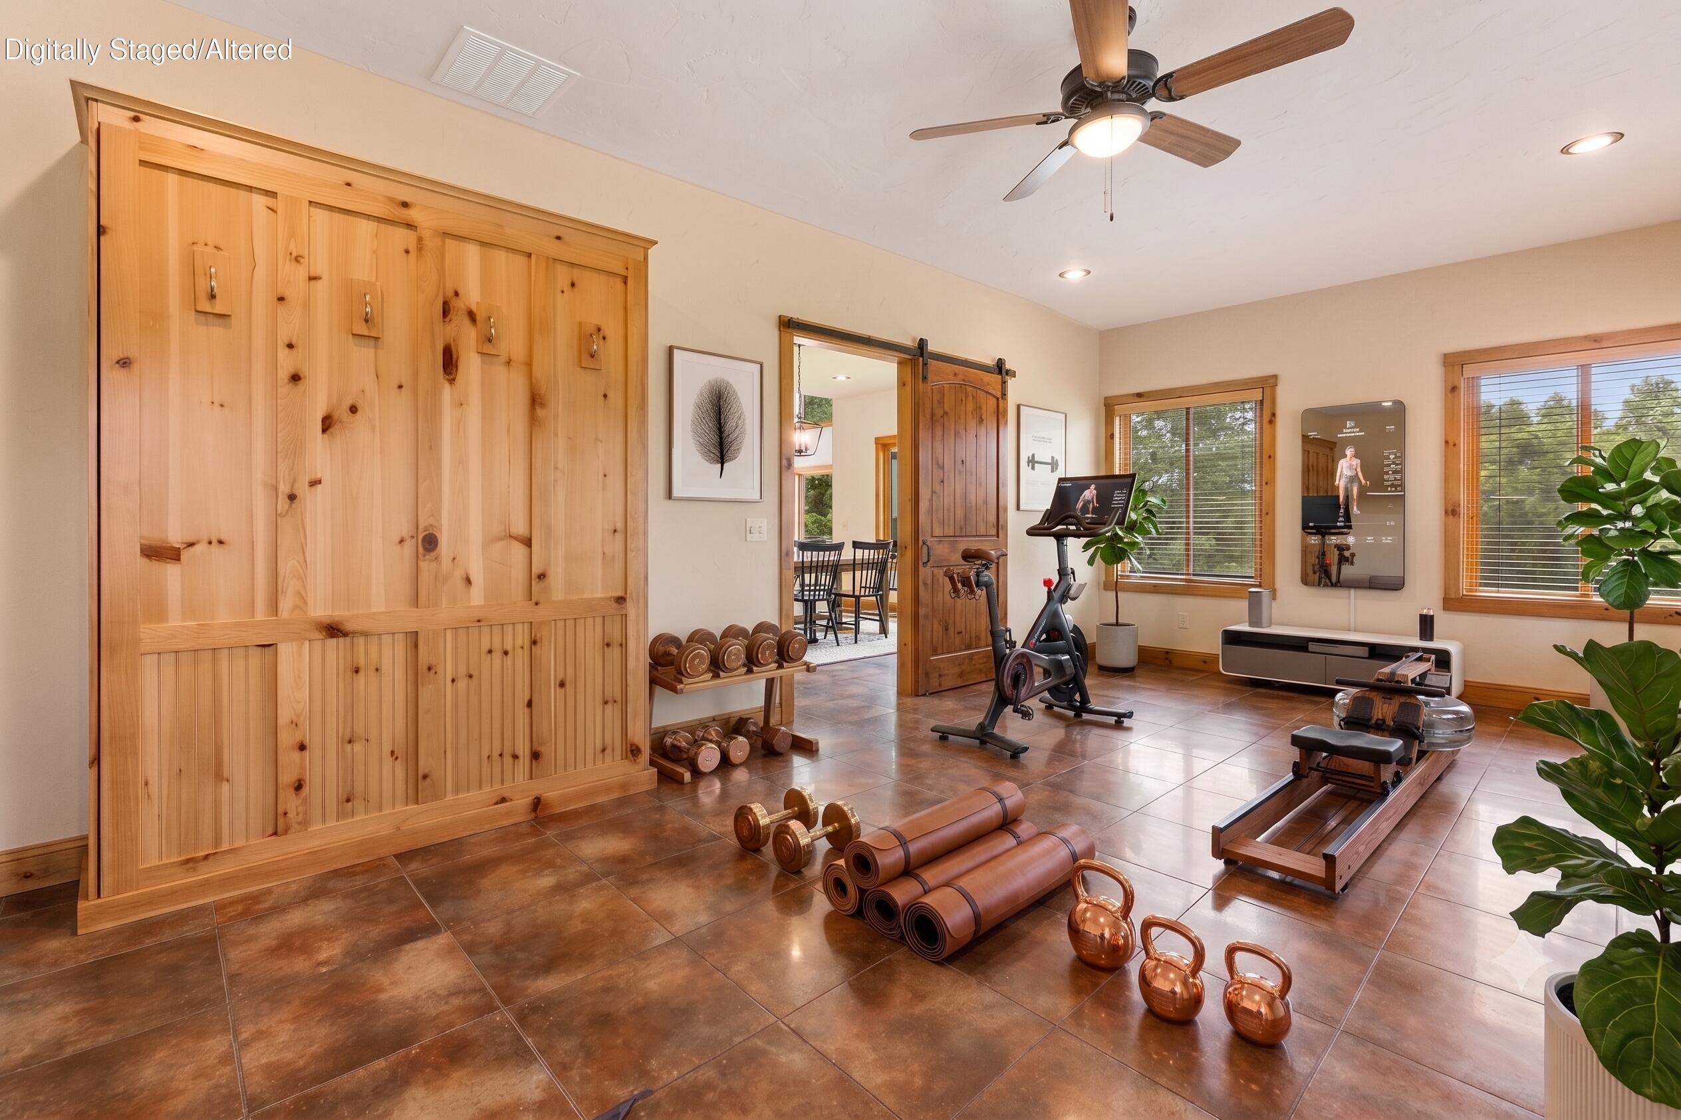
Imagine turning the spacious game room into a Dedicated fitness room in 121 Kolob complete with cardio equipment, a wet bar, and ample space — no gym membership required at this estate.
The game room in 121 Kolob features custom knotty pine walls, sliding barn doors, and a Murphy bed — a true multi-use space for guests or recreation.
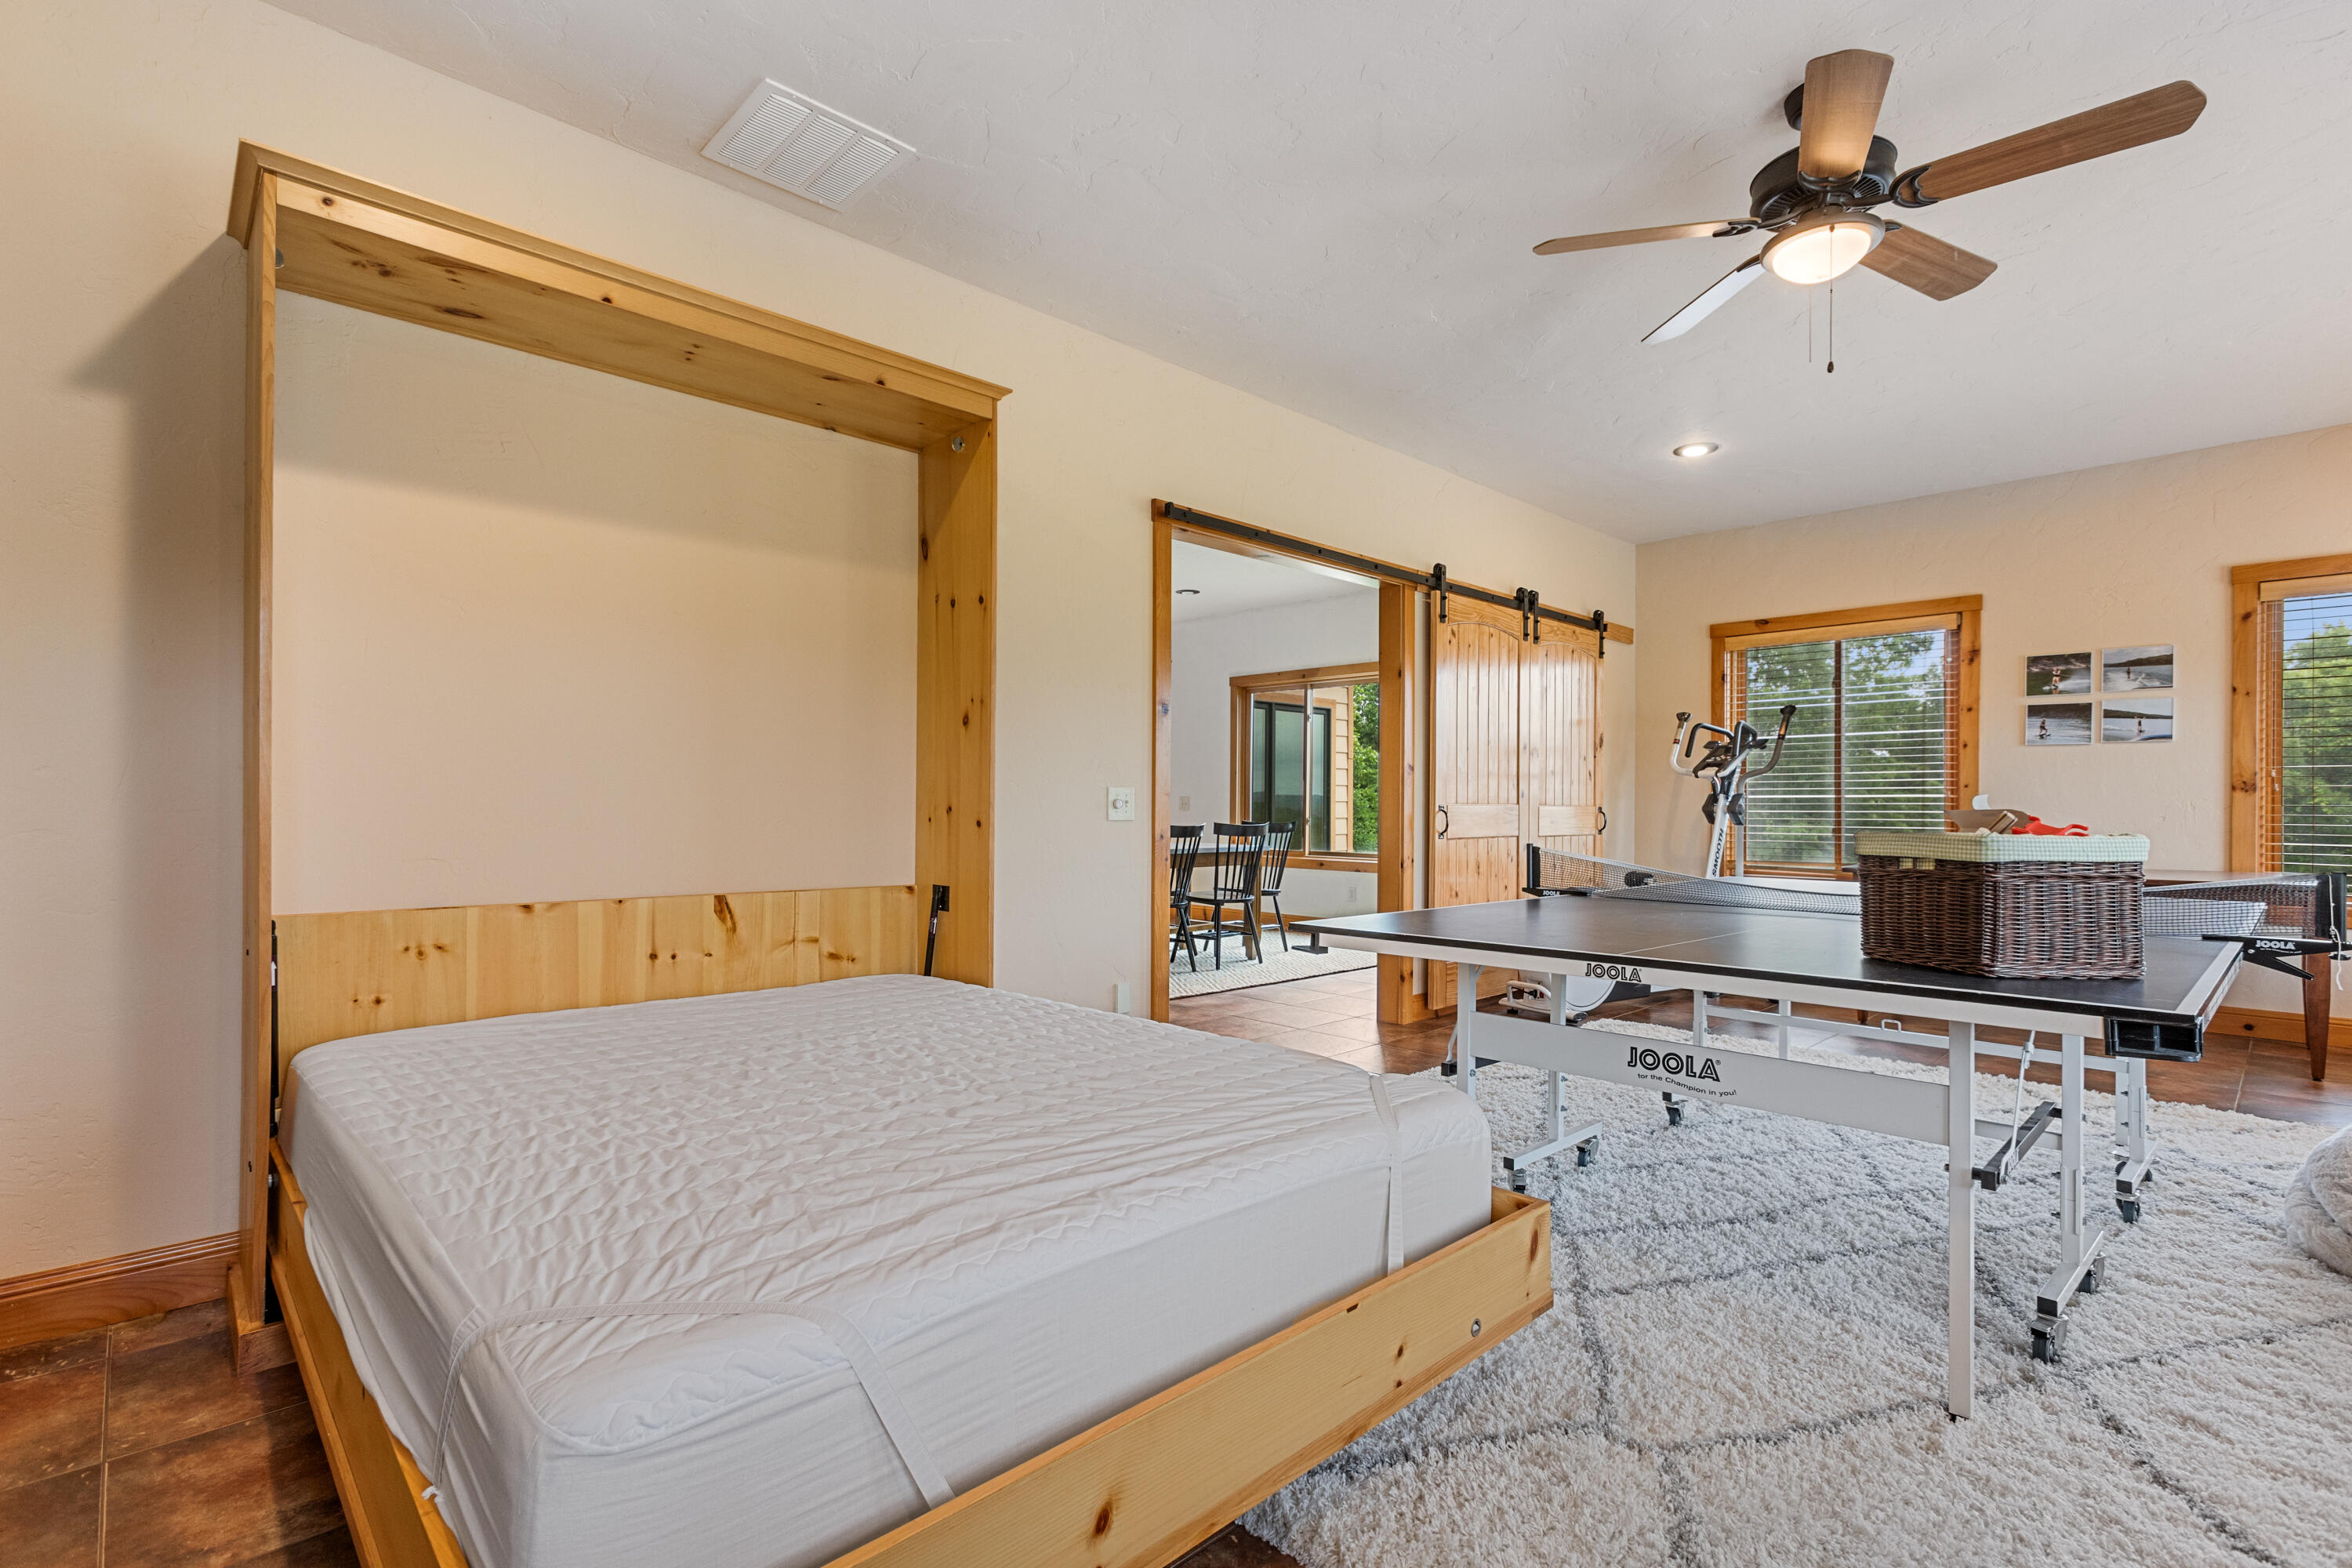
Alternate view of the bonus/flex room in 121 Kolob — with barn doors open, it connects seamlessly to the main living areas for flexible use.
The Murphy bed in the game room of 121 Kolob is a smart design feature — easily converts from recreation space to a comfortable guest bedroom.
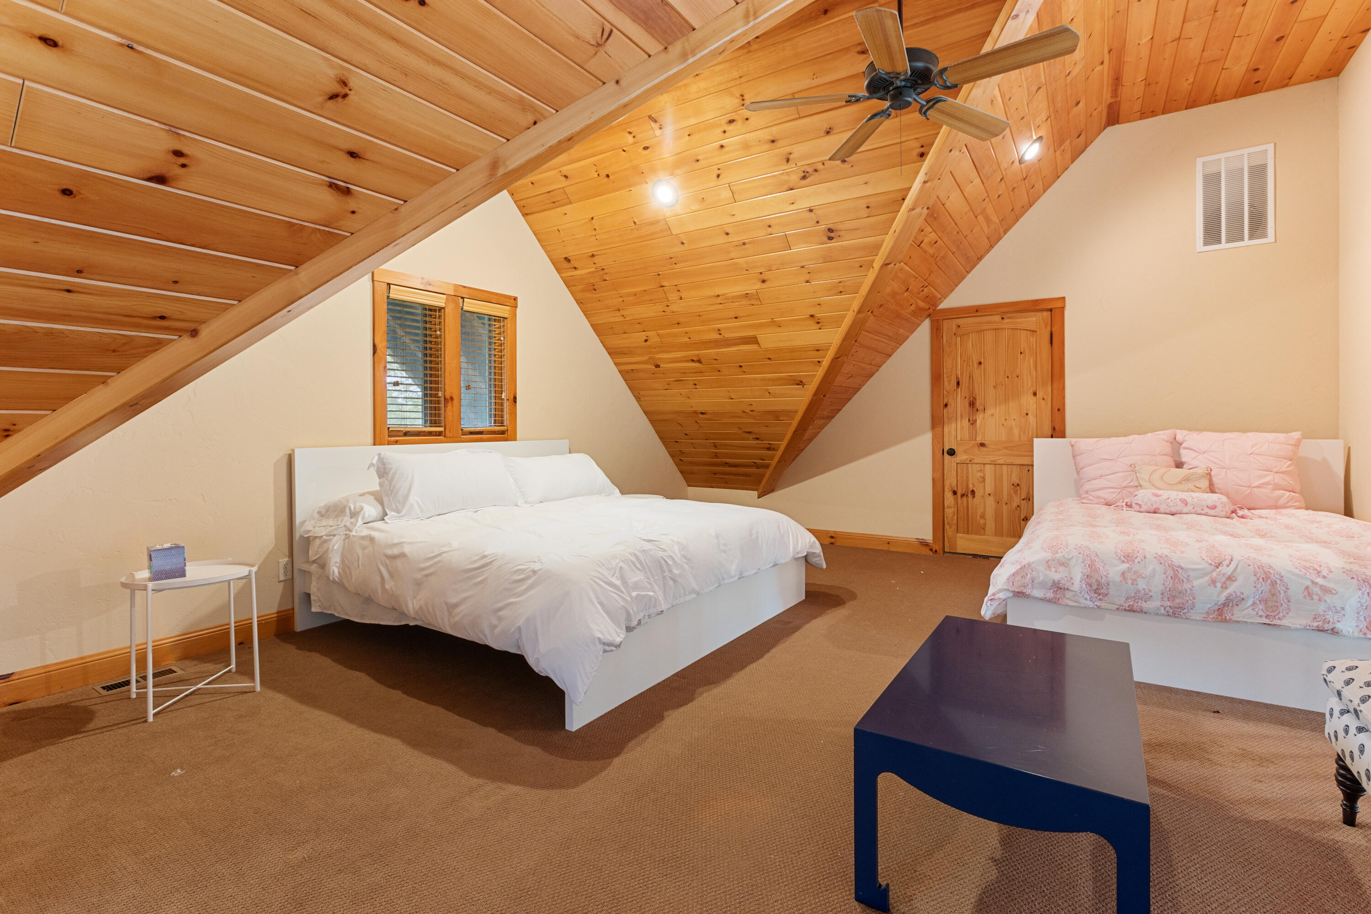
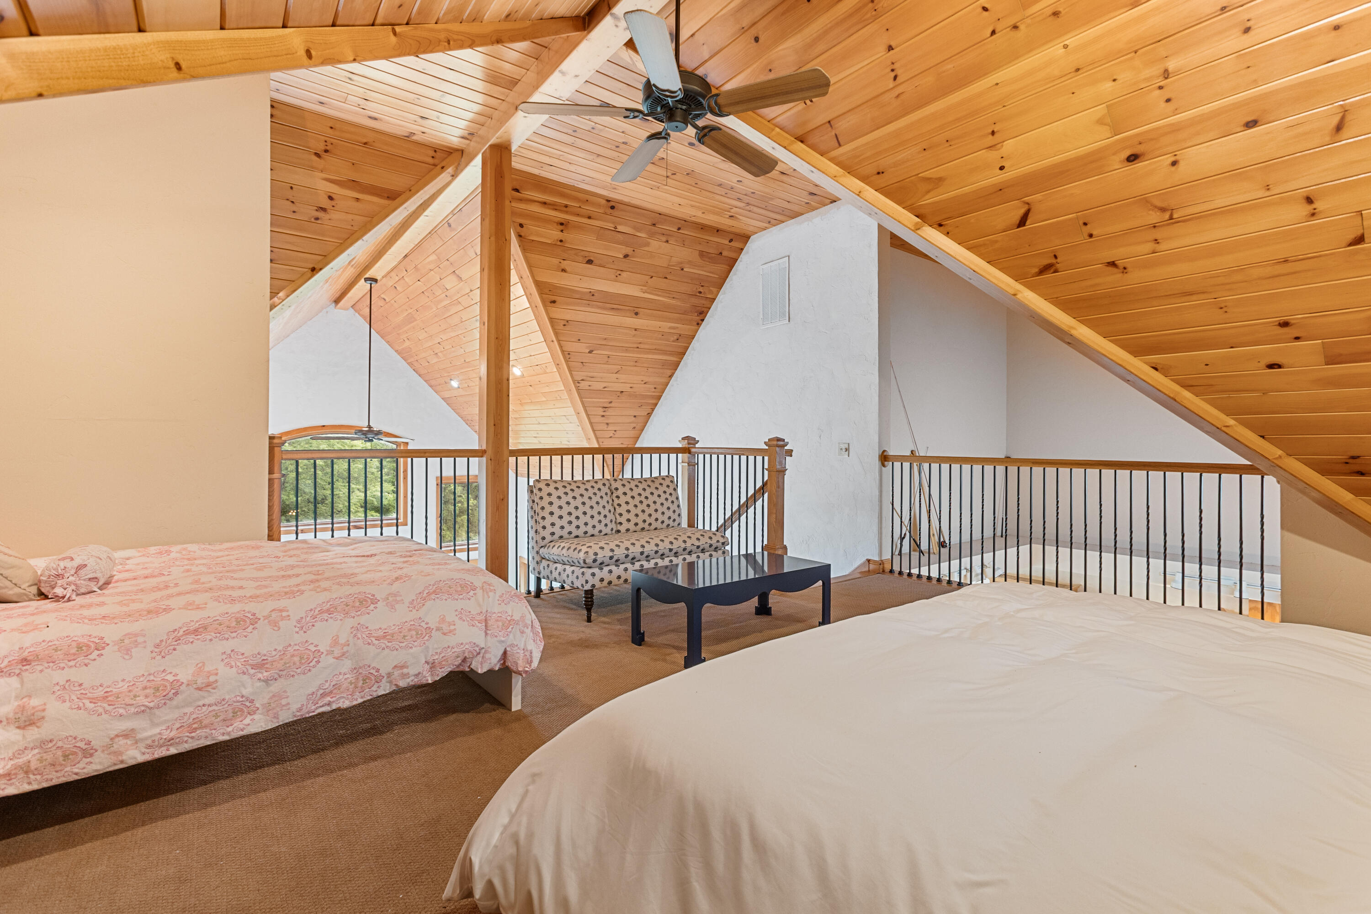
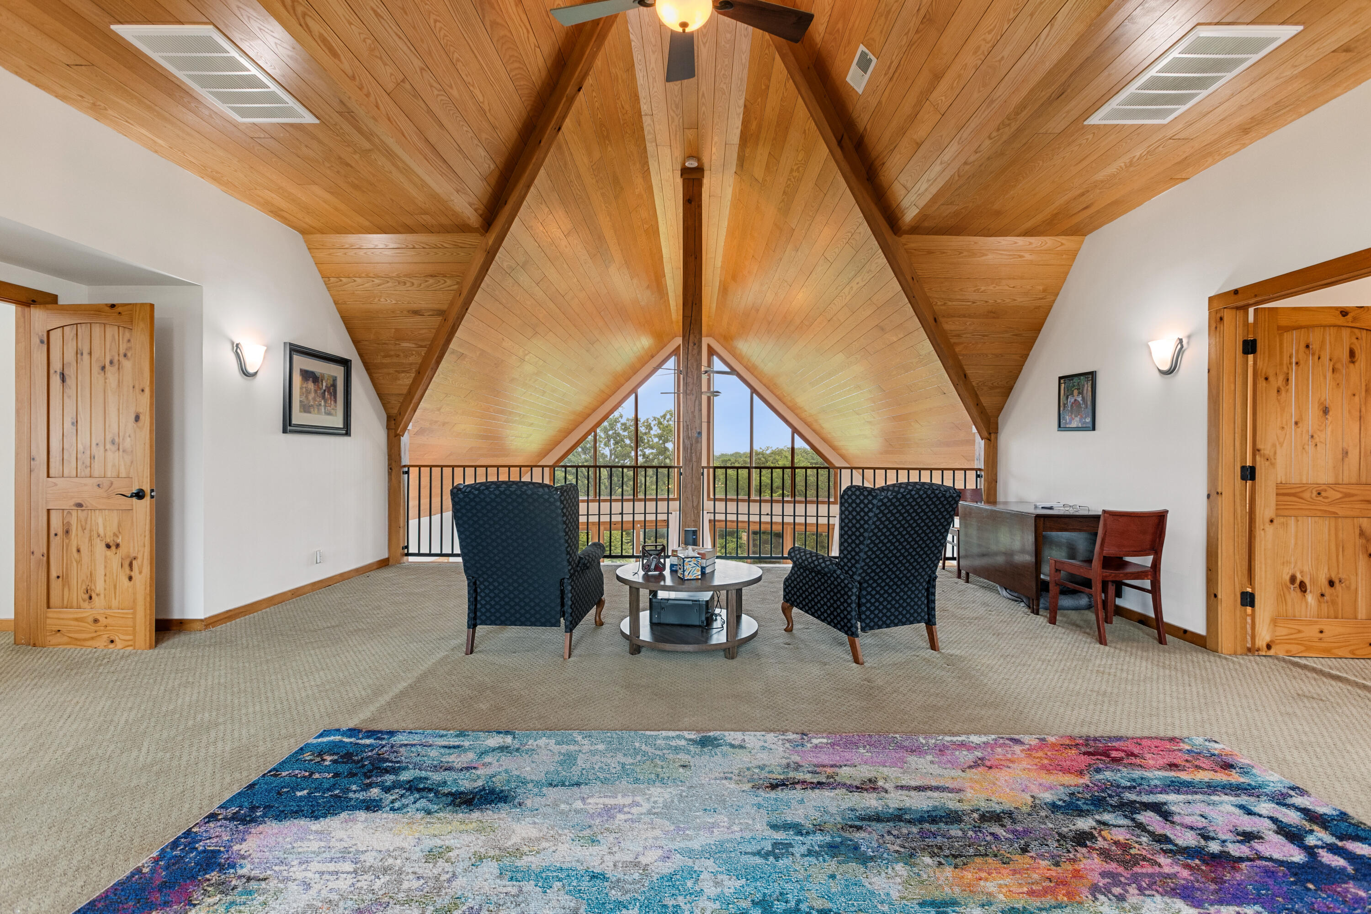
Upper loft bonus bedroom in 121 Kolob with dramatic tongue-and-groove vaulted ceiling — a cozy and character-filled space with excellent lake views.
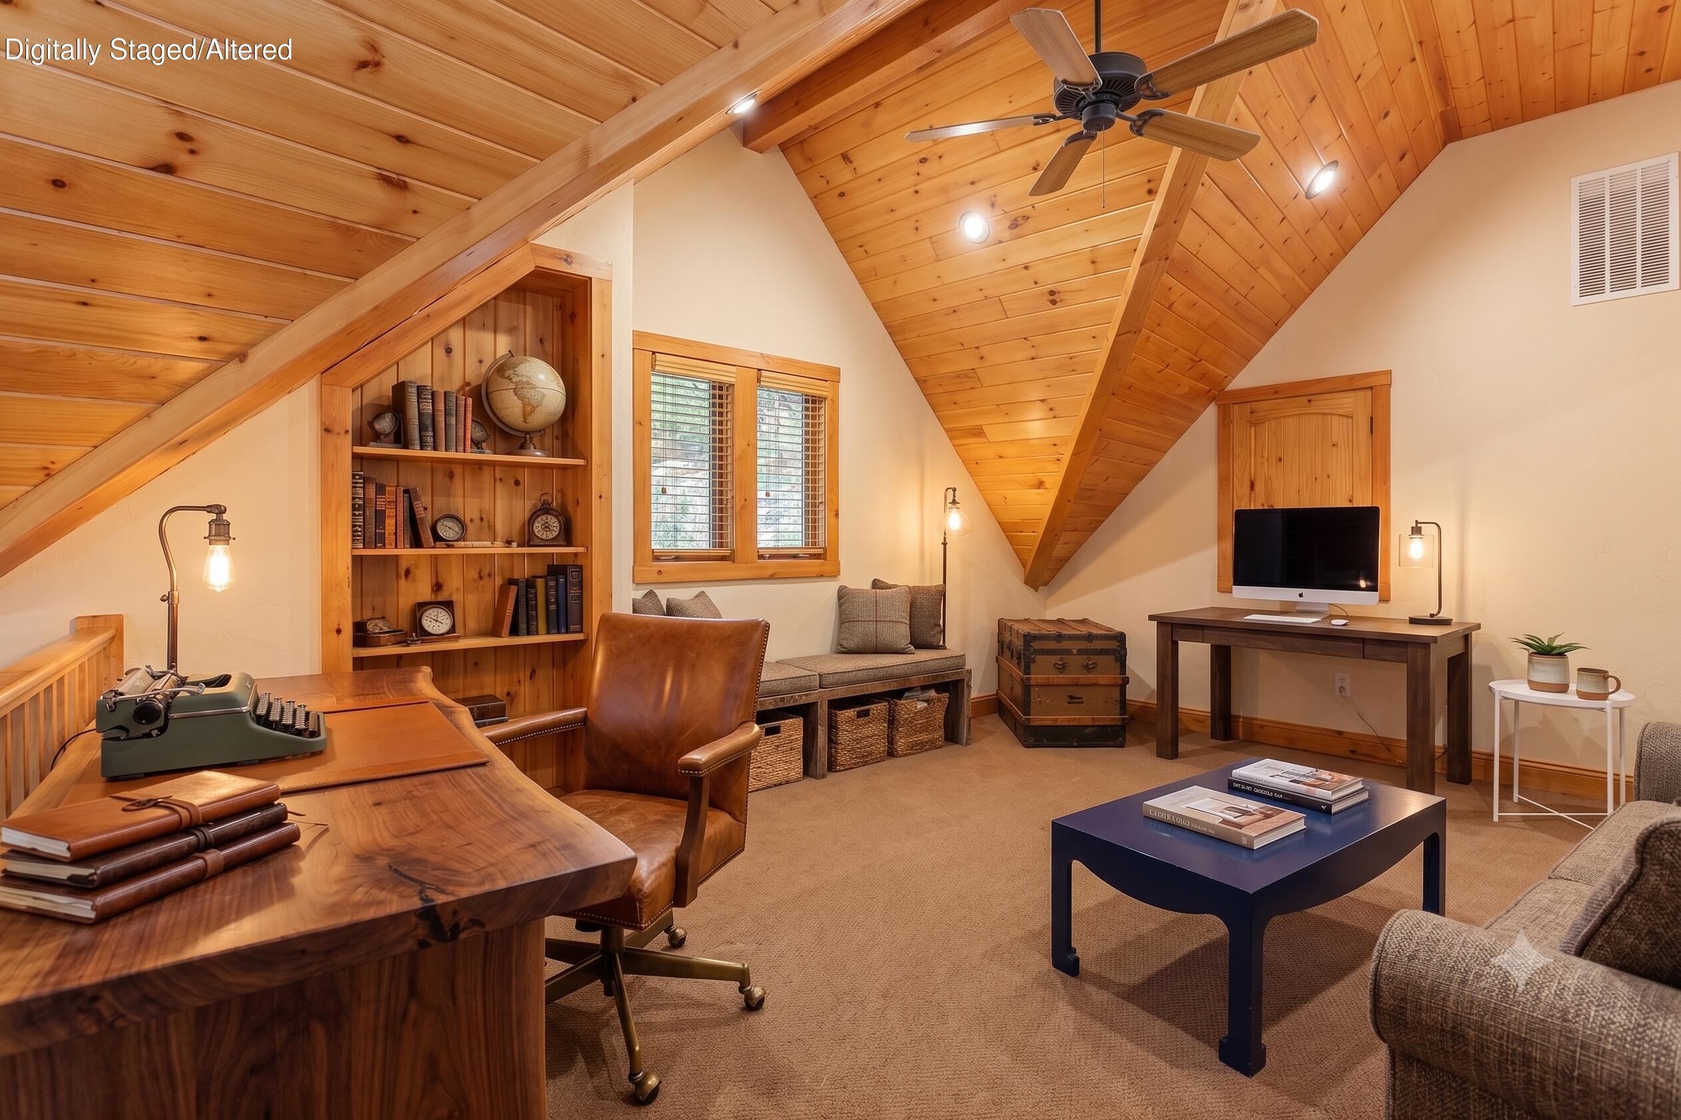
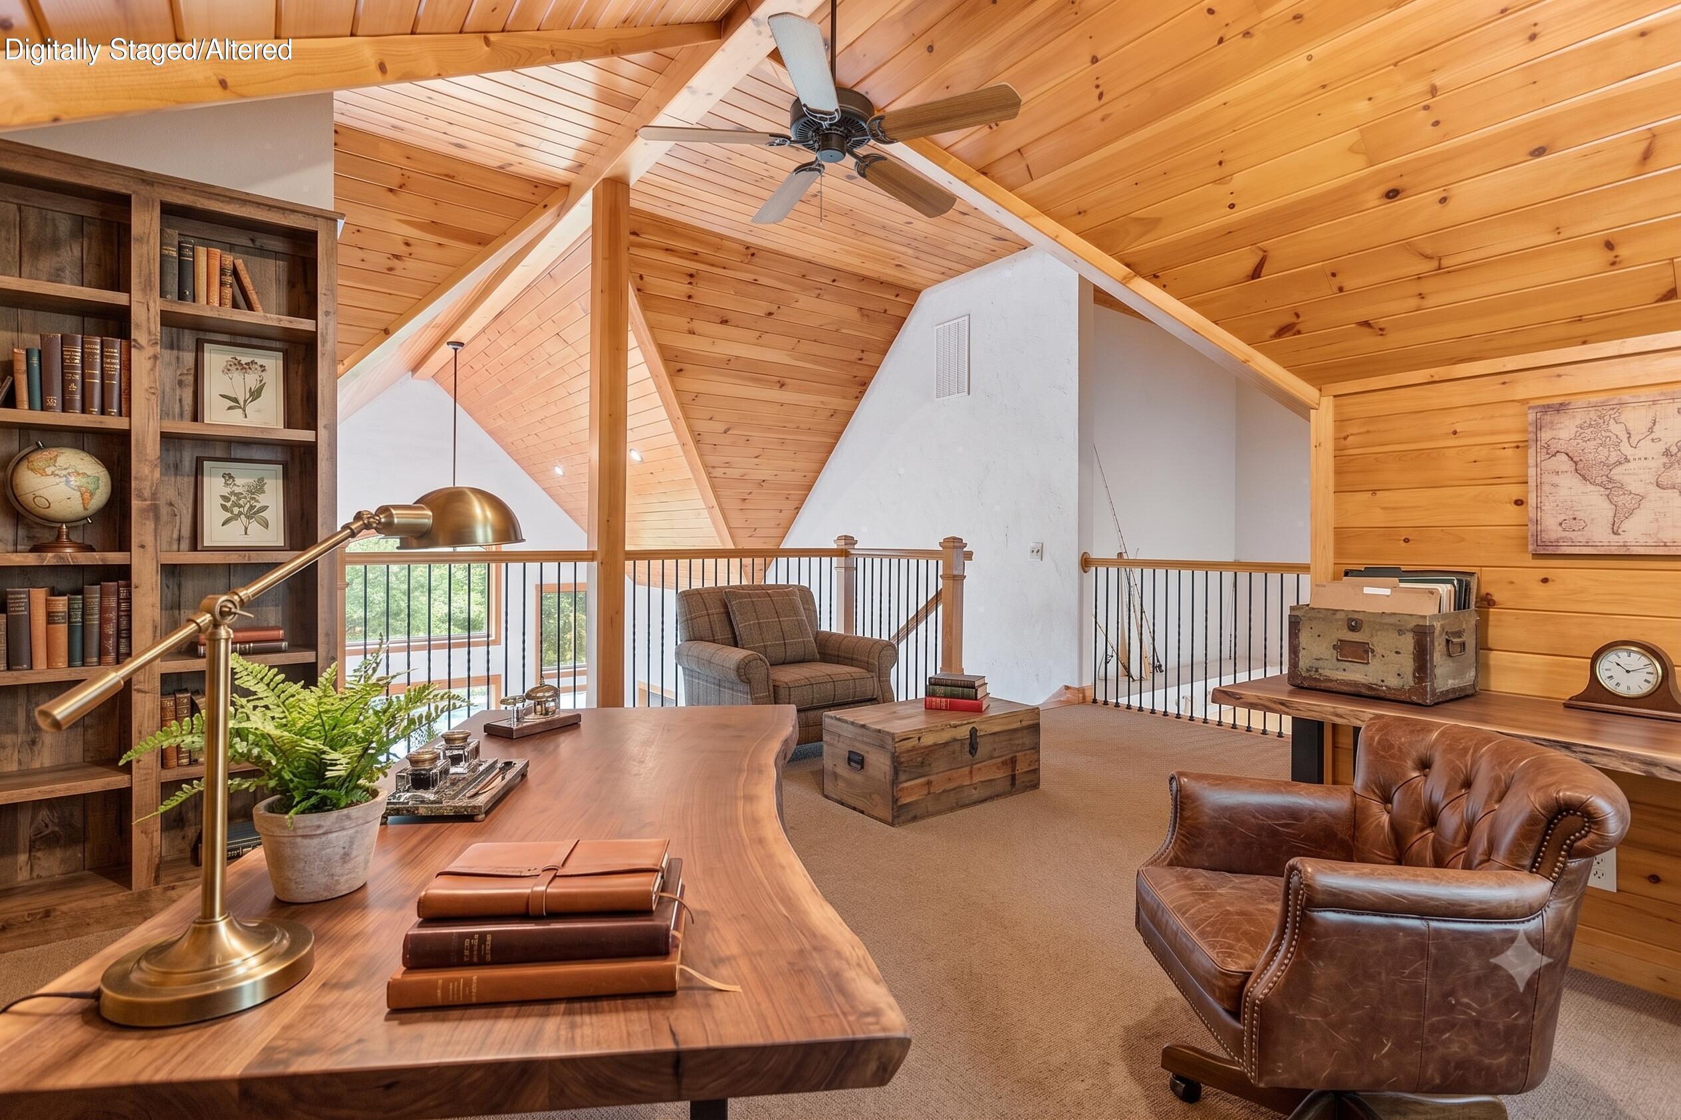
Imagine The loft bonus in 121 Kolob makes an ideal home office or reading retreat — custom built-in shelving, warm wood ceiling, and treetop views create an inspiring workspace.
Loft-level bedroom in 121 Kolob overlooks the great room below — open, airy, and filled with the warmth of natural wood throughout.
Imagine an alternative loft as a sitting area in 121 Kolob — built-in shelving, warm tongue-and-groove ceiling, and a cozy layout make this a favorite retreat.
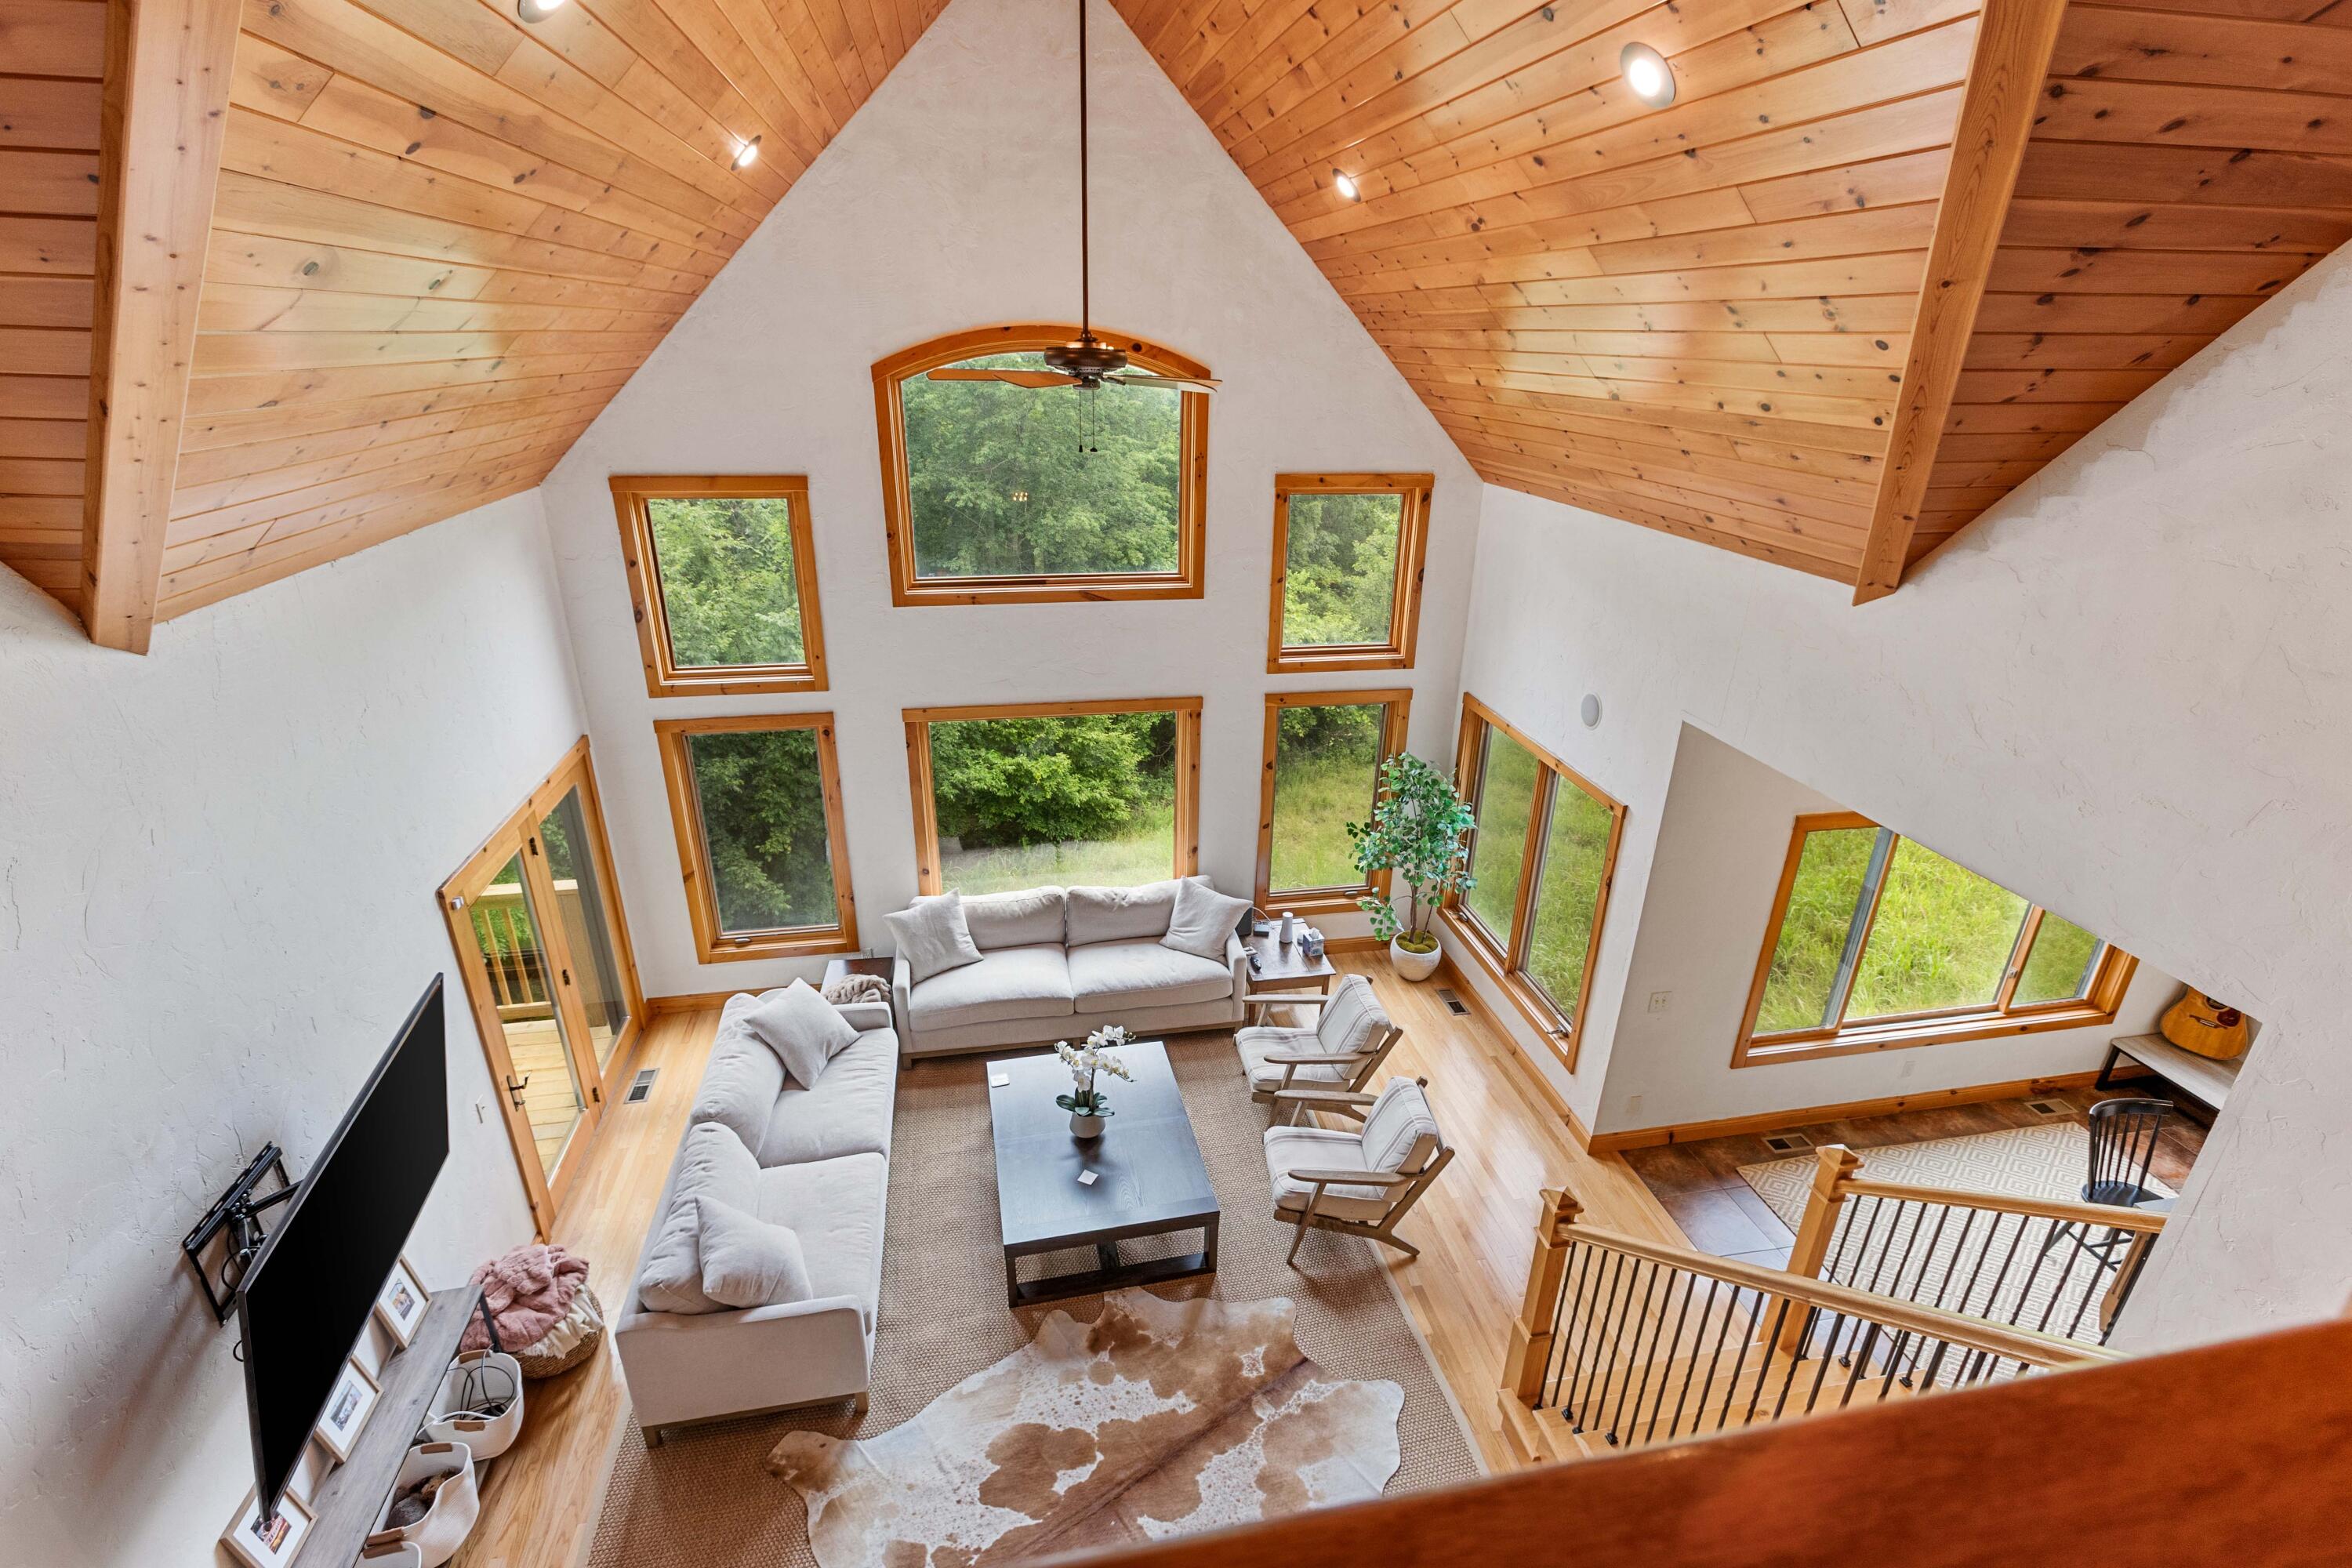
Wide-angle view of the great room in 121 Kolob from above — the scale of the vaulted ceiling and open living concept is truly impressive.
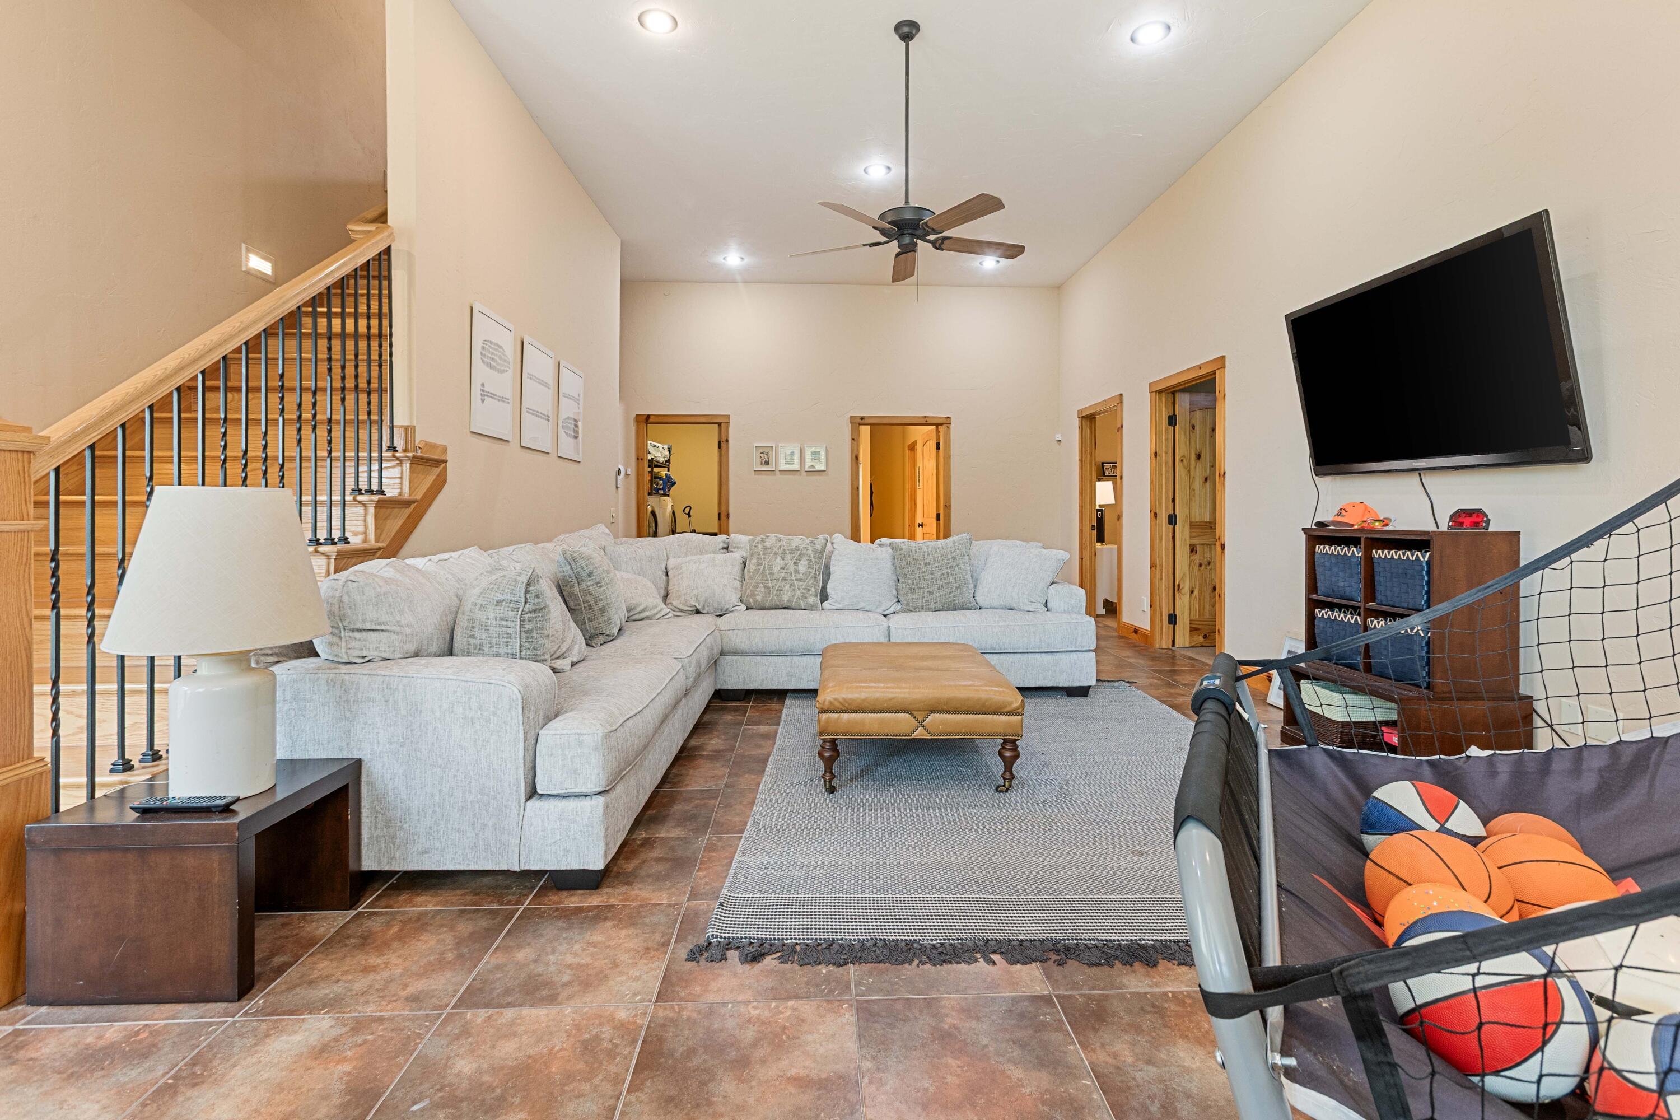
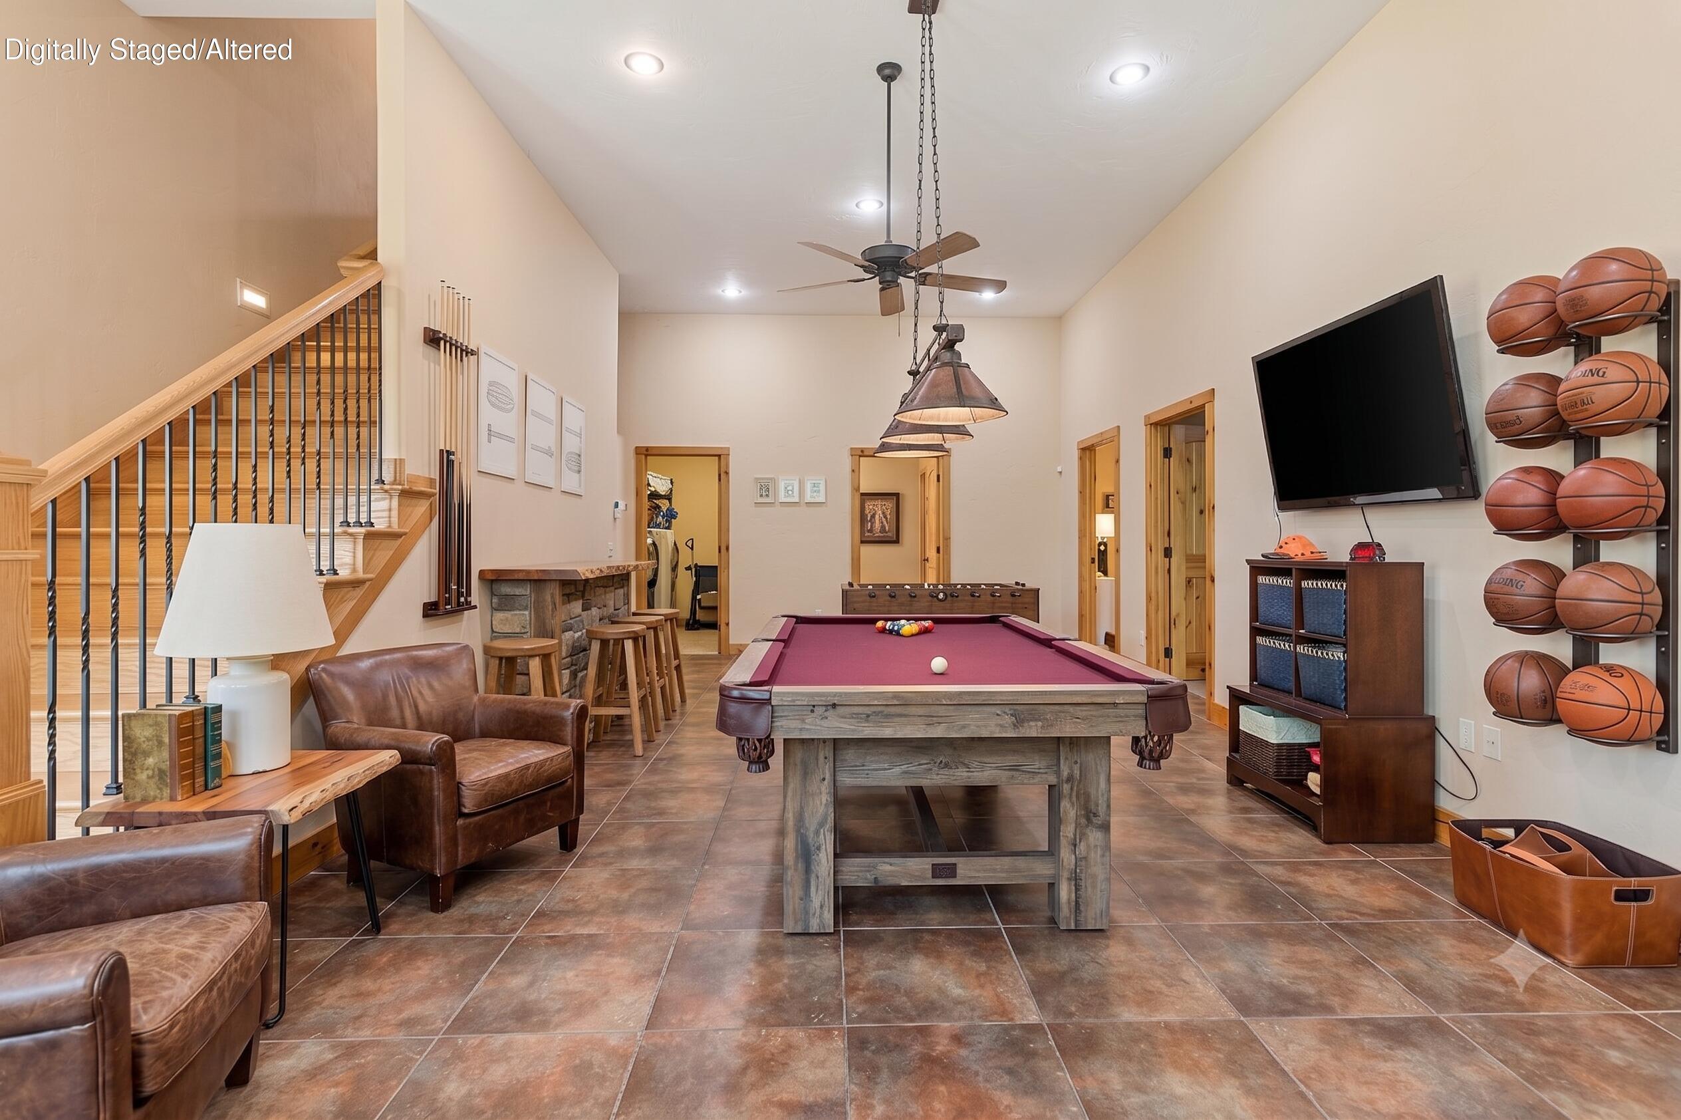
Spacious basement family room in 121 Kolob with 10-foot ceilings and walkout access — a versatile living area perfect for guests or overflow entertaining.
Imagine the basement level of 121 Kolob as a fully finished rec room with pool table, wet bar area, and ample space for entertaining — a true bonus living level.
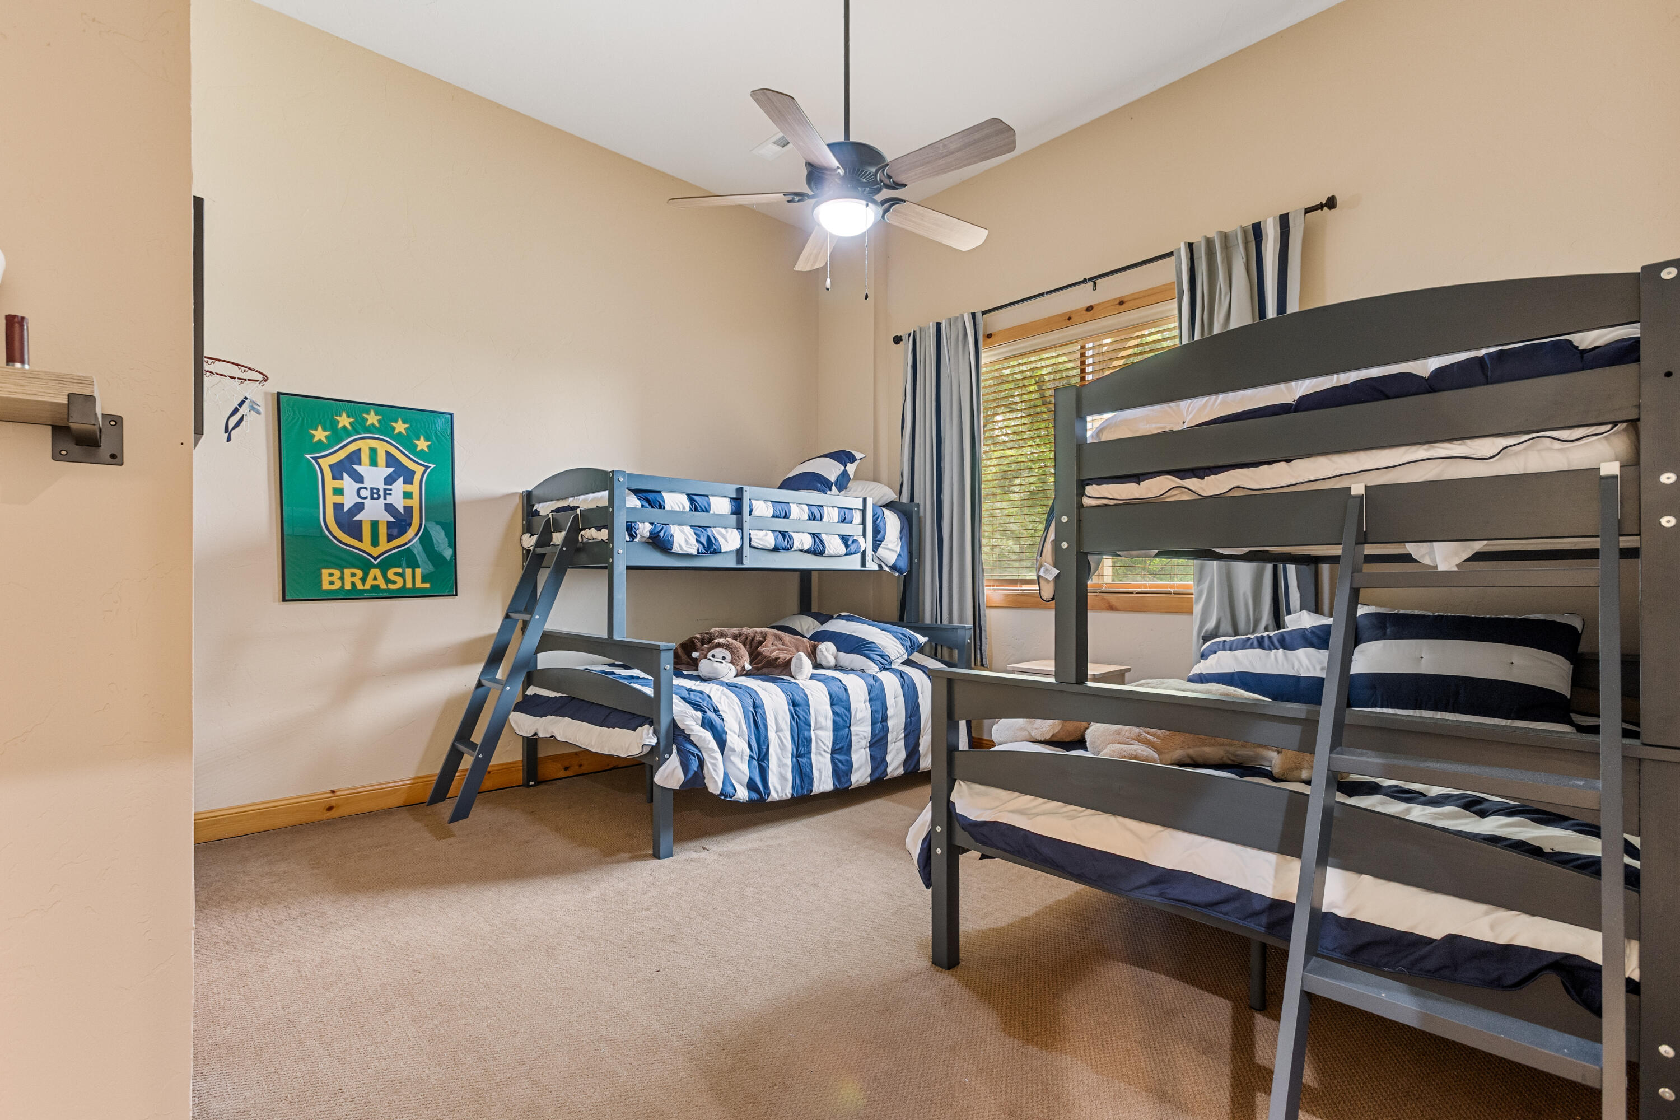
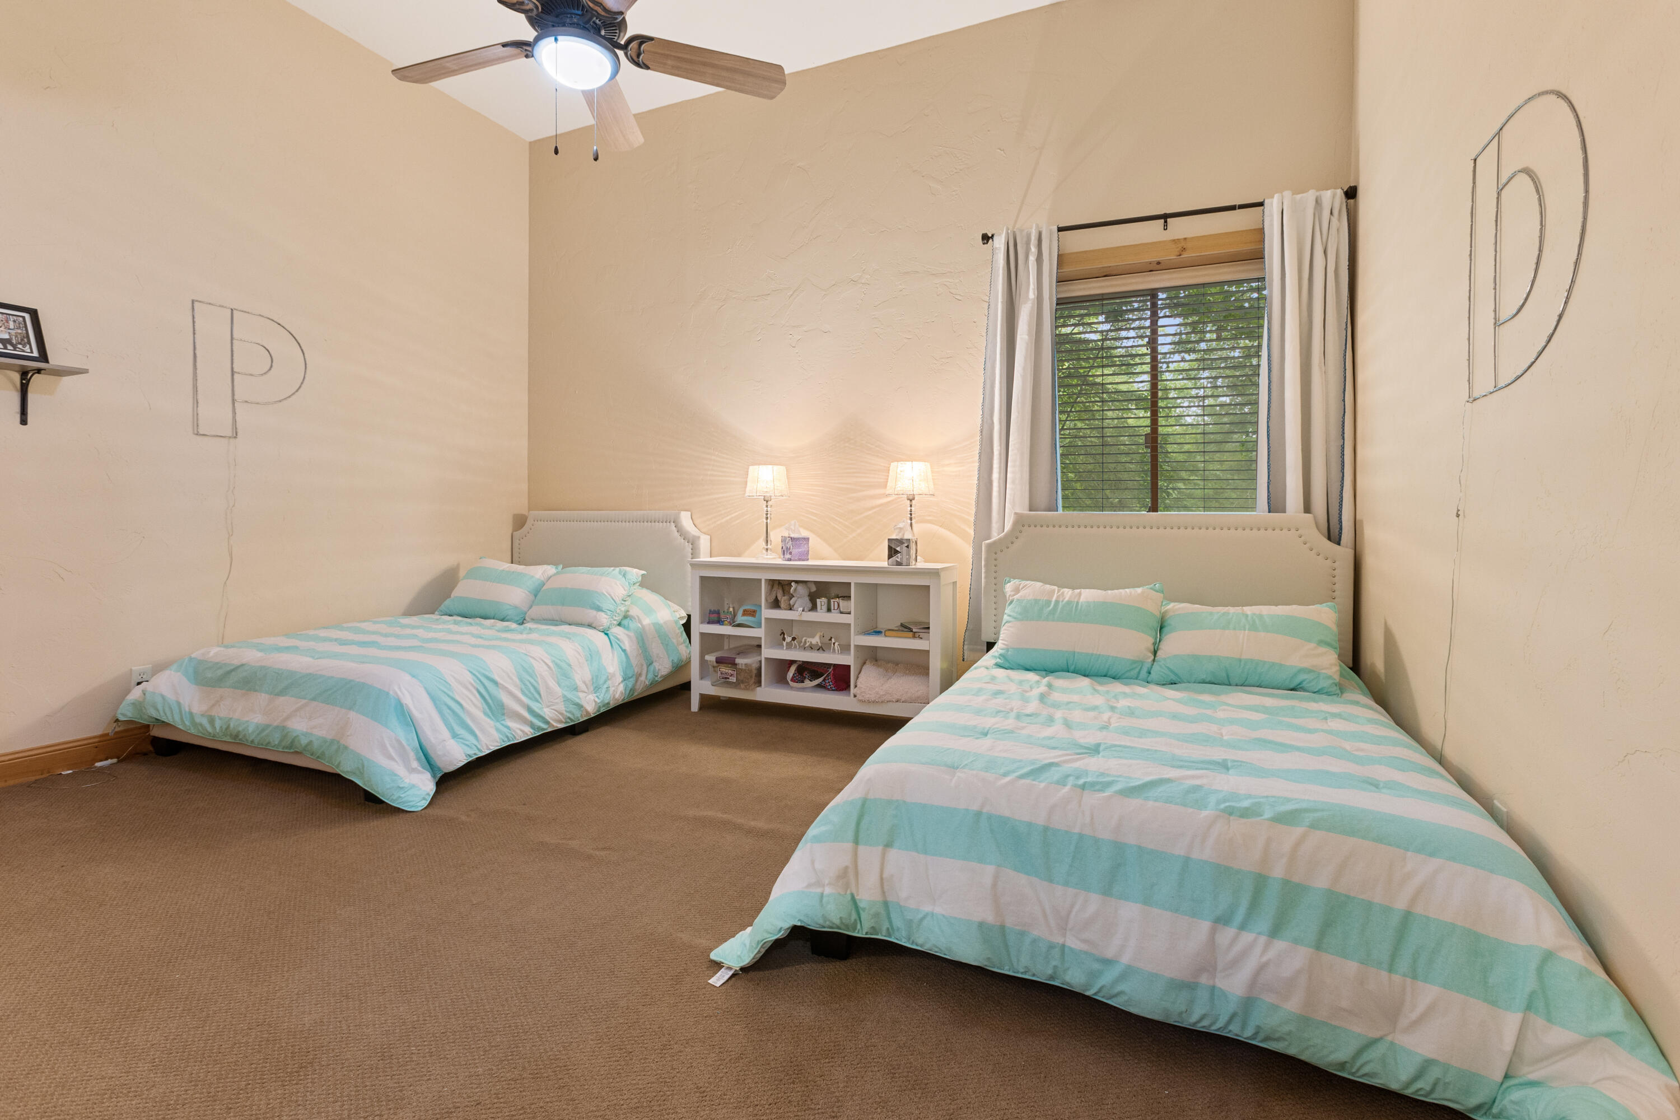
Basement bedroom in 121 Kolob currently configured with bunk beds — ideal for children or additional guest sleeping accommodations.
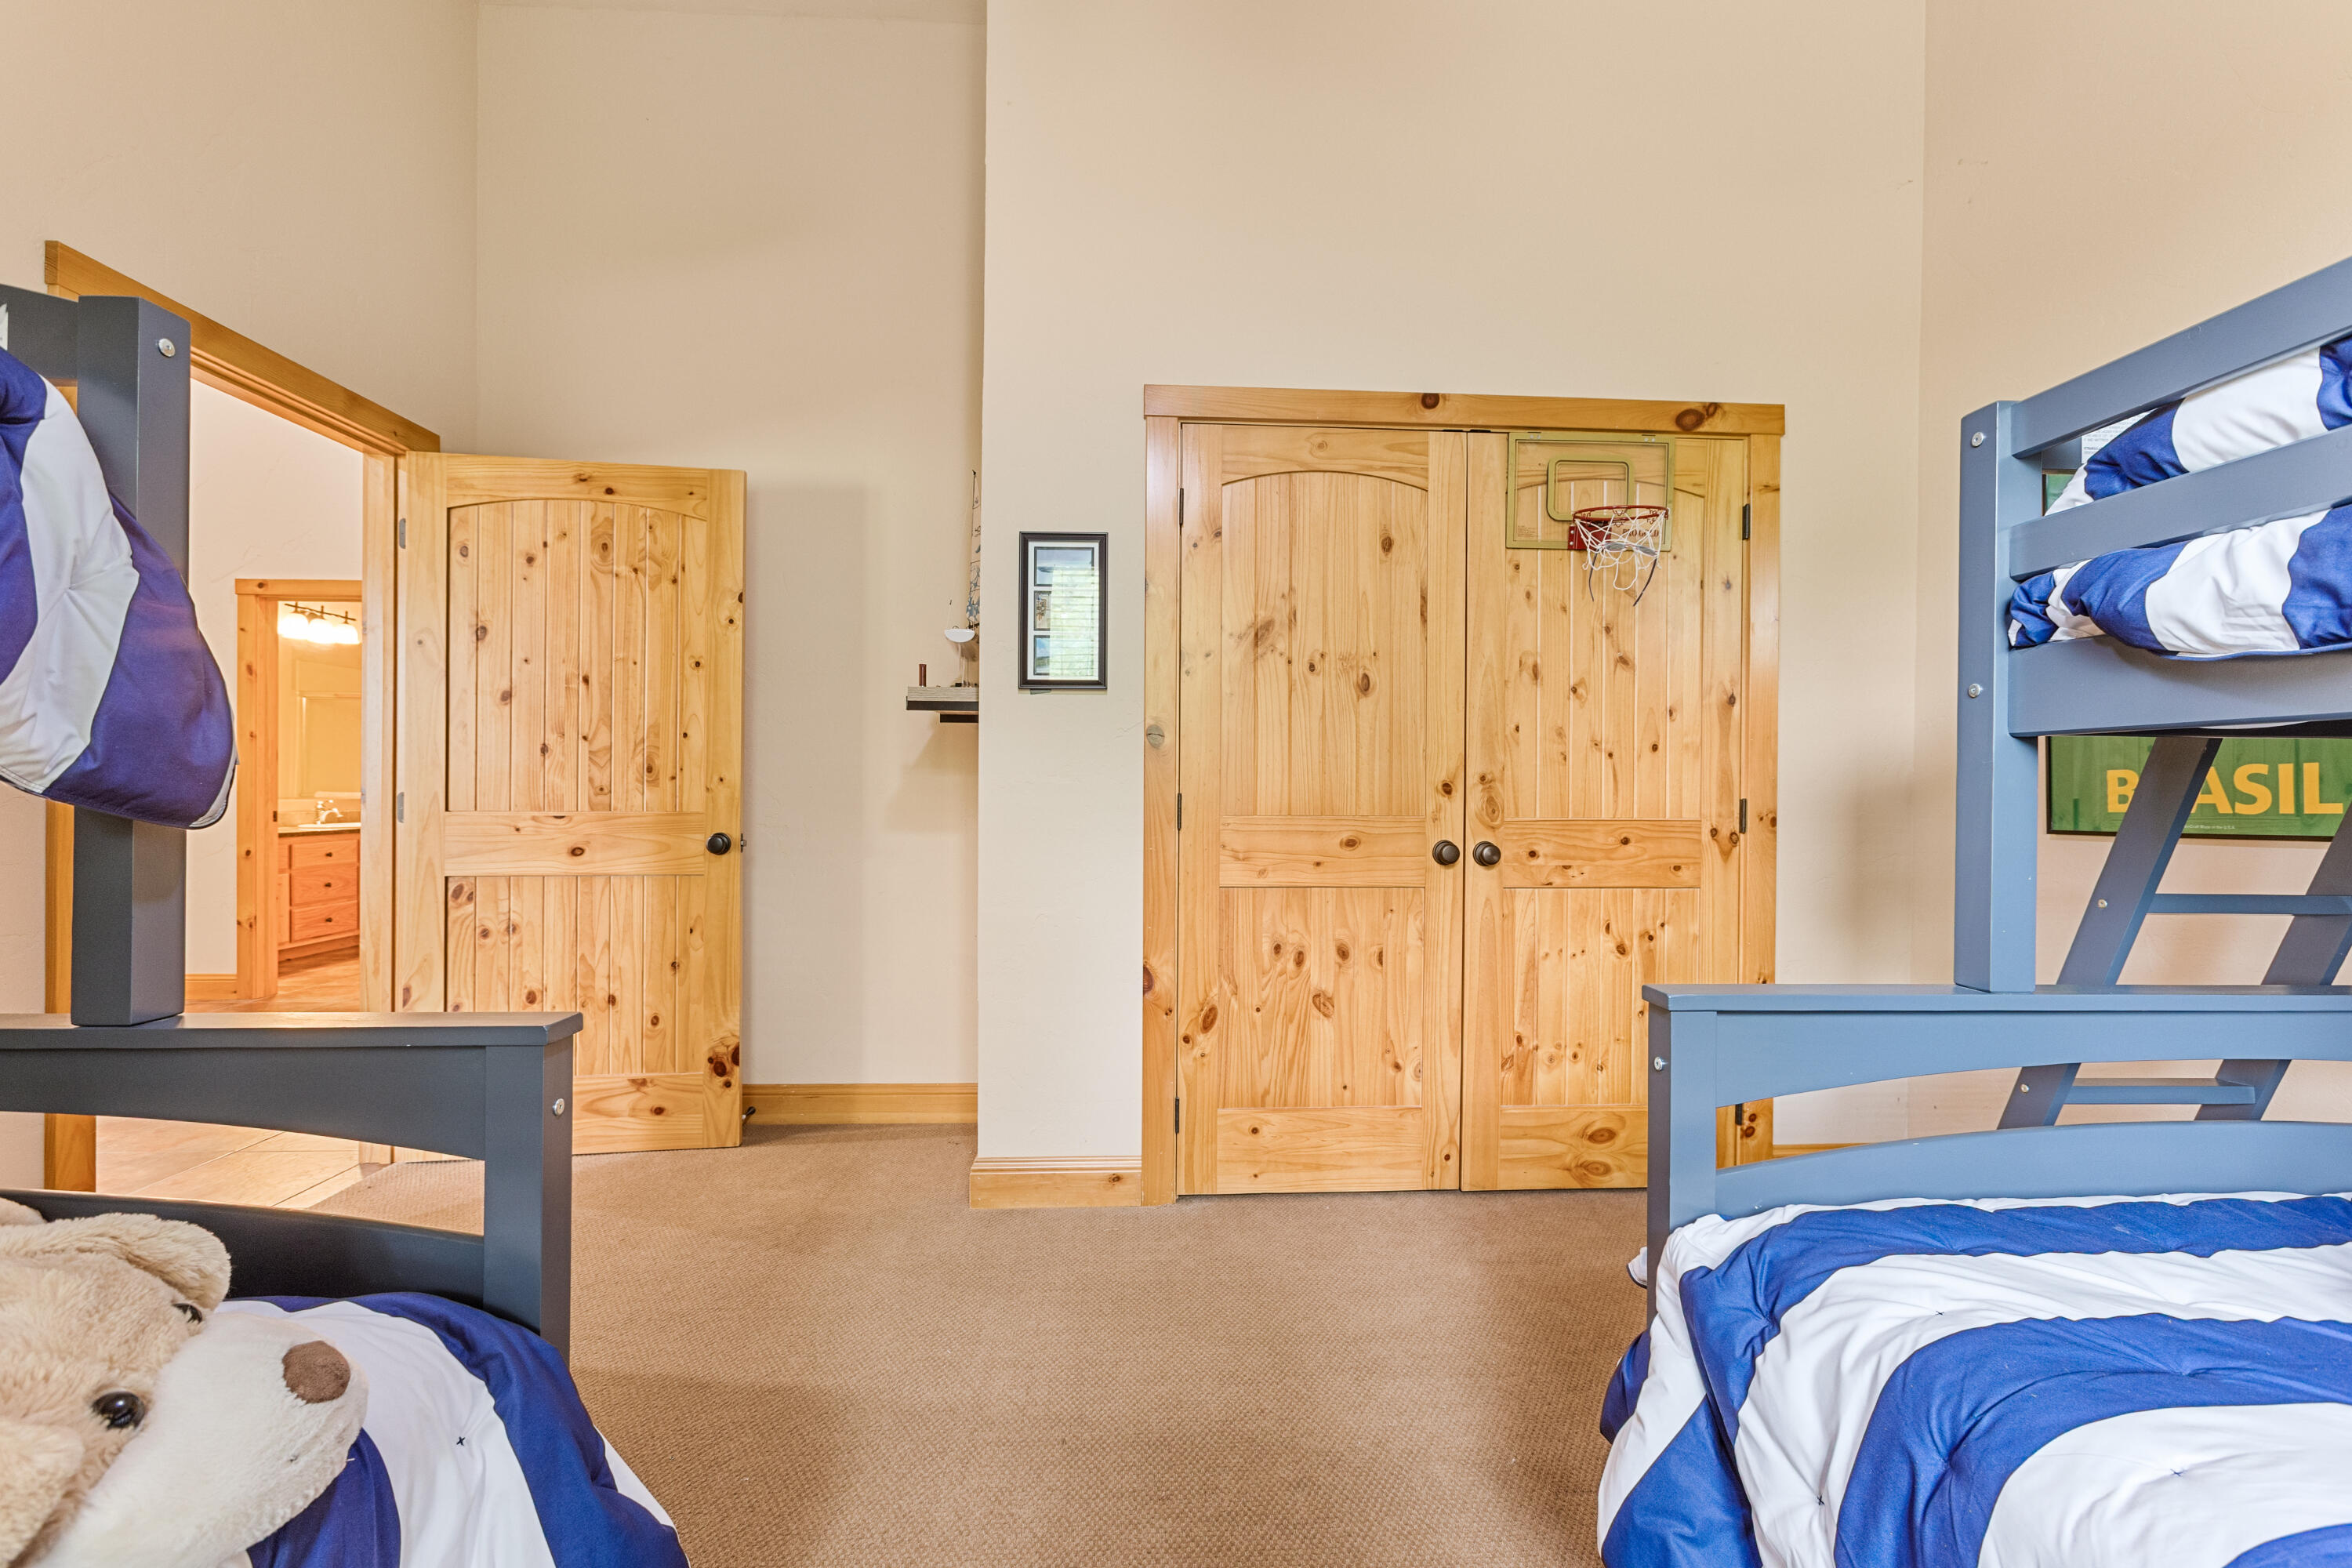
Additional basement bedroom in 121 Kolob with carpet, natural light, and easy access to the lower level bath — perfect for accommodating larger groups.
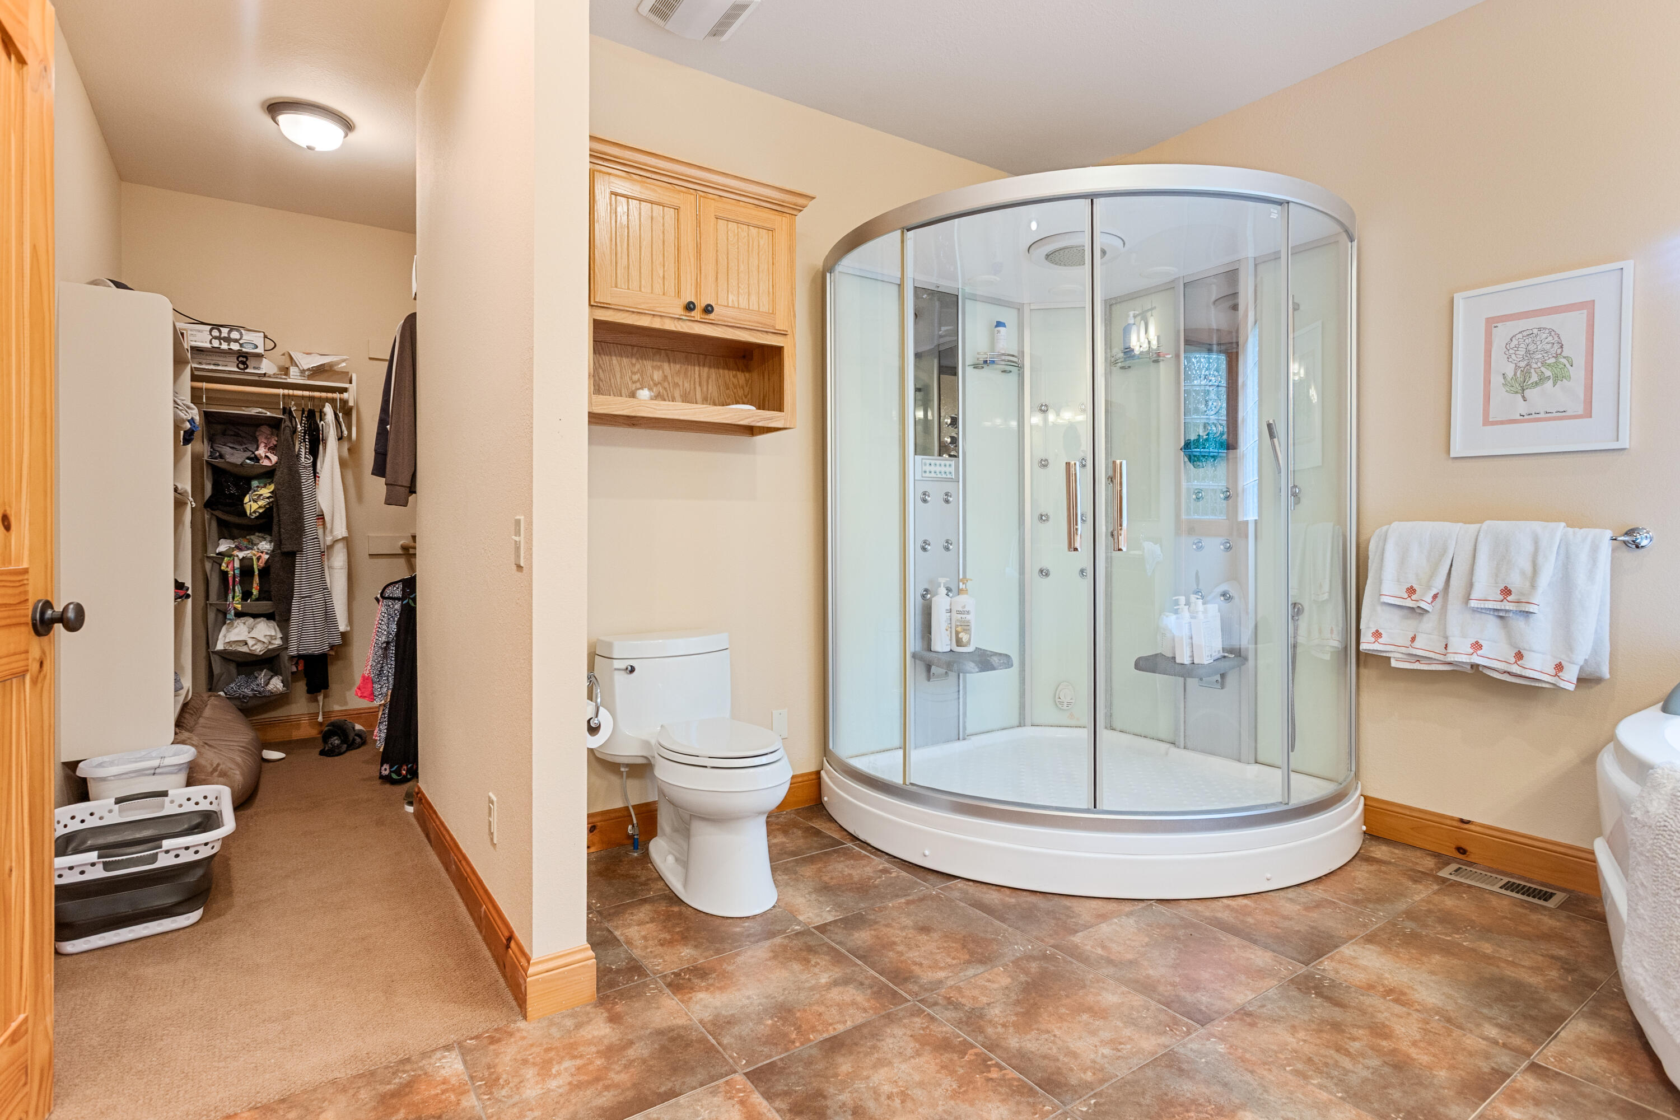
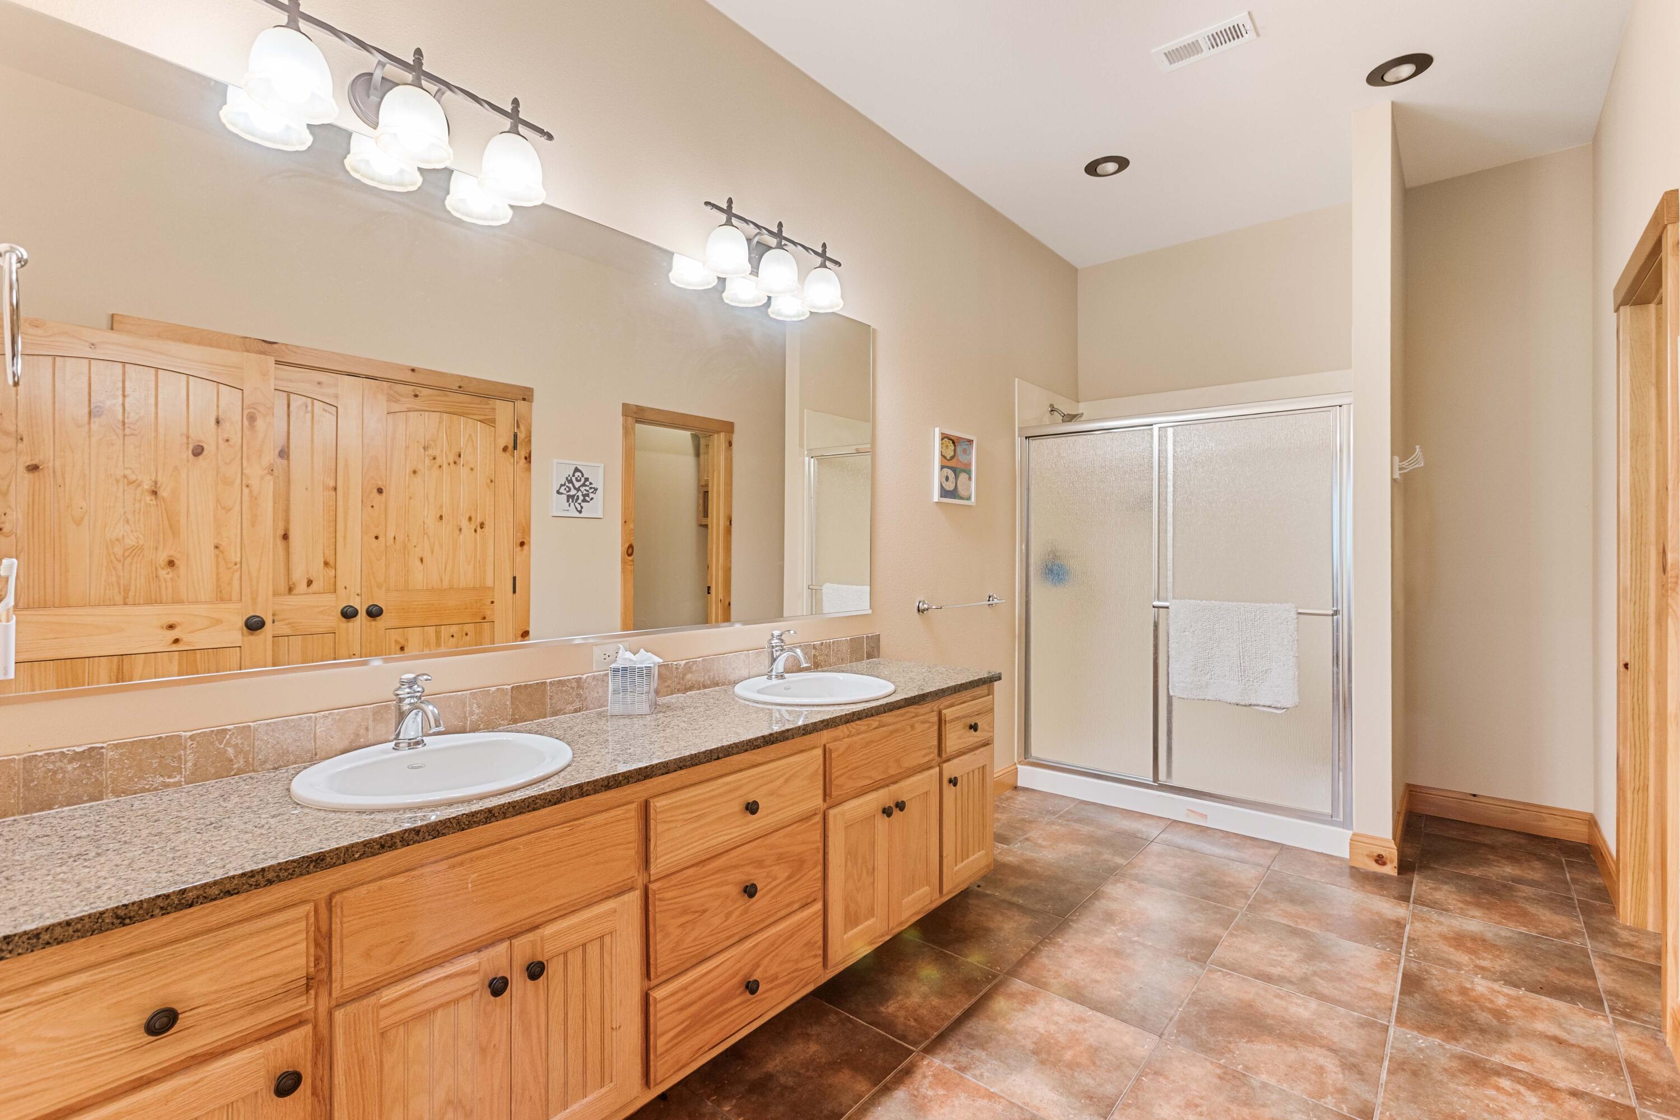
Lower level bathroom in 121 Kolob features a double vanity with granite counters, large format tile, and a glass-enclosed shower — finished to match the quality throughout.
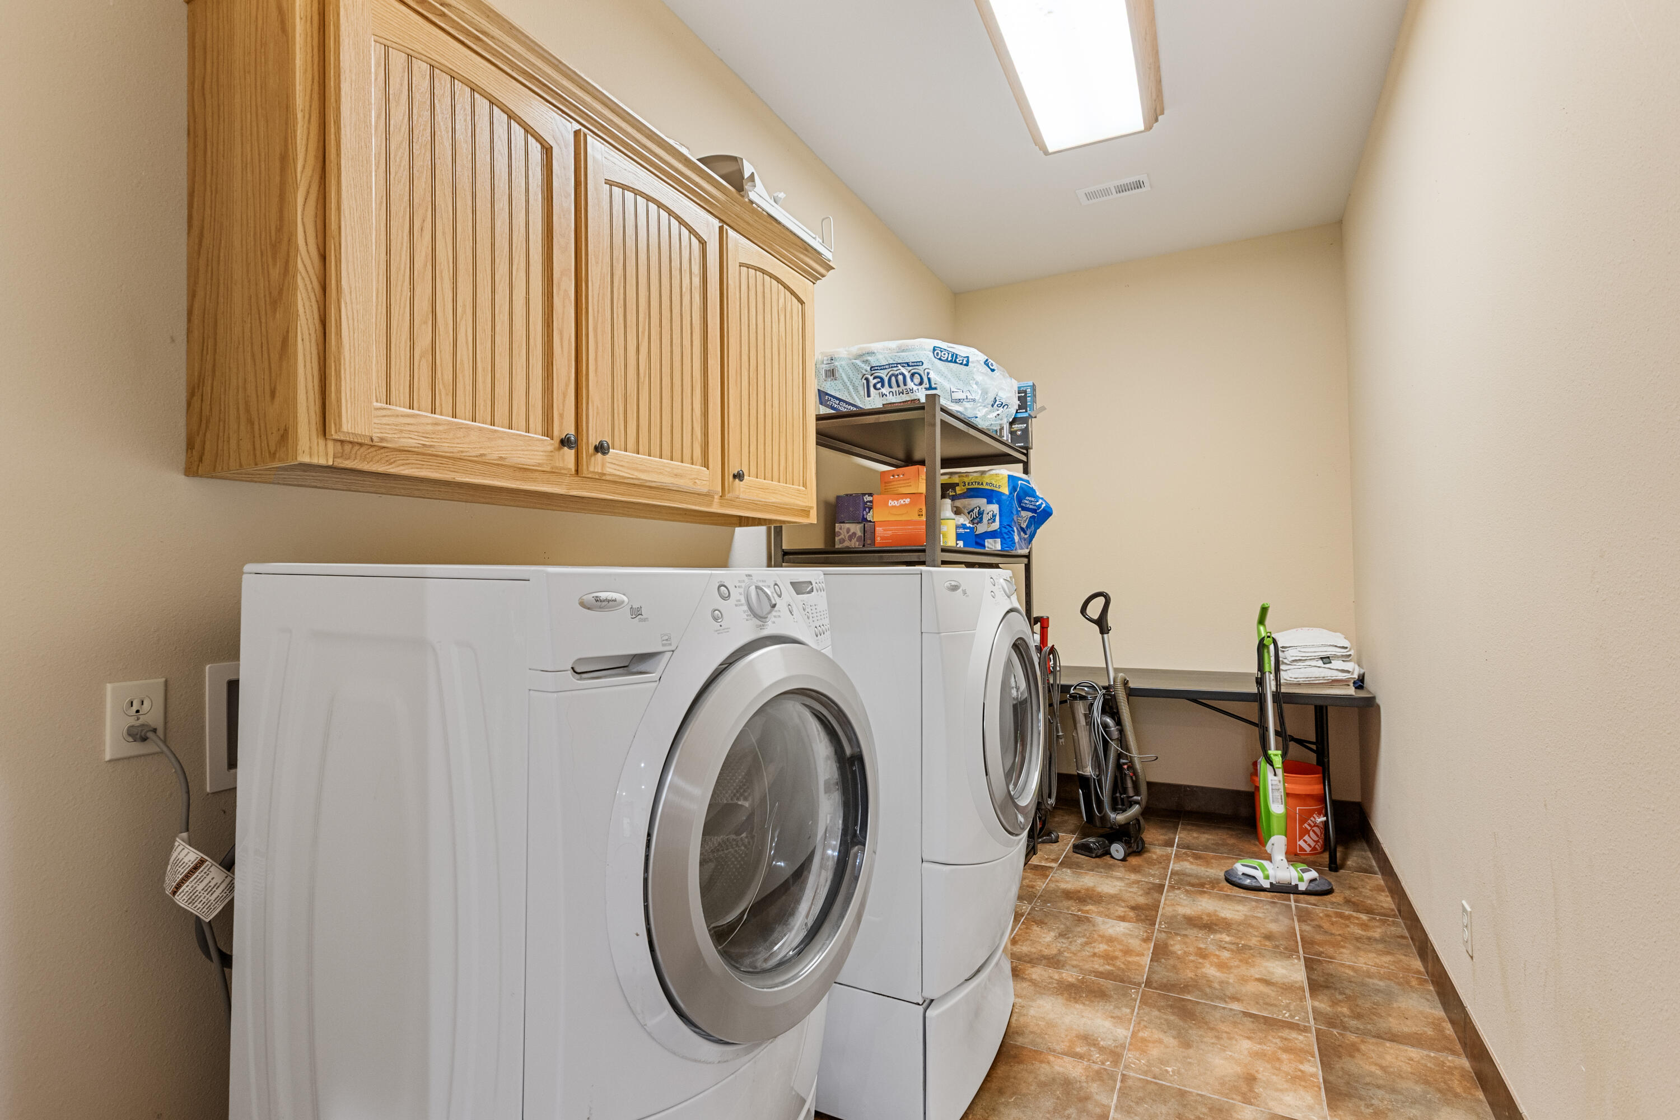
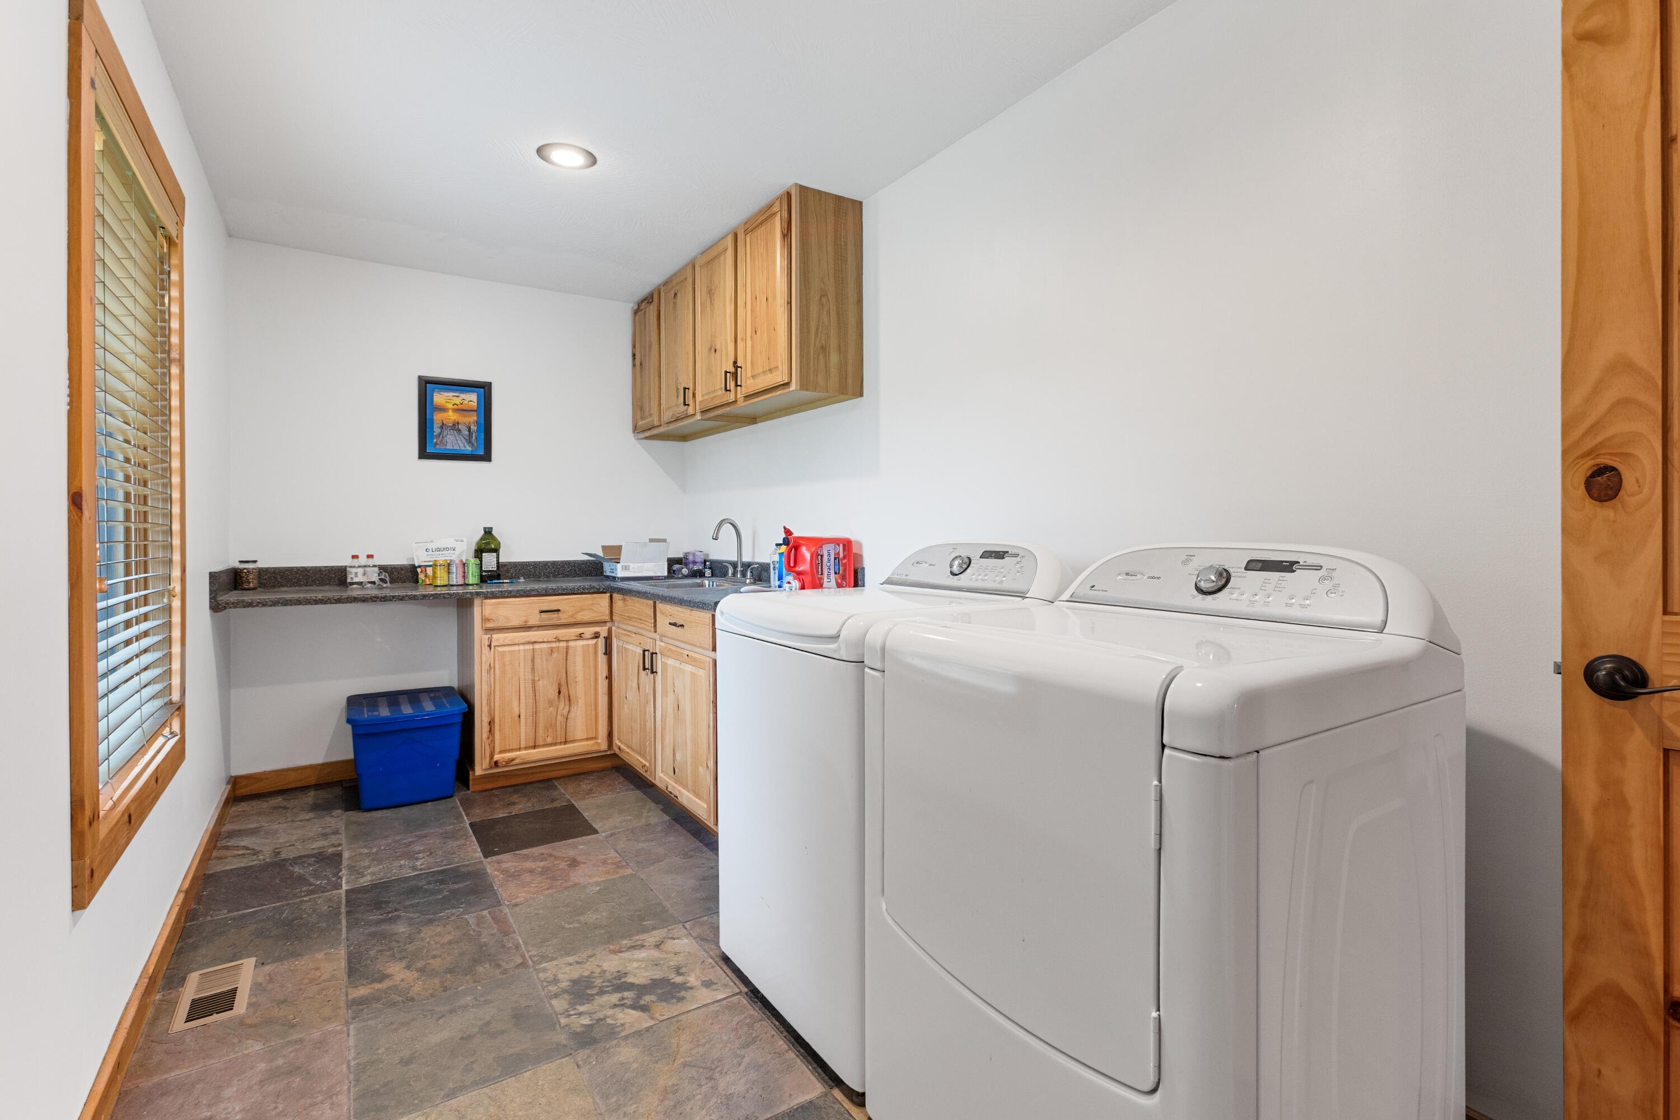
Conveniently located laundry room in 121 Kolob with full-size washer and dryer included — practical and well-organized.
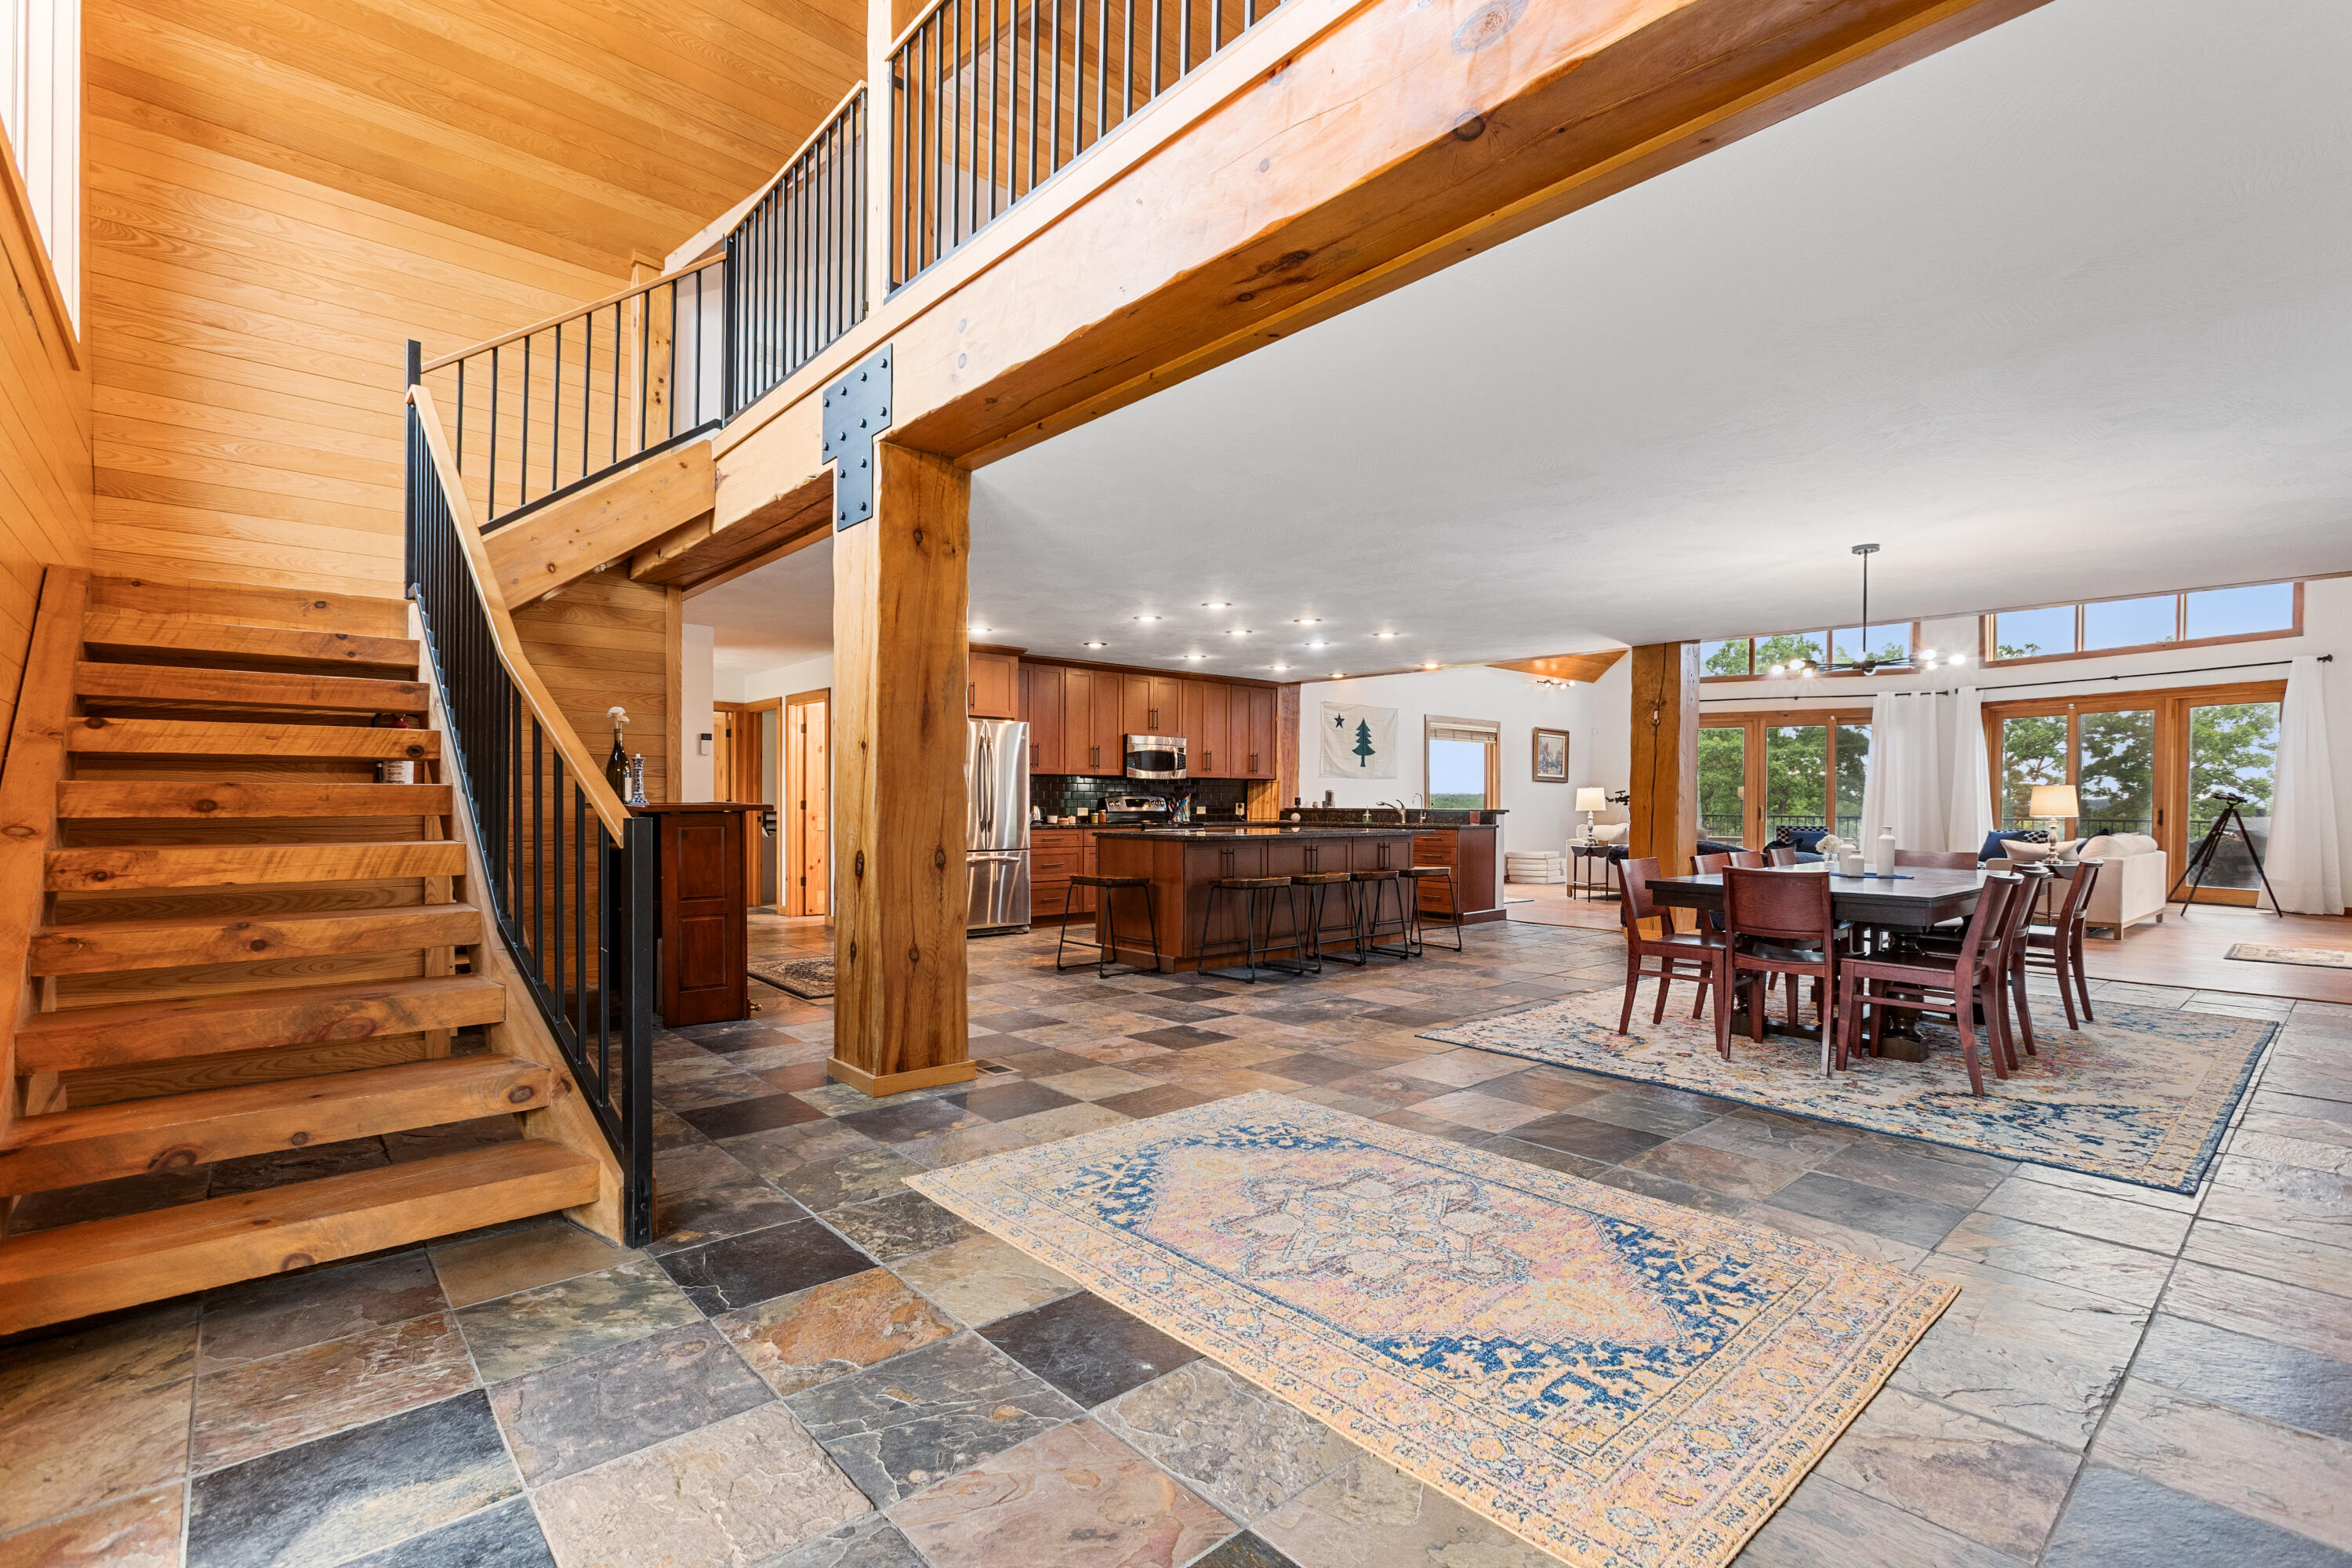
Grand entry foyer of 125 Kolob Drive — soaring cathedral tongue-and-groove ceiling, custom wood paneling, and beautiful slate floors make an immediate impression.
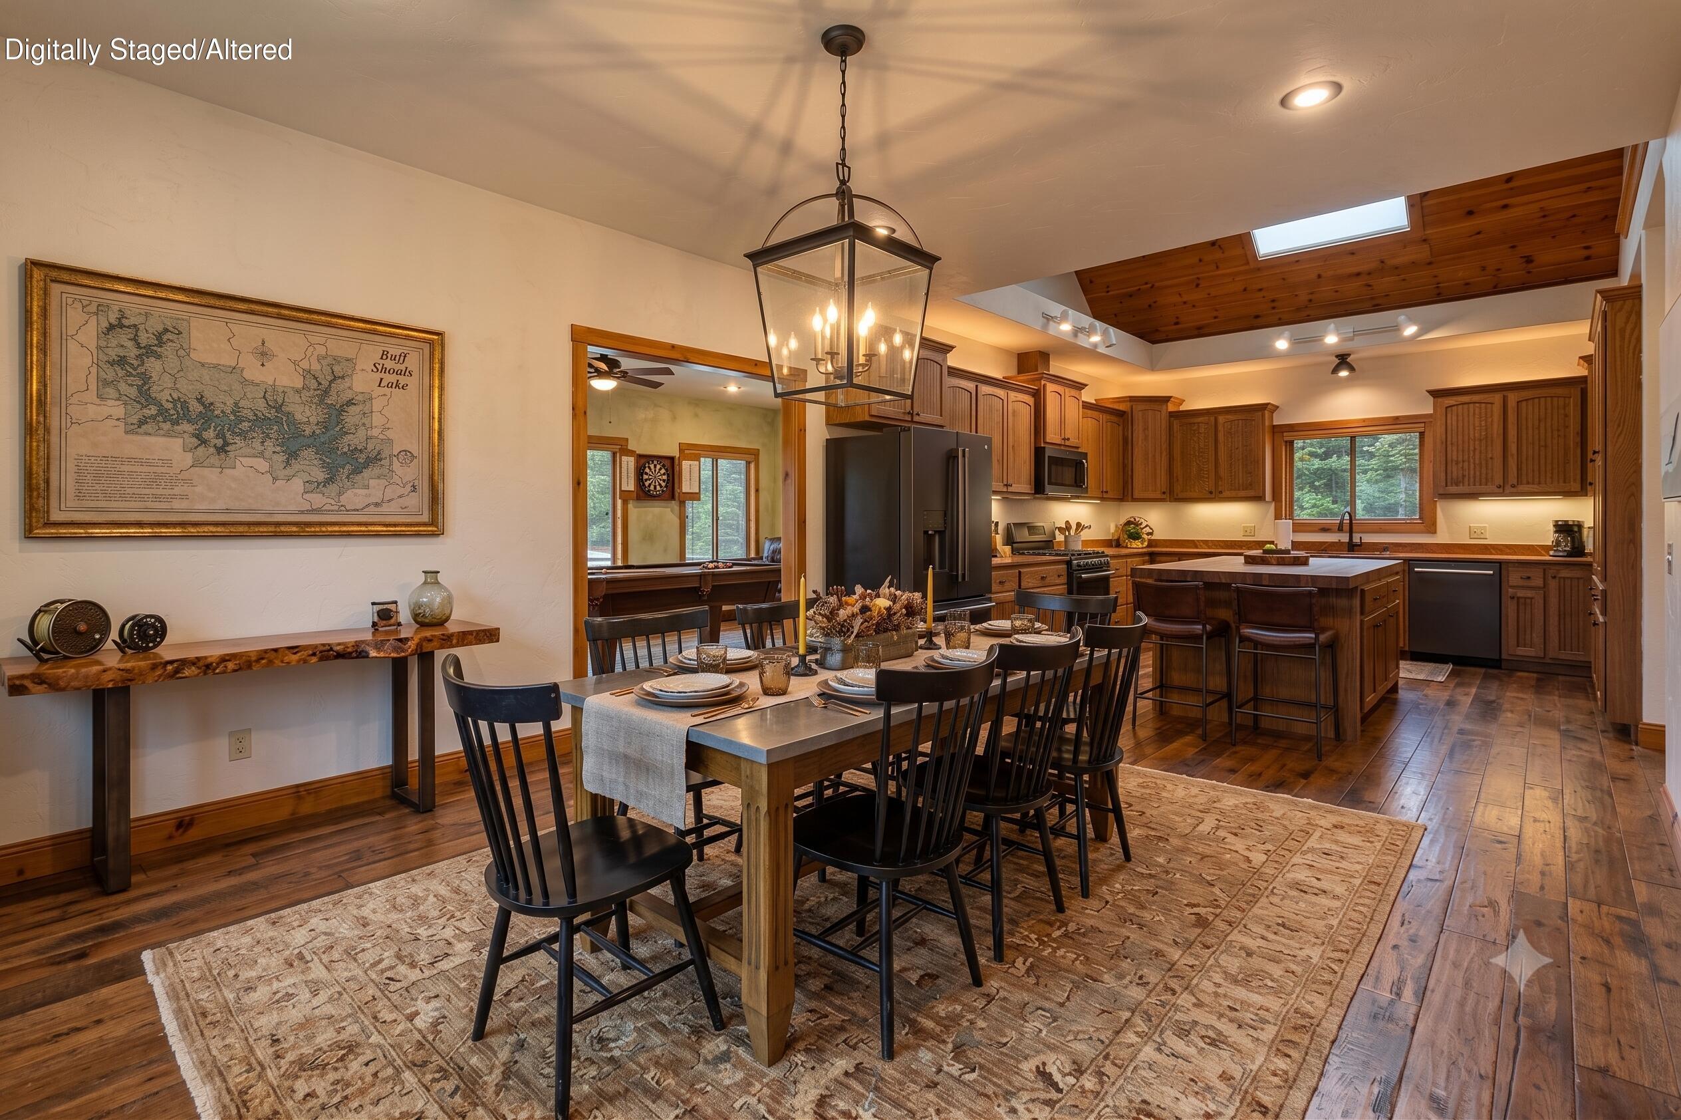
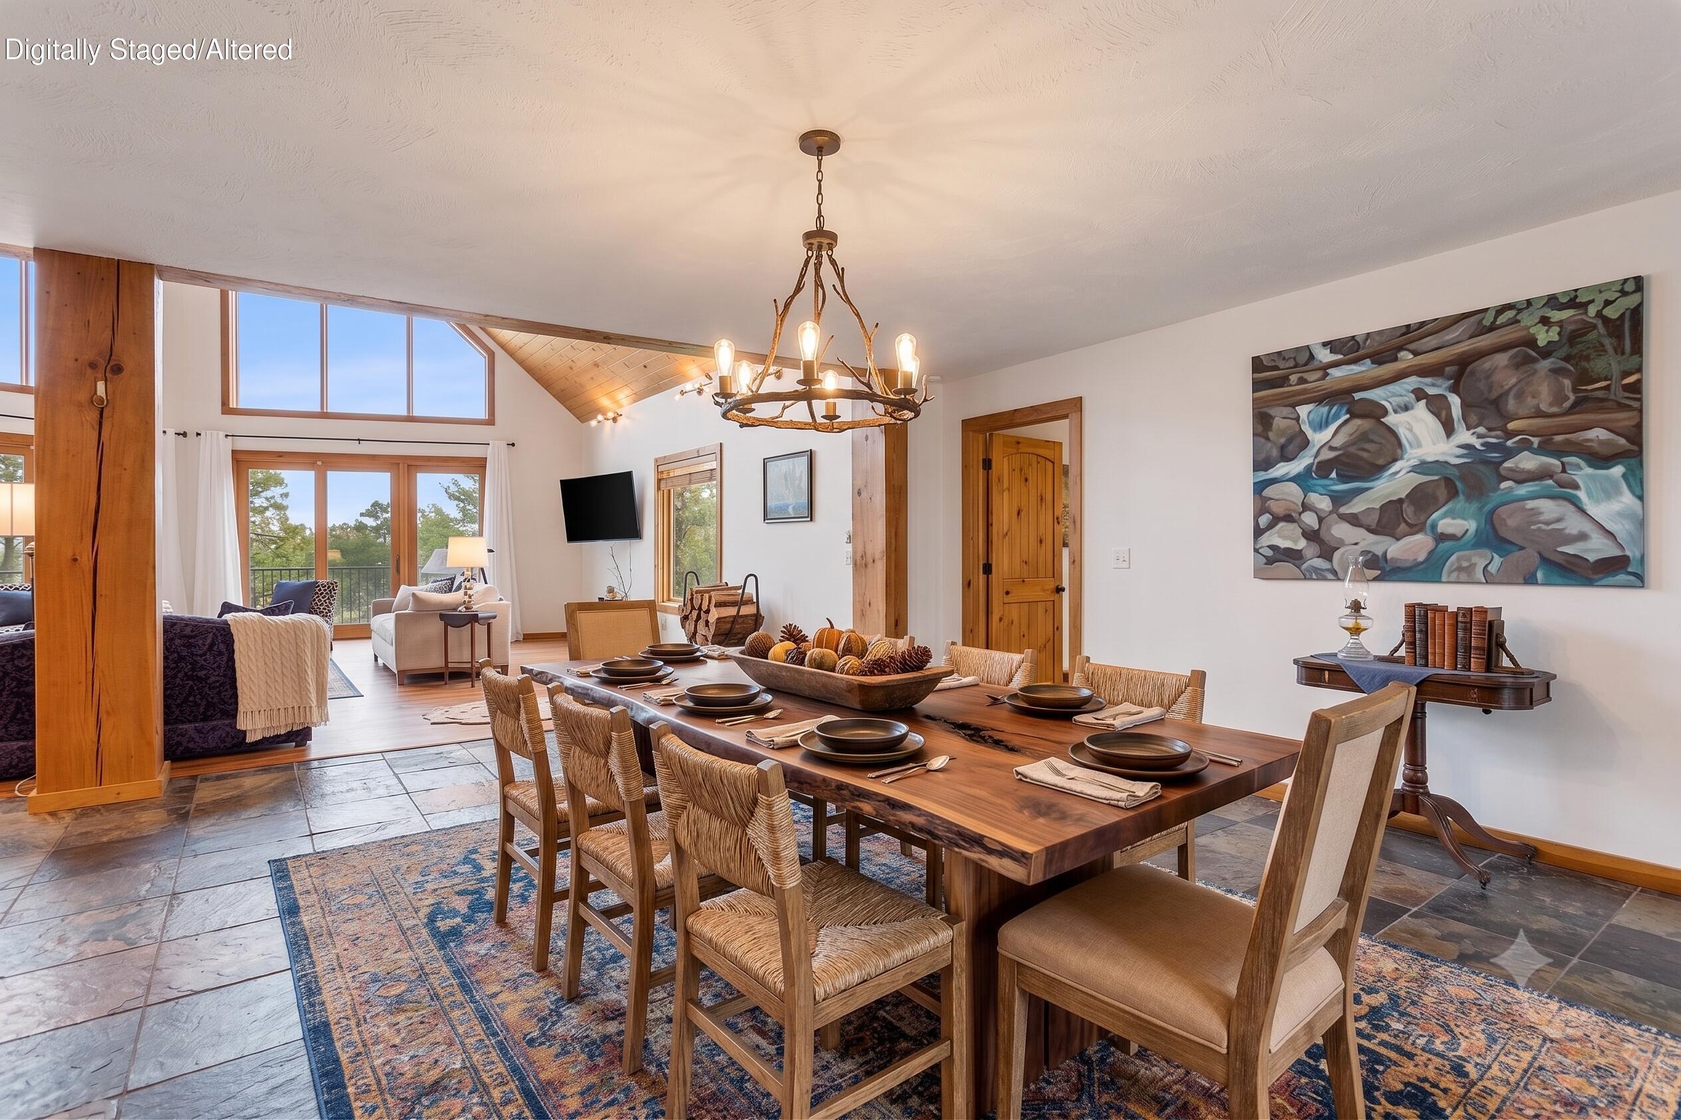
Imagine updating this Open concept dining area in 125 Kolob flows naturally from the kitchen — hardwood floors, a statement chandelier, and room to seat the whole family.
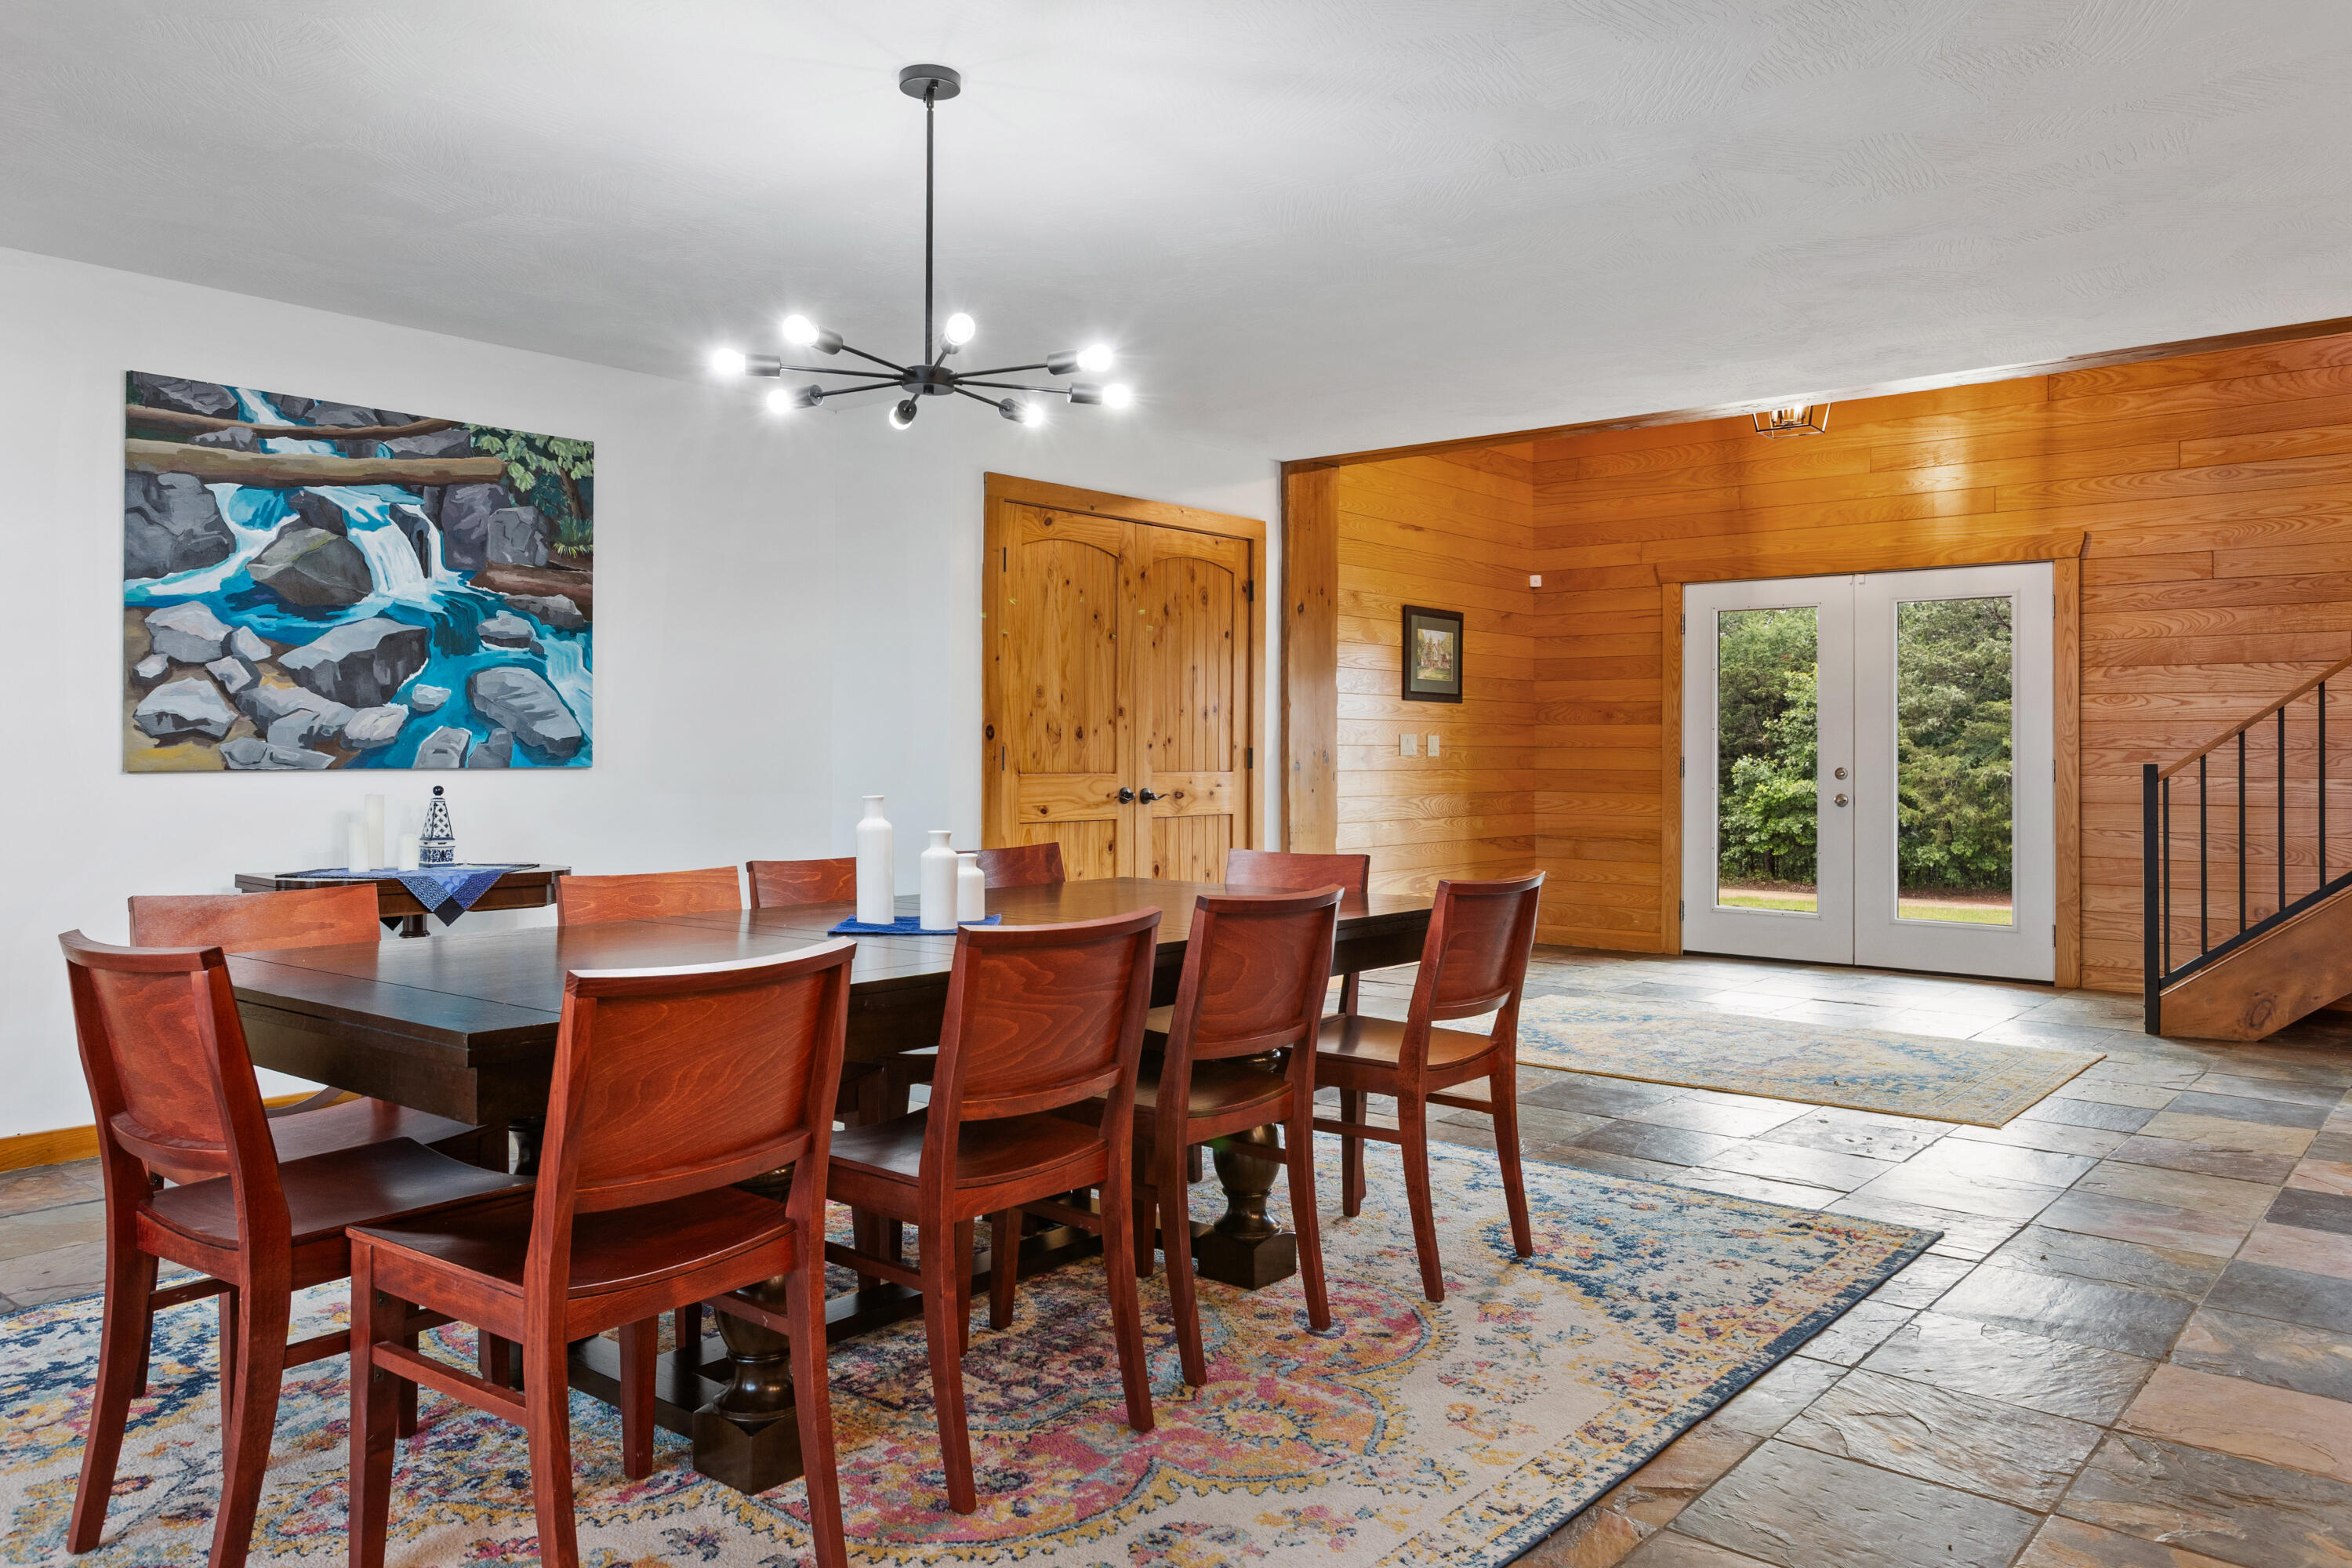
Formal dining room in 125 Kolob with warm wood paneling, slate tile flooring, and elegant chandelier — designed for memorable gatherings.
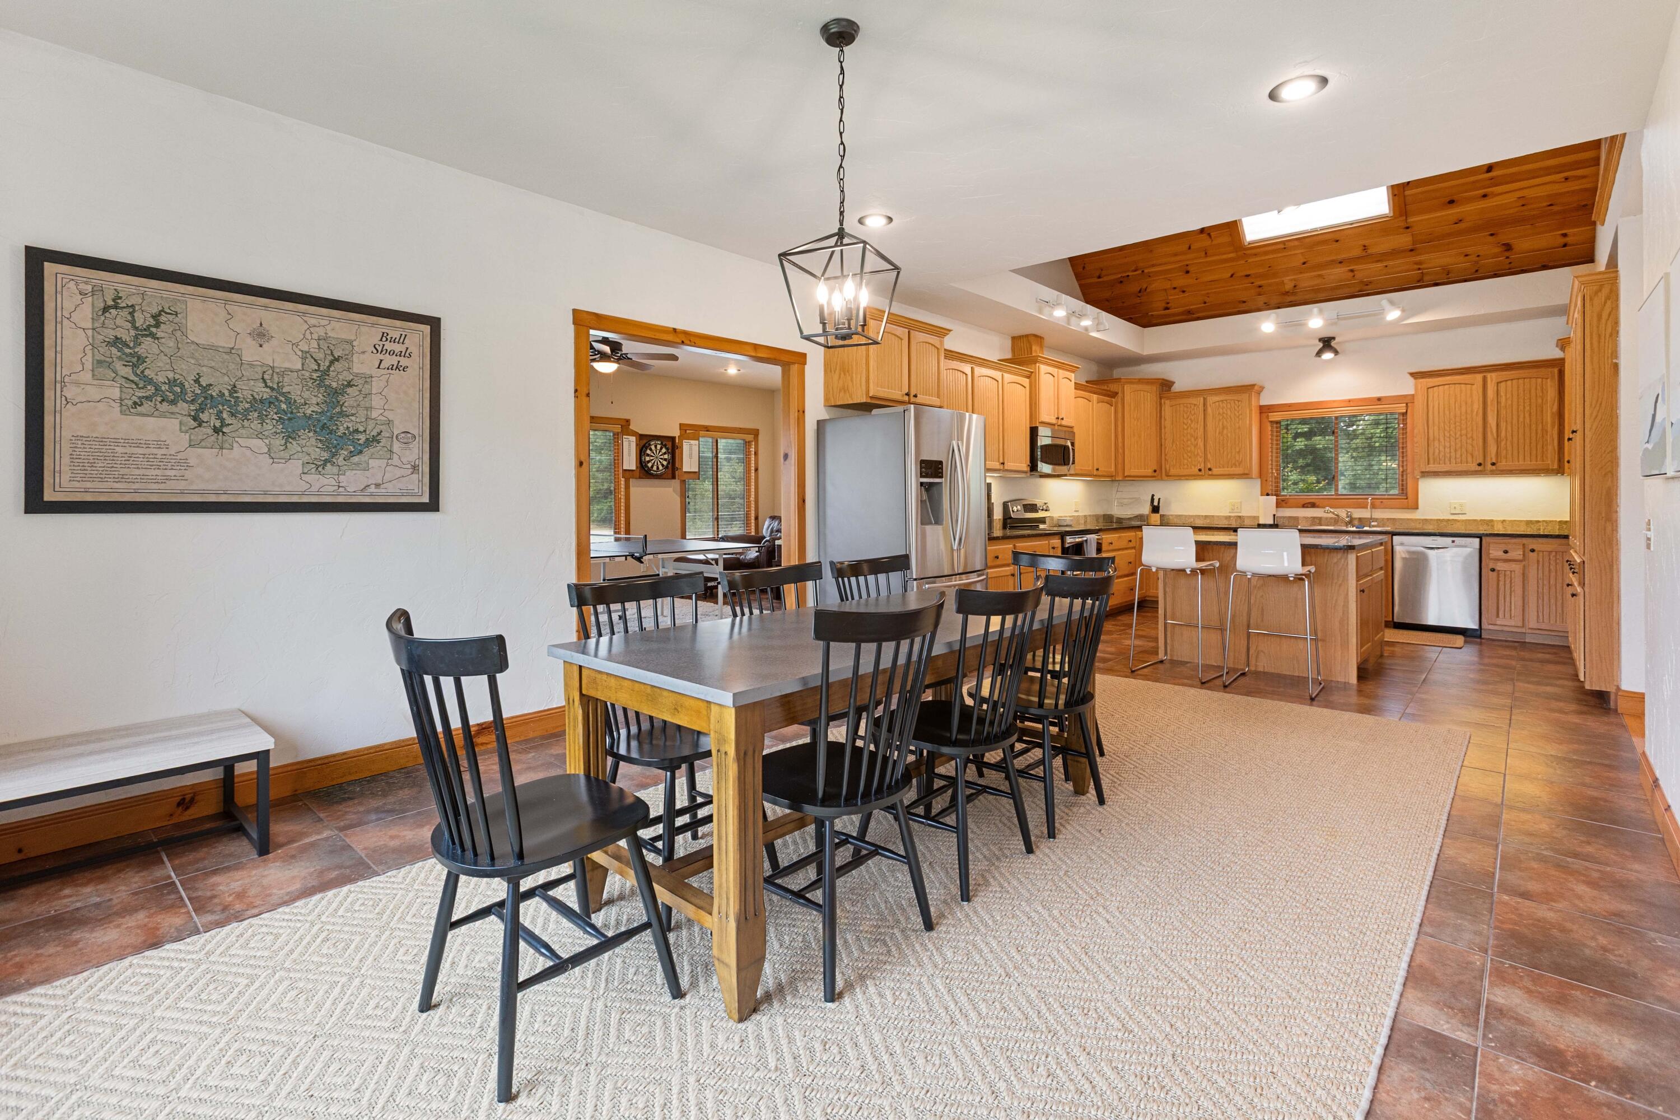
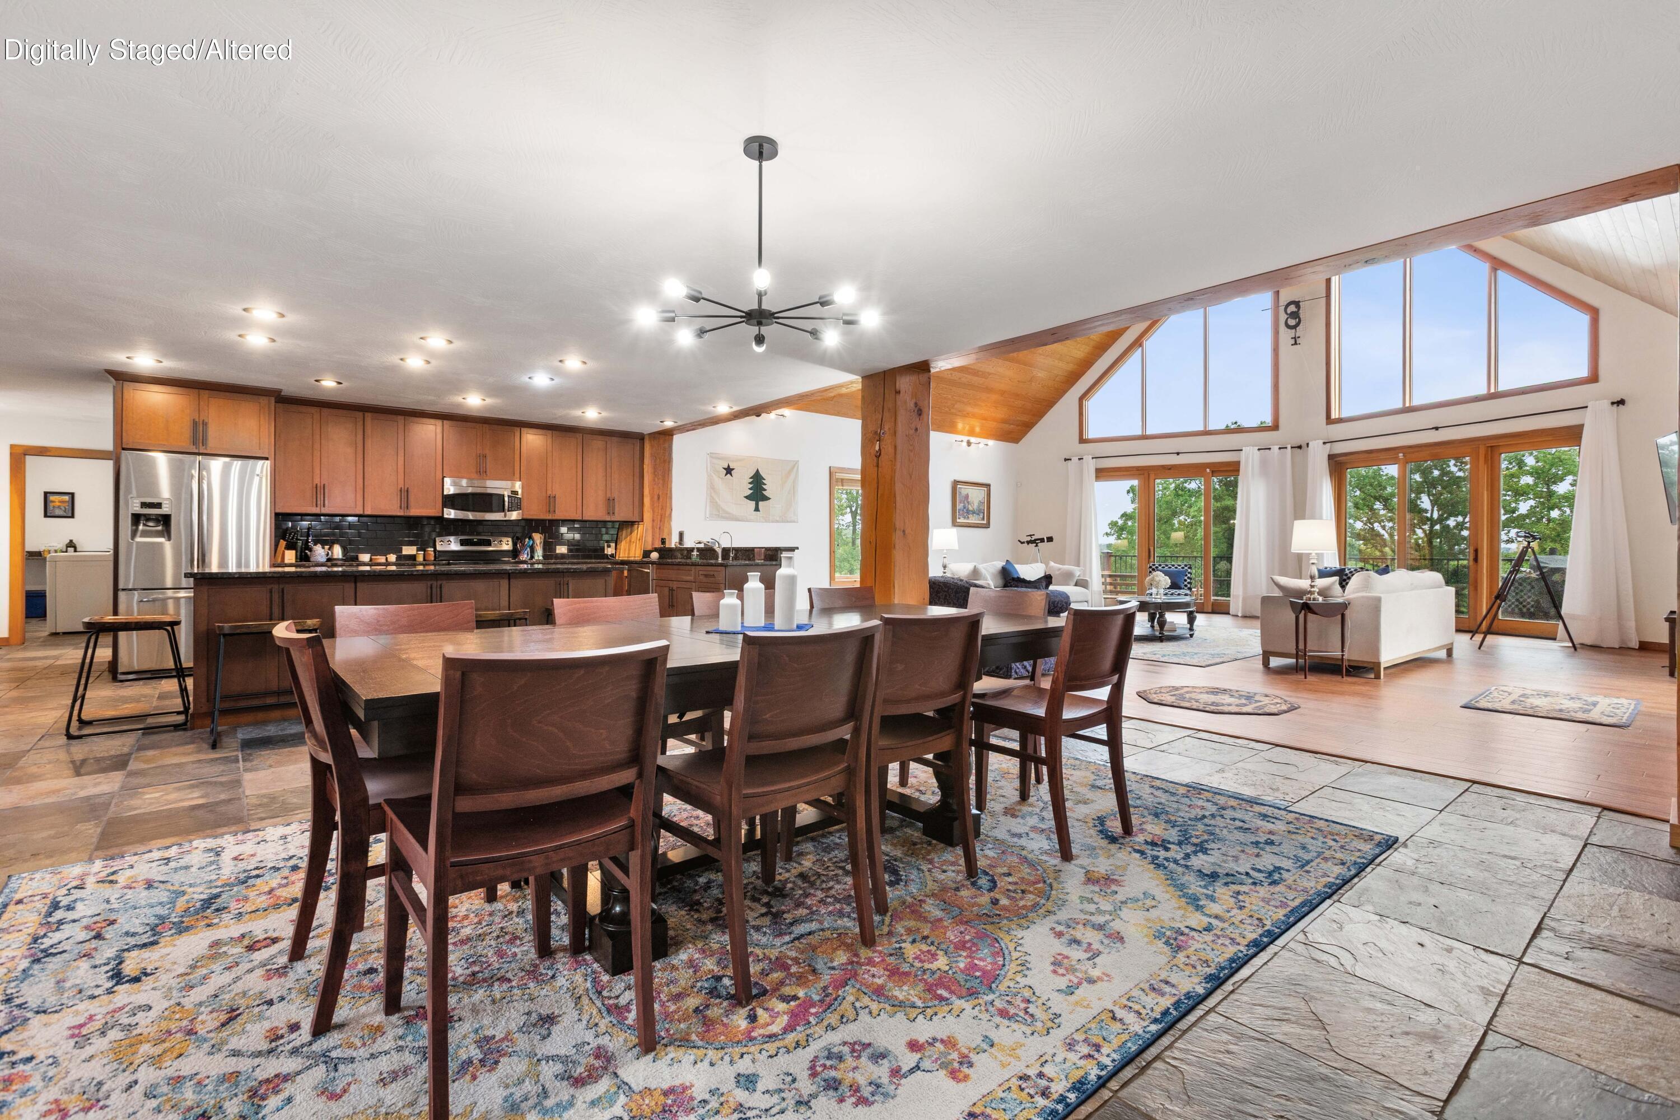
Open concept kitchen and dining in 125 Kolob — soaring ceilings, stainless appliances, large dining table, and natural light from every angle.
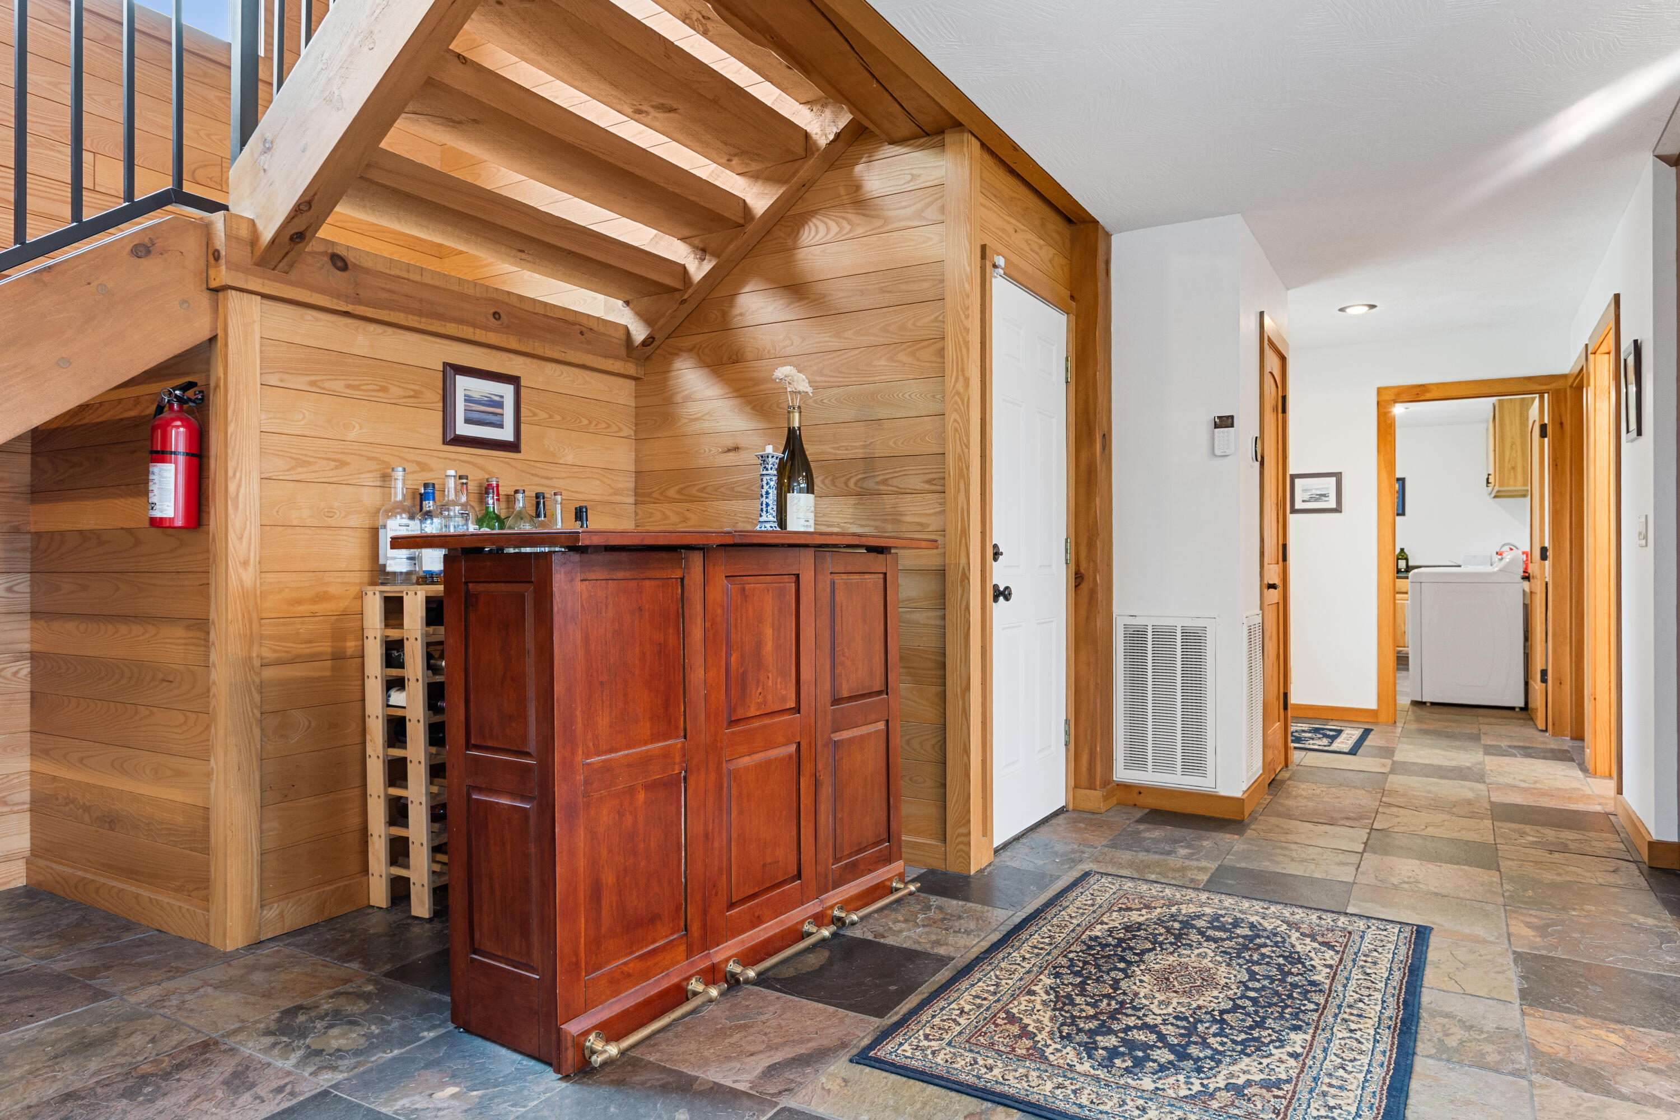
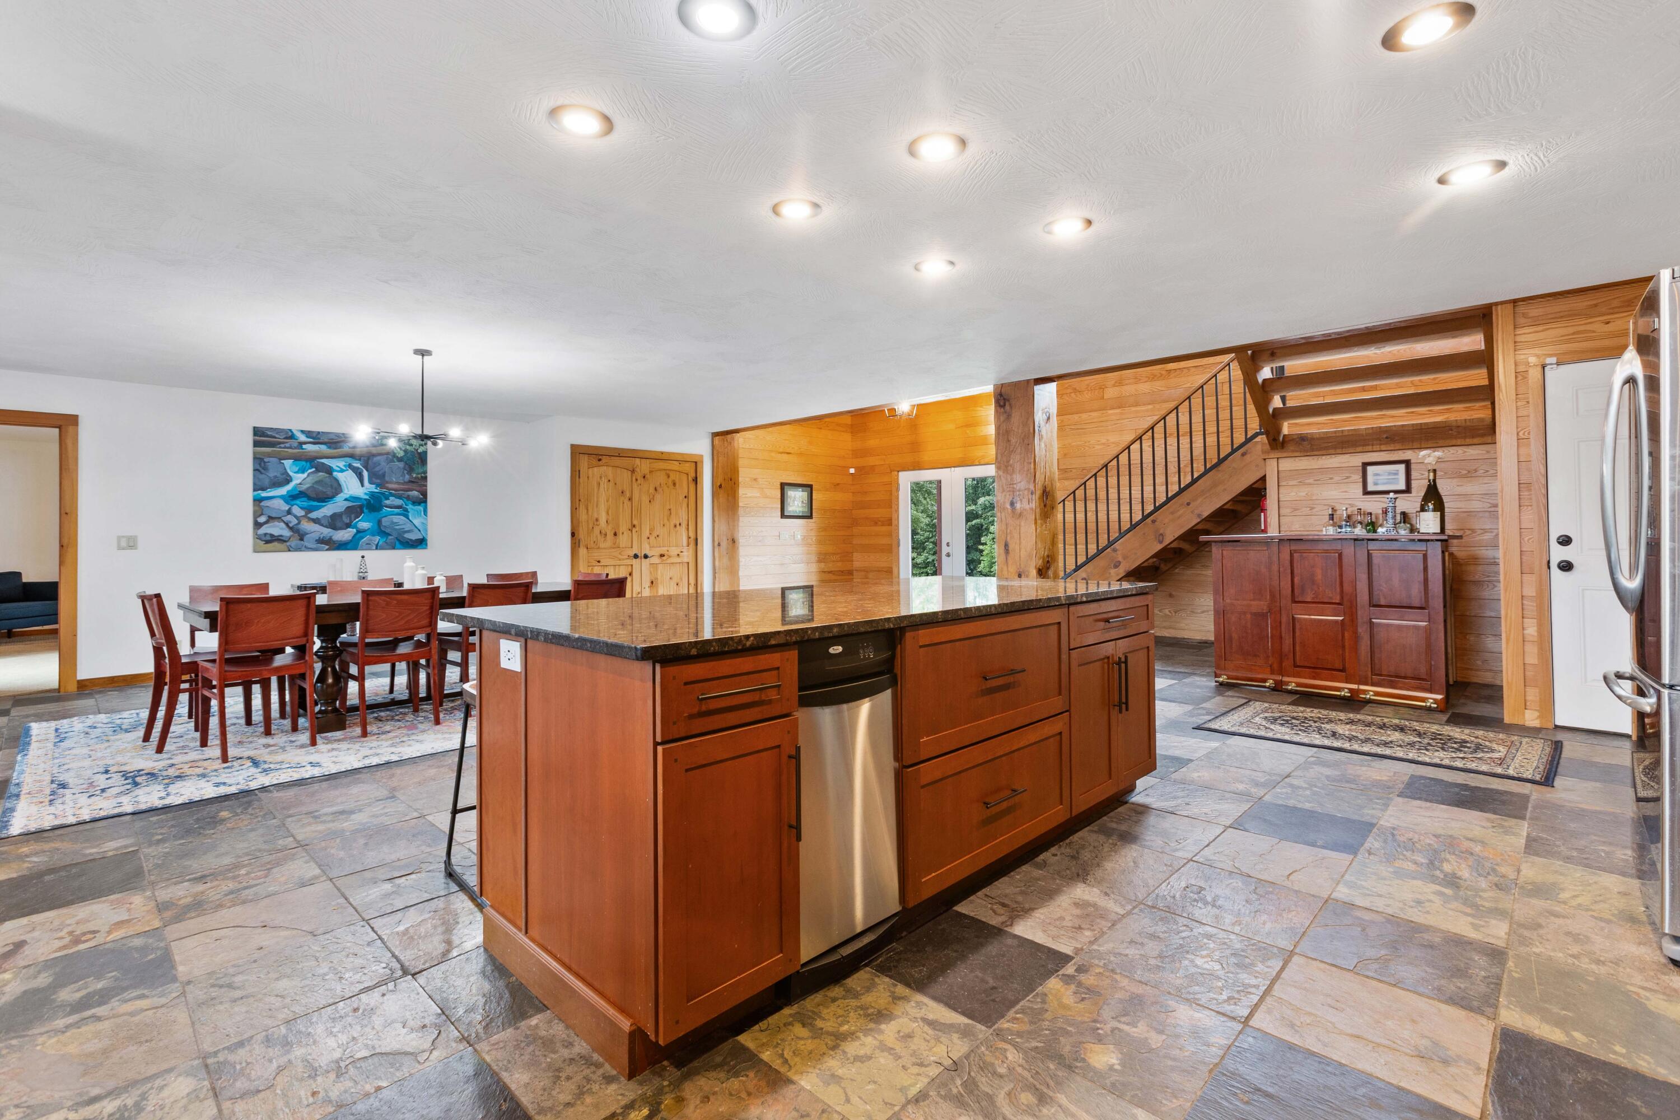
Custom bar area in 125 Kolob — rich wood cabinetry, wine storage, and a thoughtful layout for entertaining.
Kitchen in 125 Kolob features a granite island with bar seating, stainless appliances, and a seamless flow to the dining and living areas.
Well-equipped kitchen in 125 Kolob with stainless steel appliances, granite countertops, and custom cabinetry under vaulted ceilings.
The kitchen island in 125 Kolob anchors an open layout that flows to the dining room and staircase — a truly functional and beautiful heart of the home.
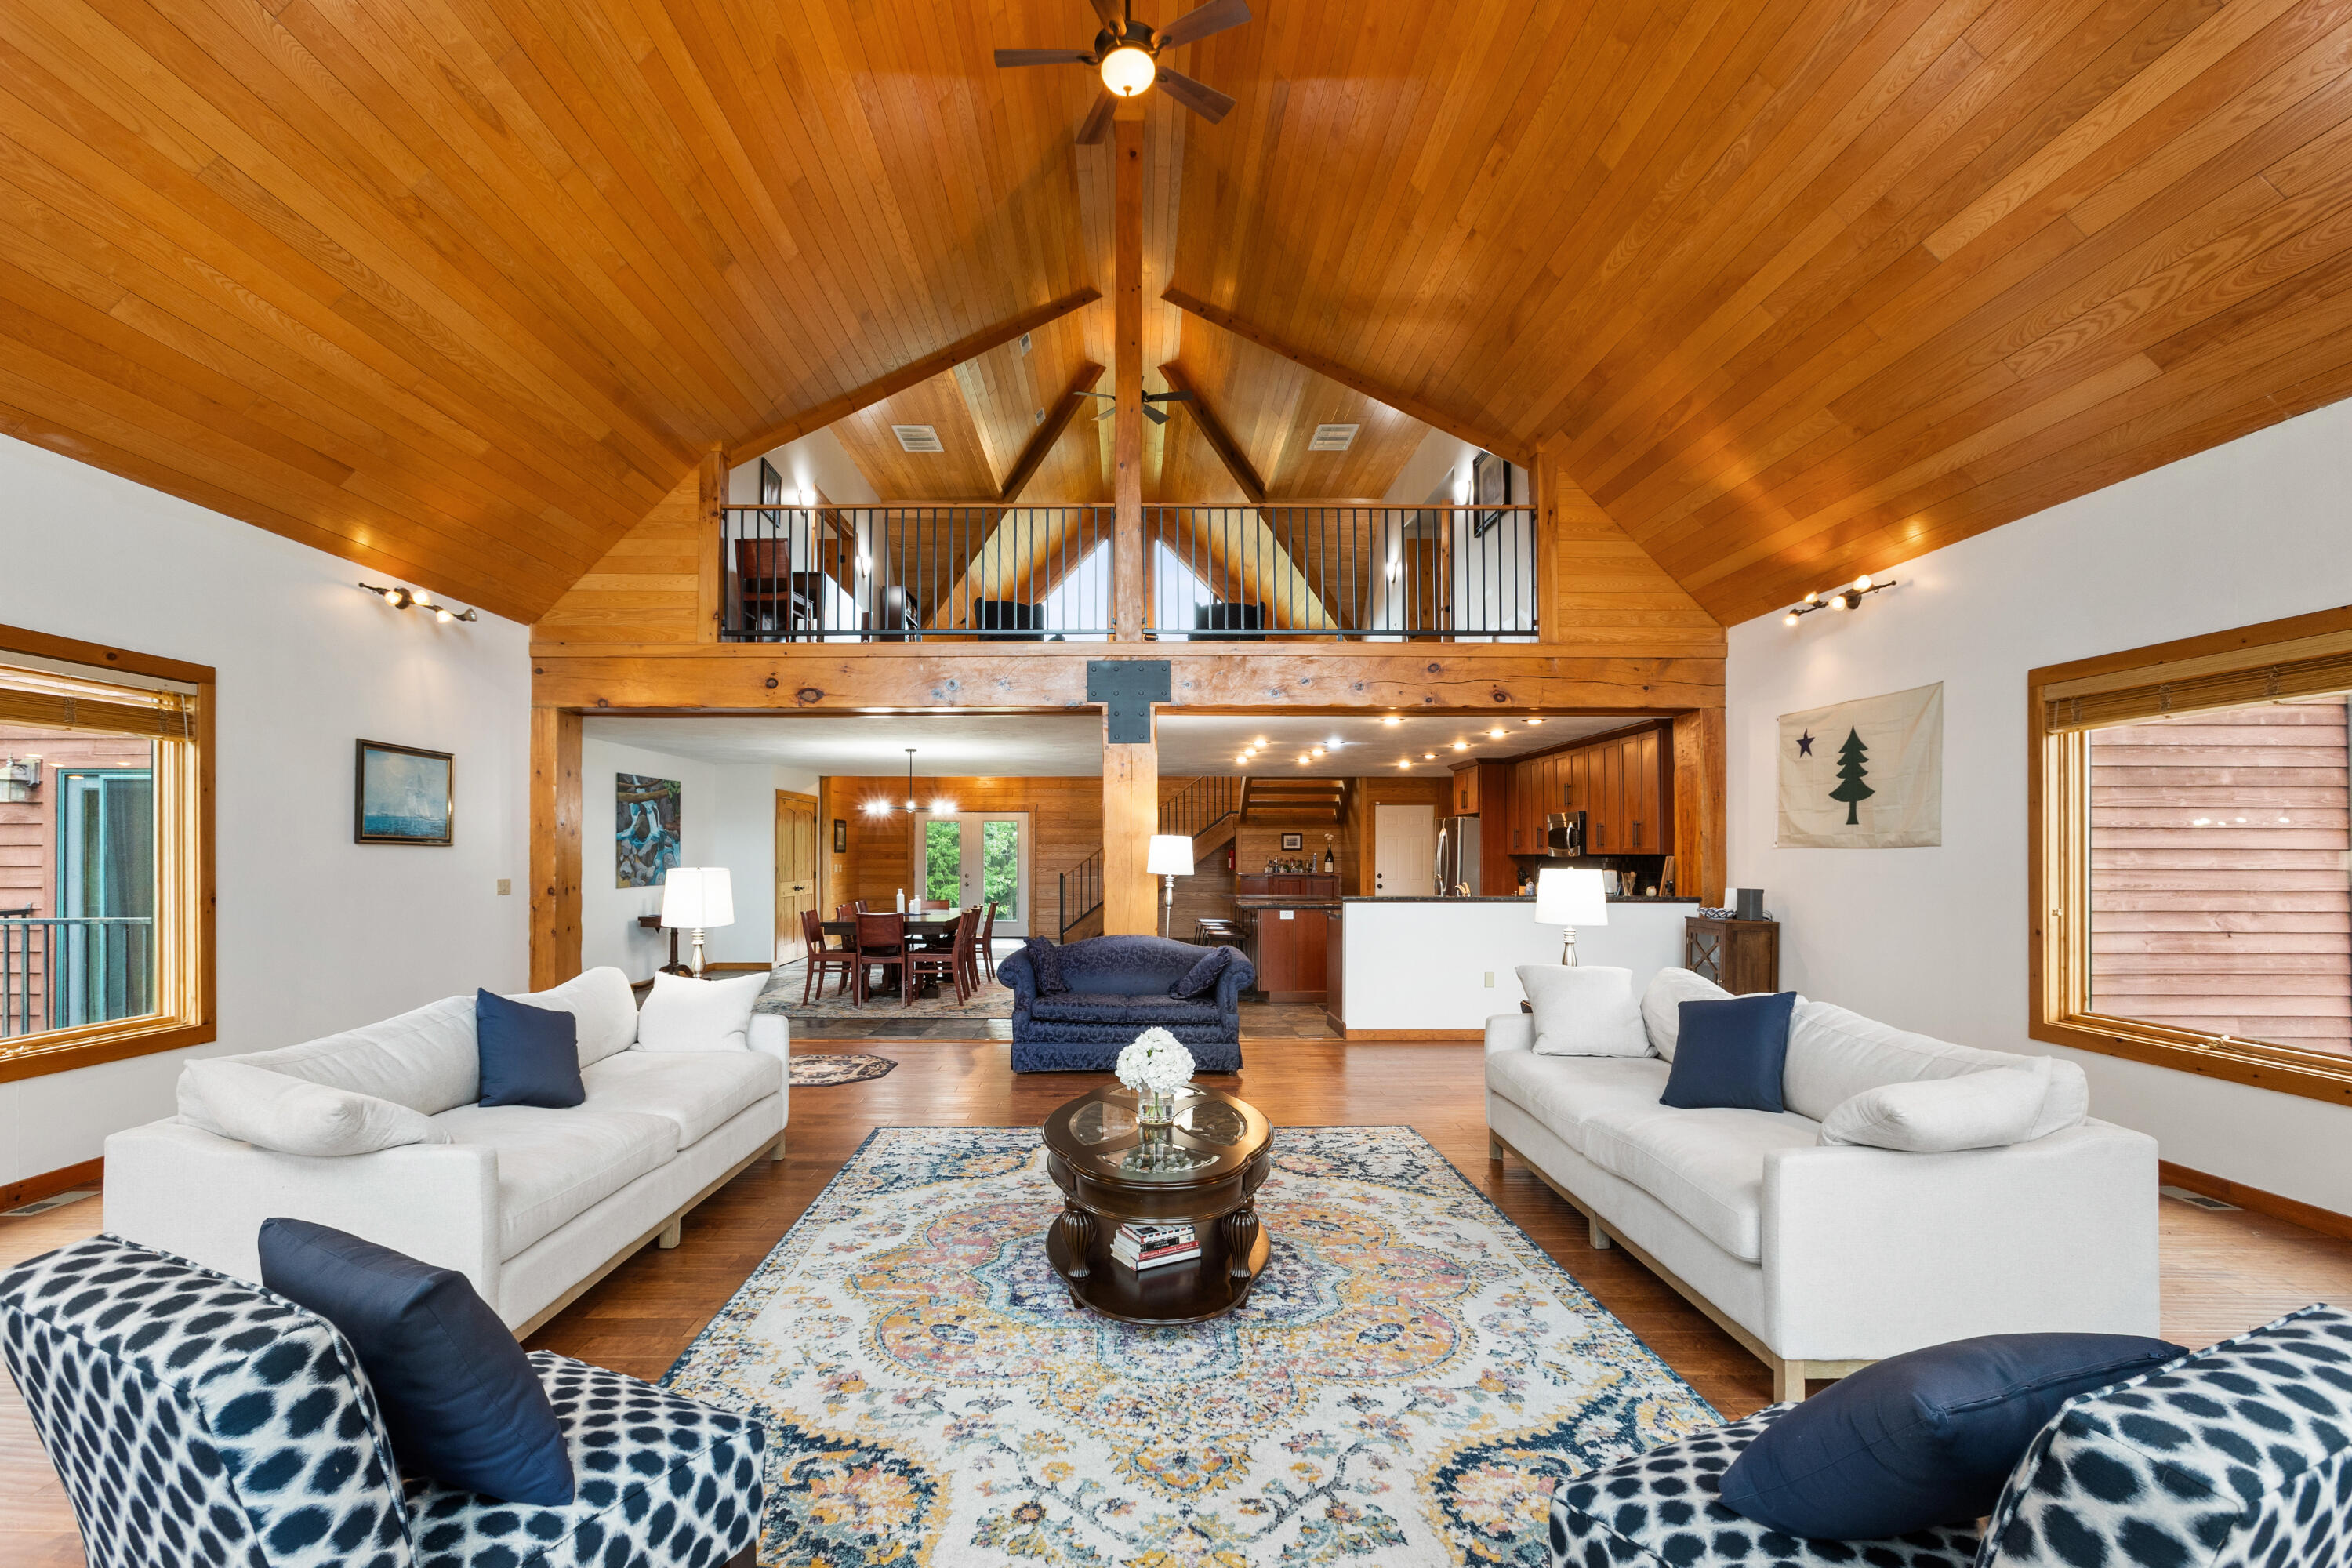
The great room of 125 Kolob is bathed in natural light from floor-to-ceiling windows — vaulted wood ceiling, hardwood floors, and lake views create a stunning living space.
The upper loft of 125 Kolob offers a flexible open space with dramatic vaulted ceiling — ideal as a second living area, media room, or game room.
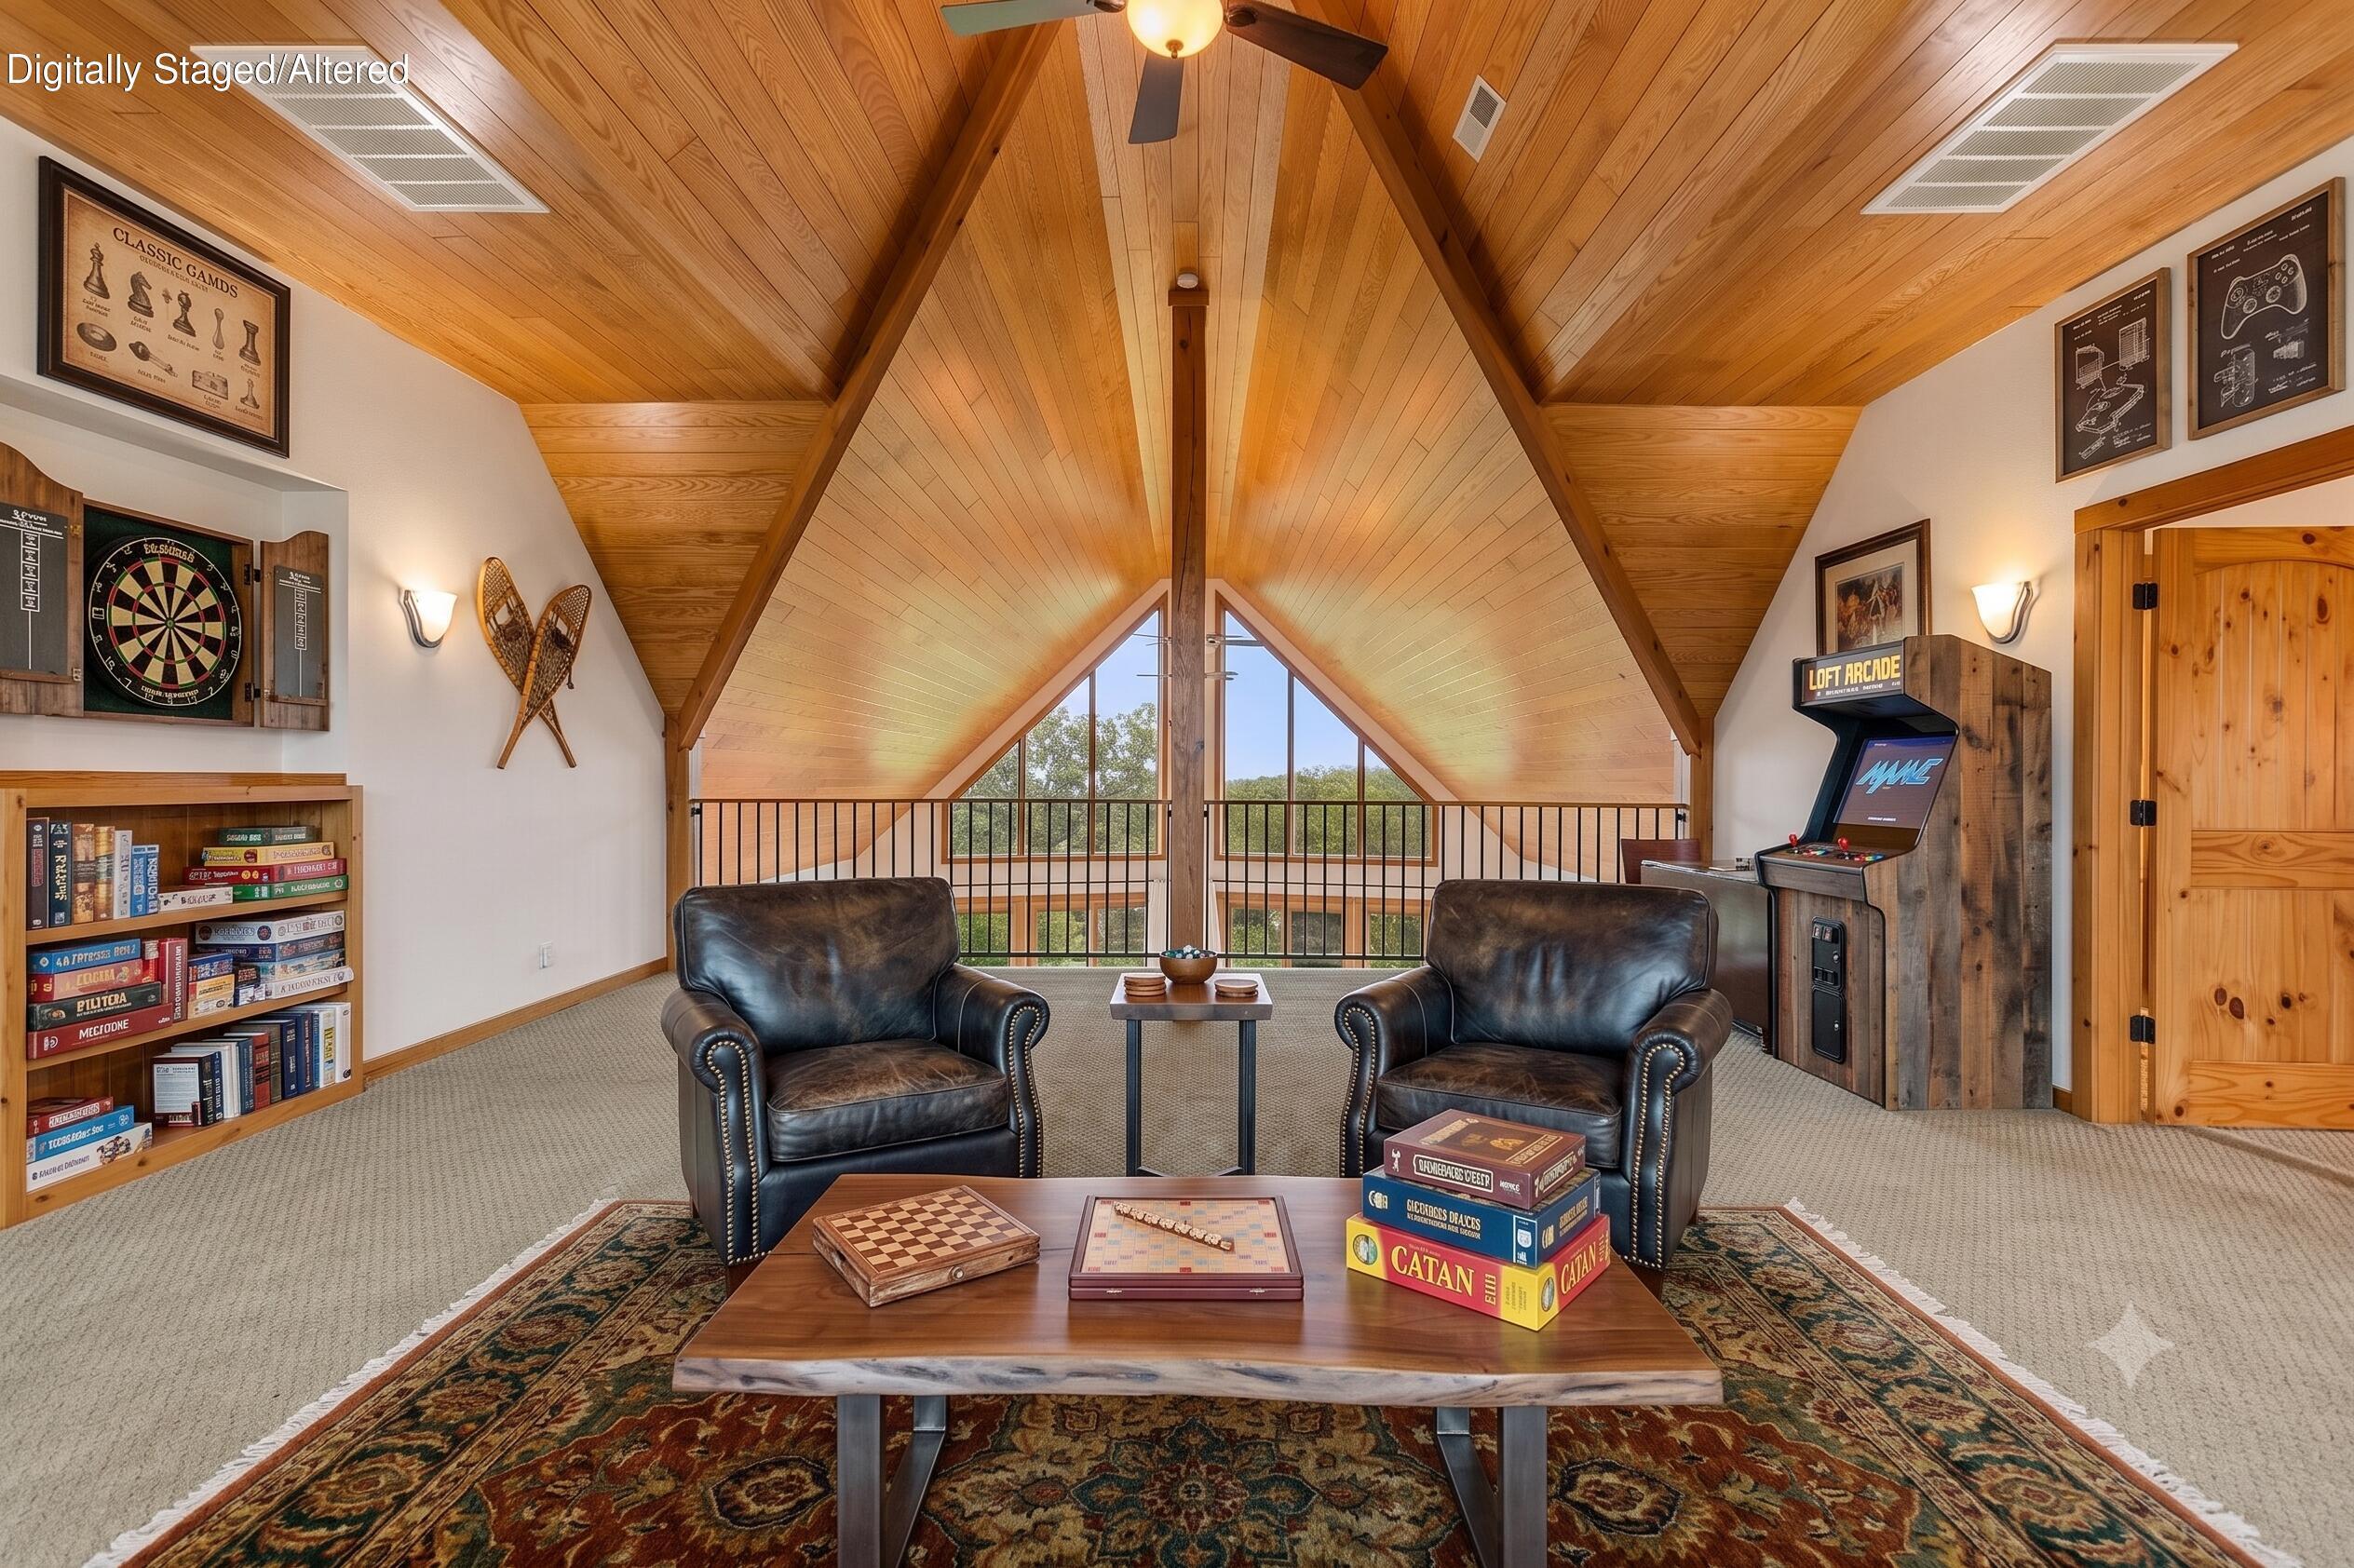
Imagine an alternative Upper loft in 125 Kolob currently used as a game and media room — dartboard, leather seating, and a dramatic A-frame ceiling make this space truly unique.
Symmetrical wide-angle view of the great room in 125 Kolob — the vaulted tongue-and-groove ceiling and open layout are simply stunning.
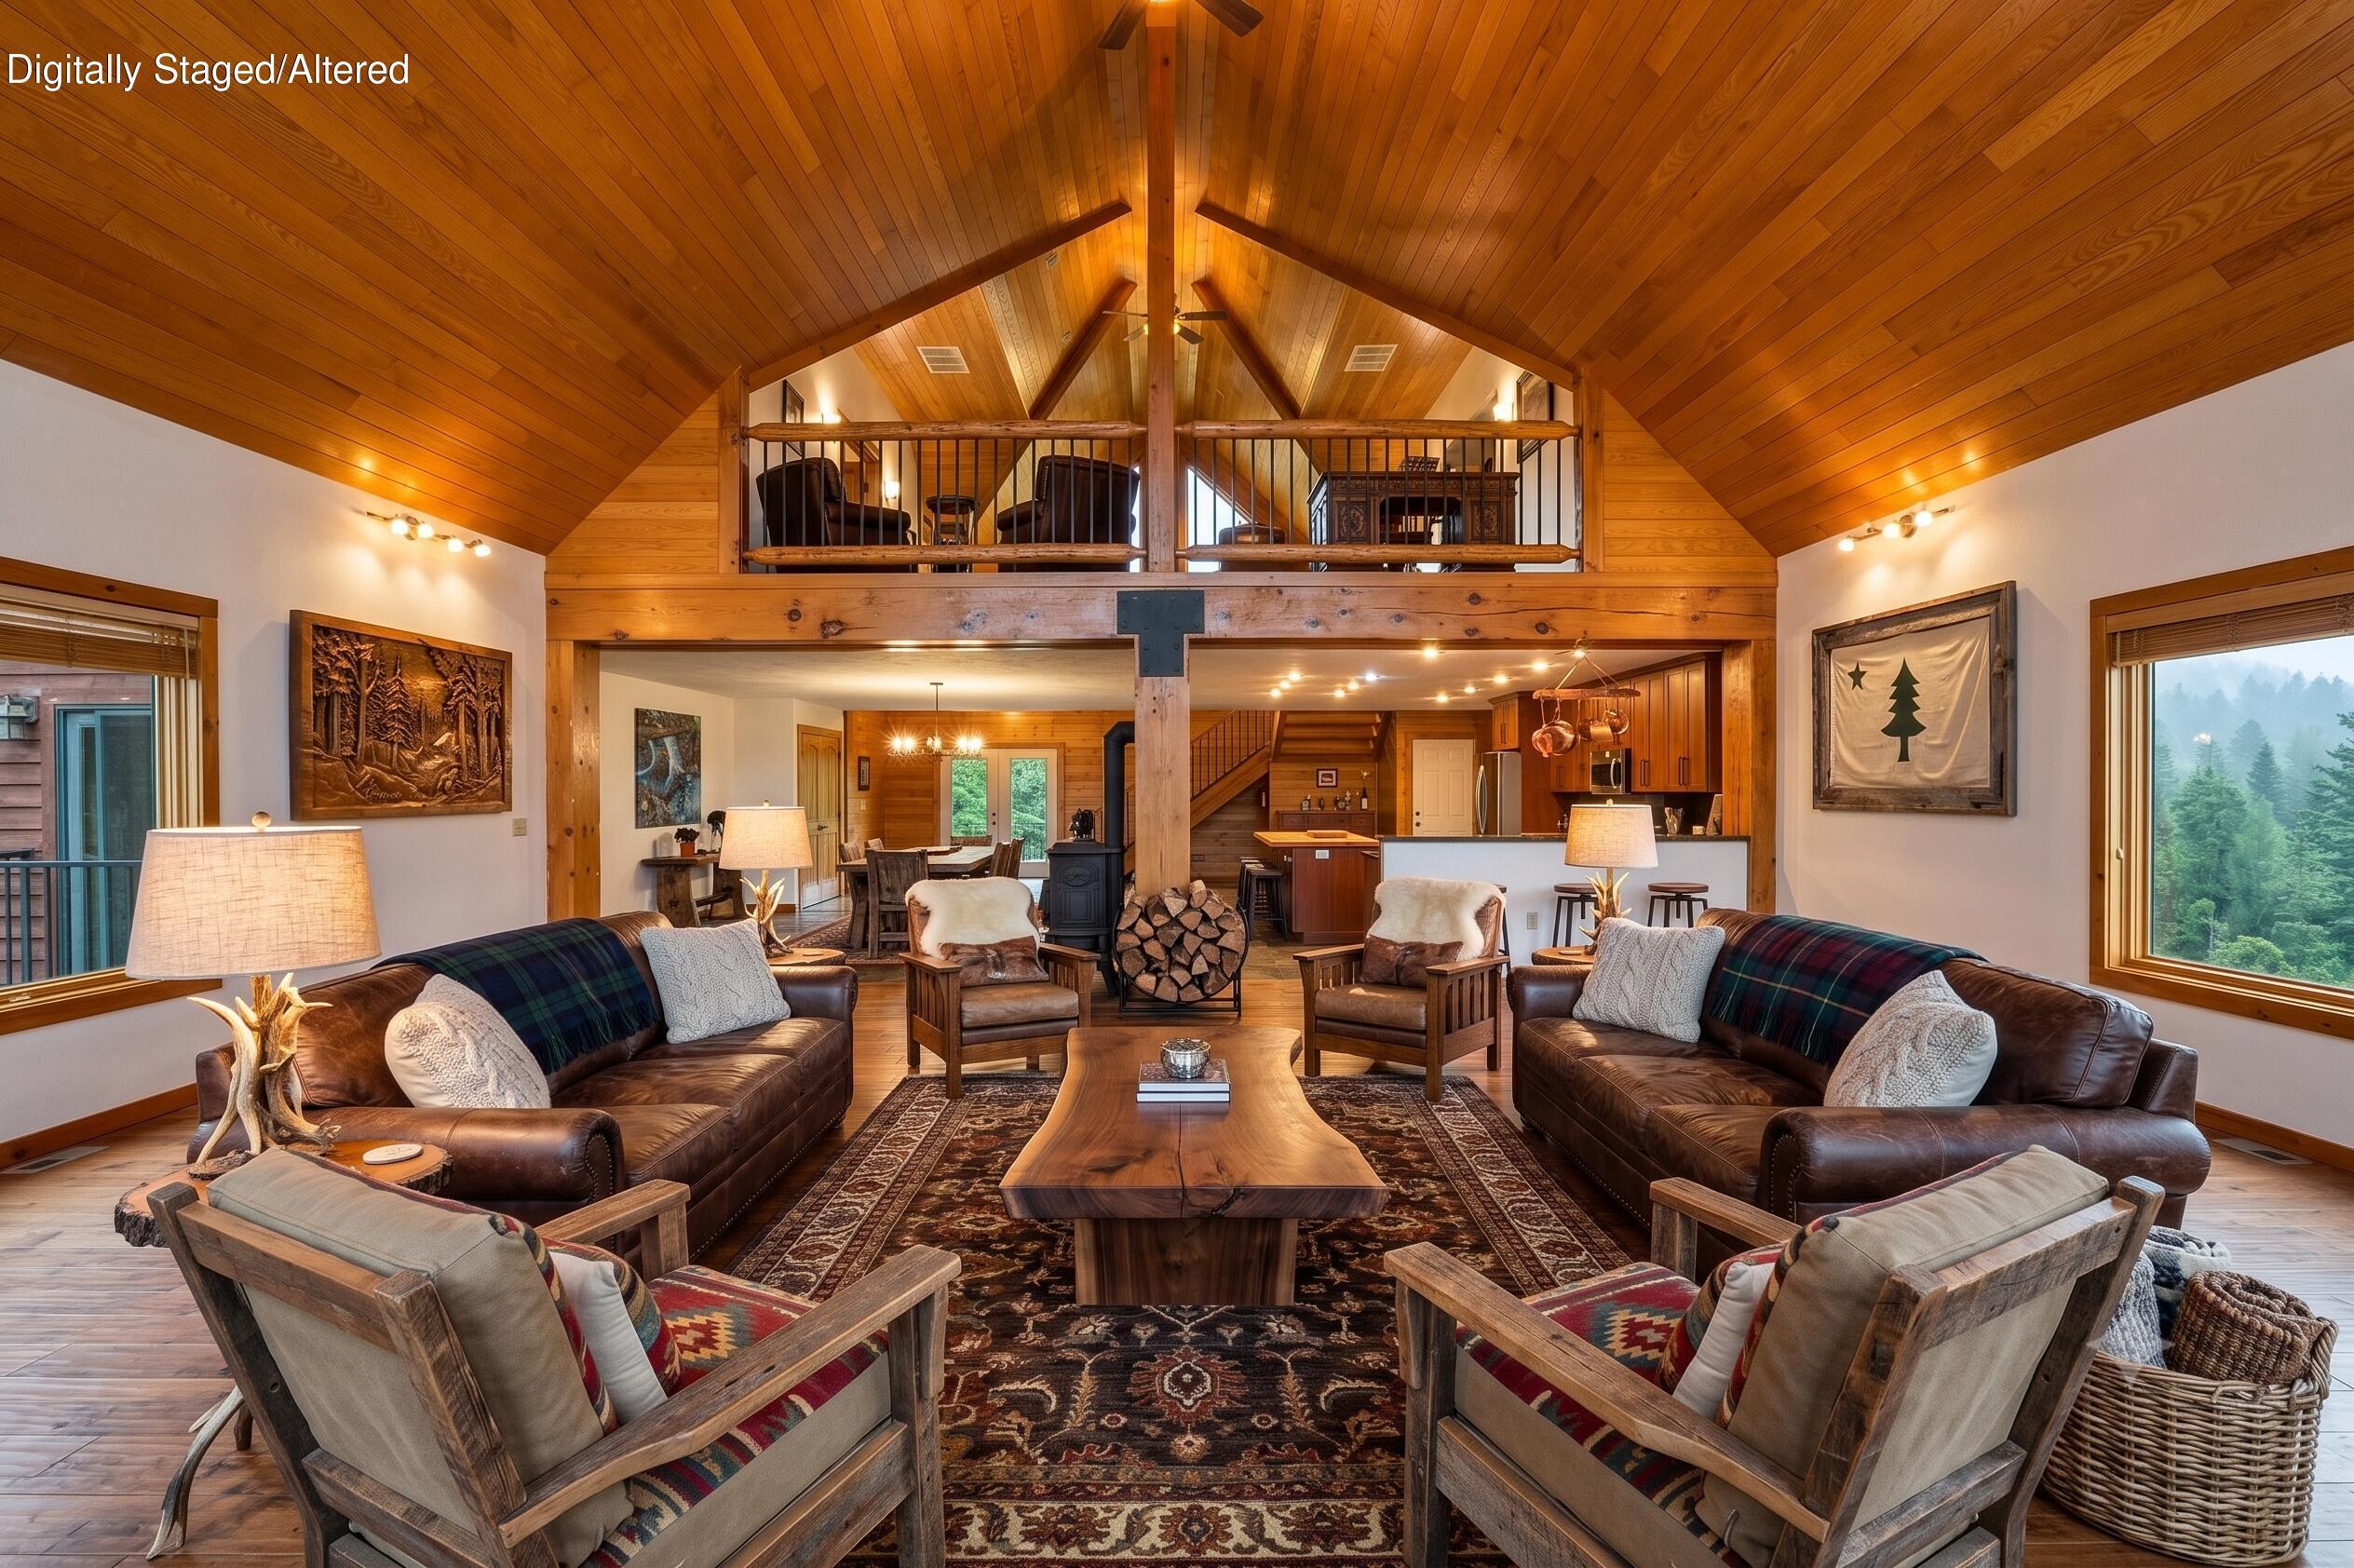
Imagine an alternative decor in the great room of 125 Kolob with leather furnishings and warm lighting — a sophisticated yet comfortable space perfect for relaxing after a day on the lake.
Overhead angle of the great room in 125 Kolob captures the full scale of the vaulted ceiling, open floor plan, and incredible natural light.
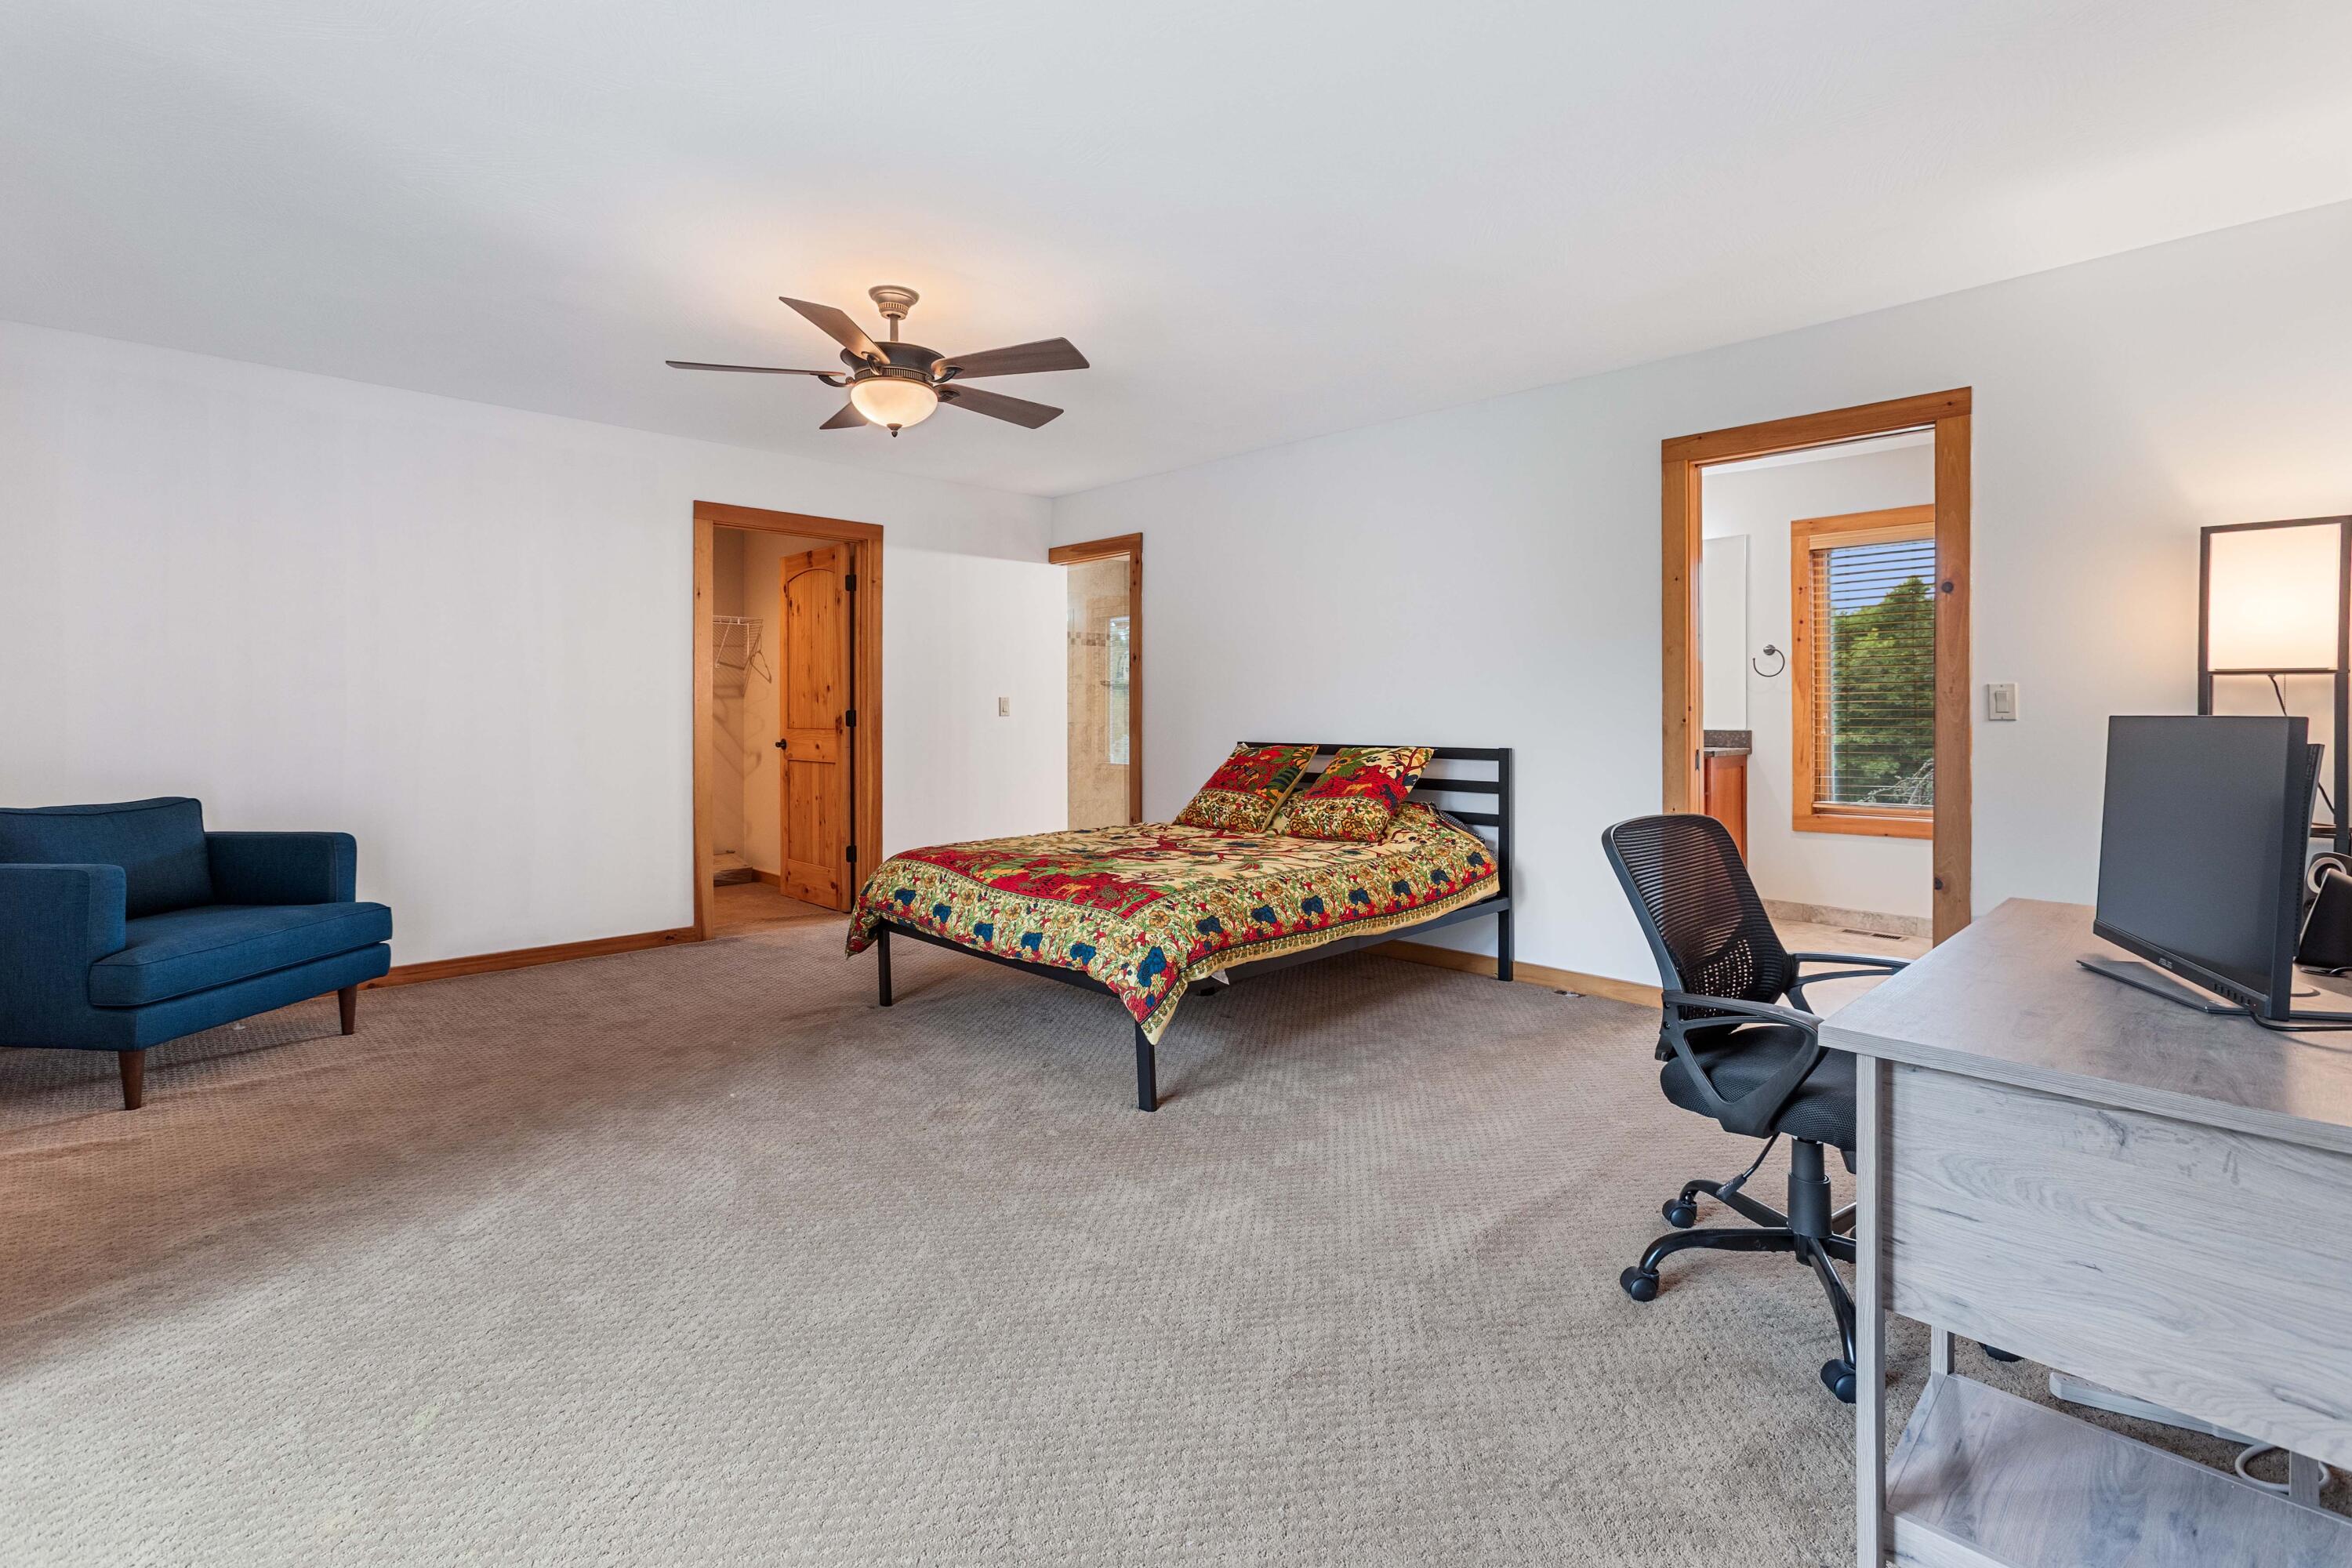
Upper floor junior master suite in 125 Kolob with private deck walkout — bright, spacious, and finished with quality materials throughout. Also, feature a private bath.
Alternate view of the junior master suite located upstair in 125 Kolob — generous room size, private deck access, and natural light from multiple windows.
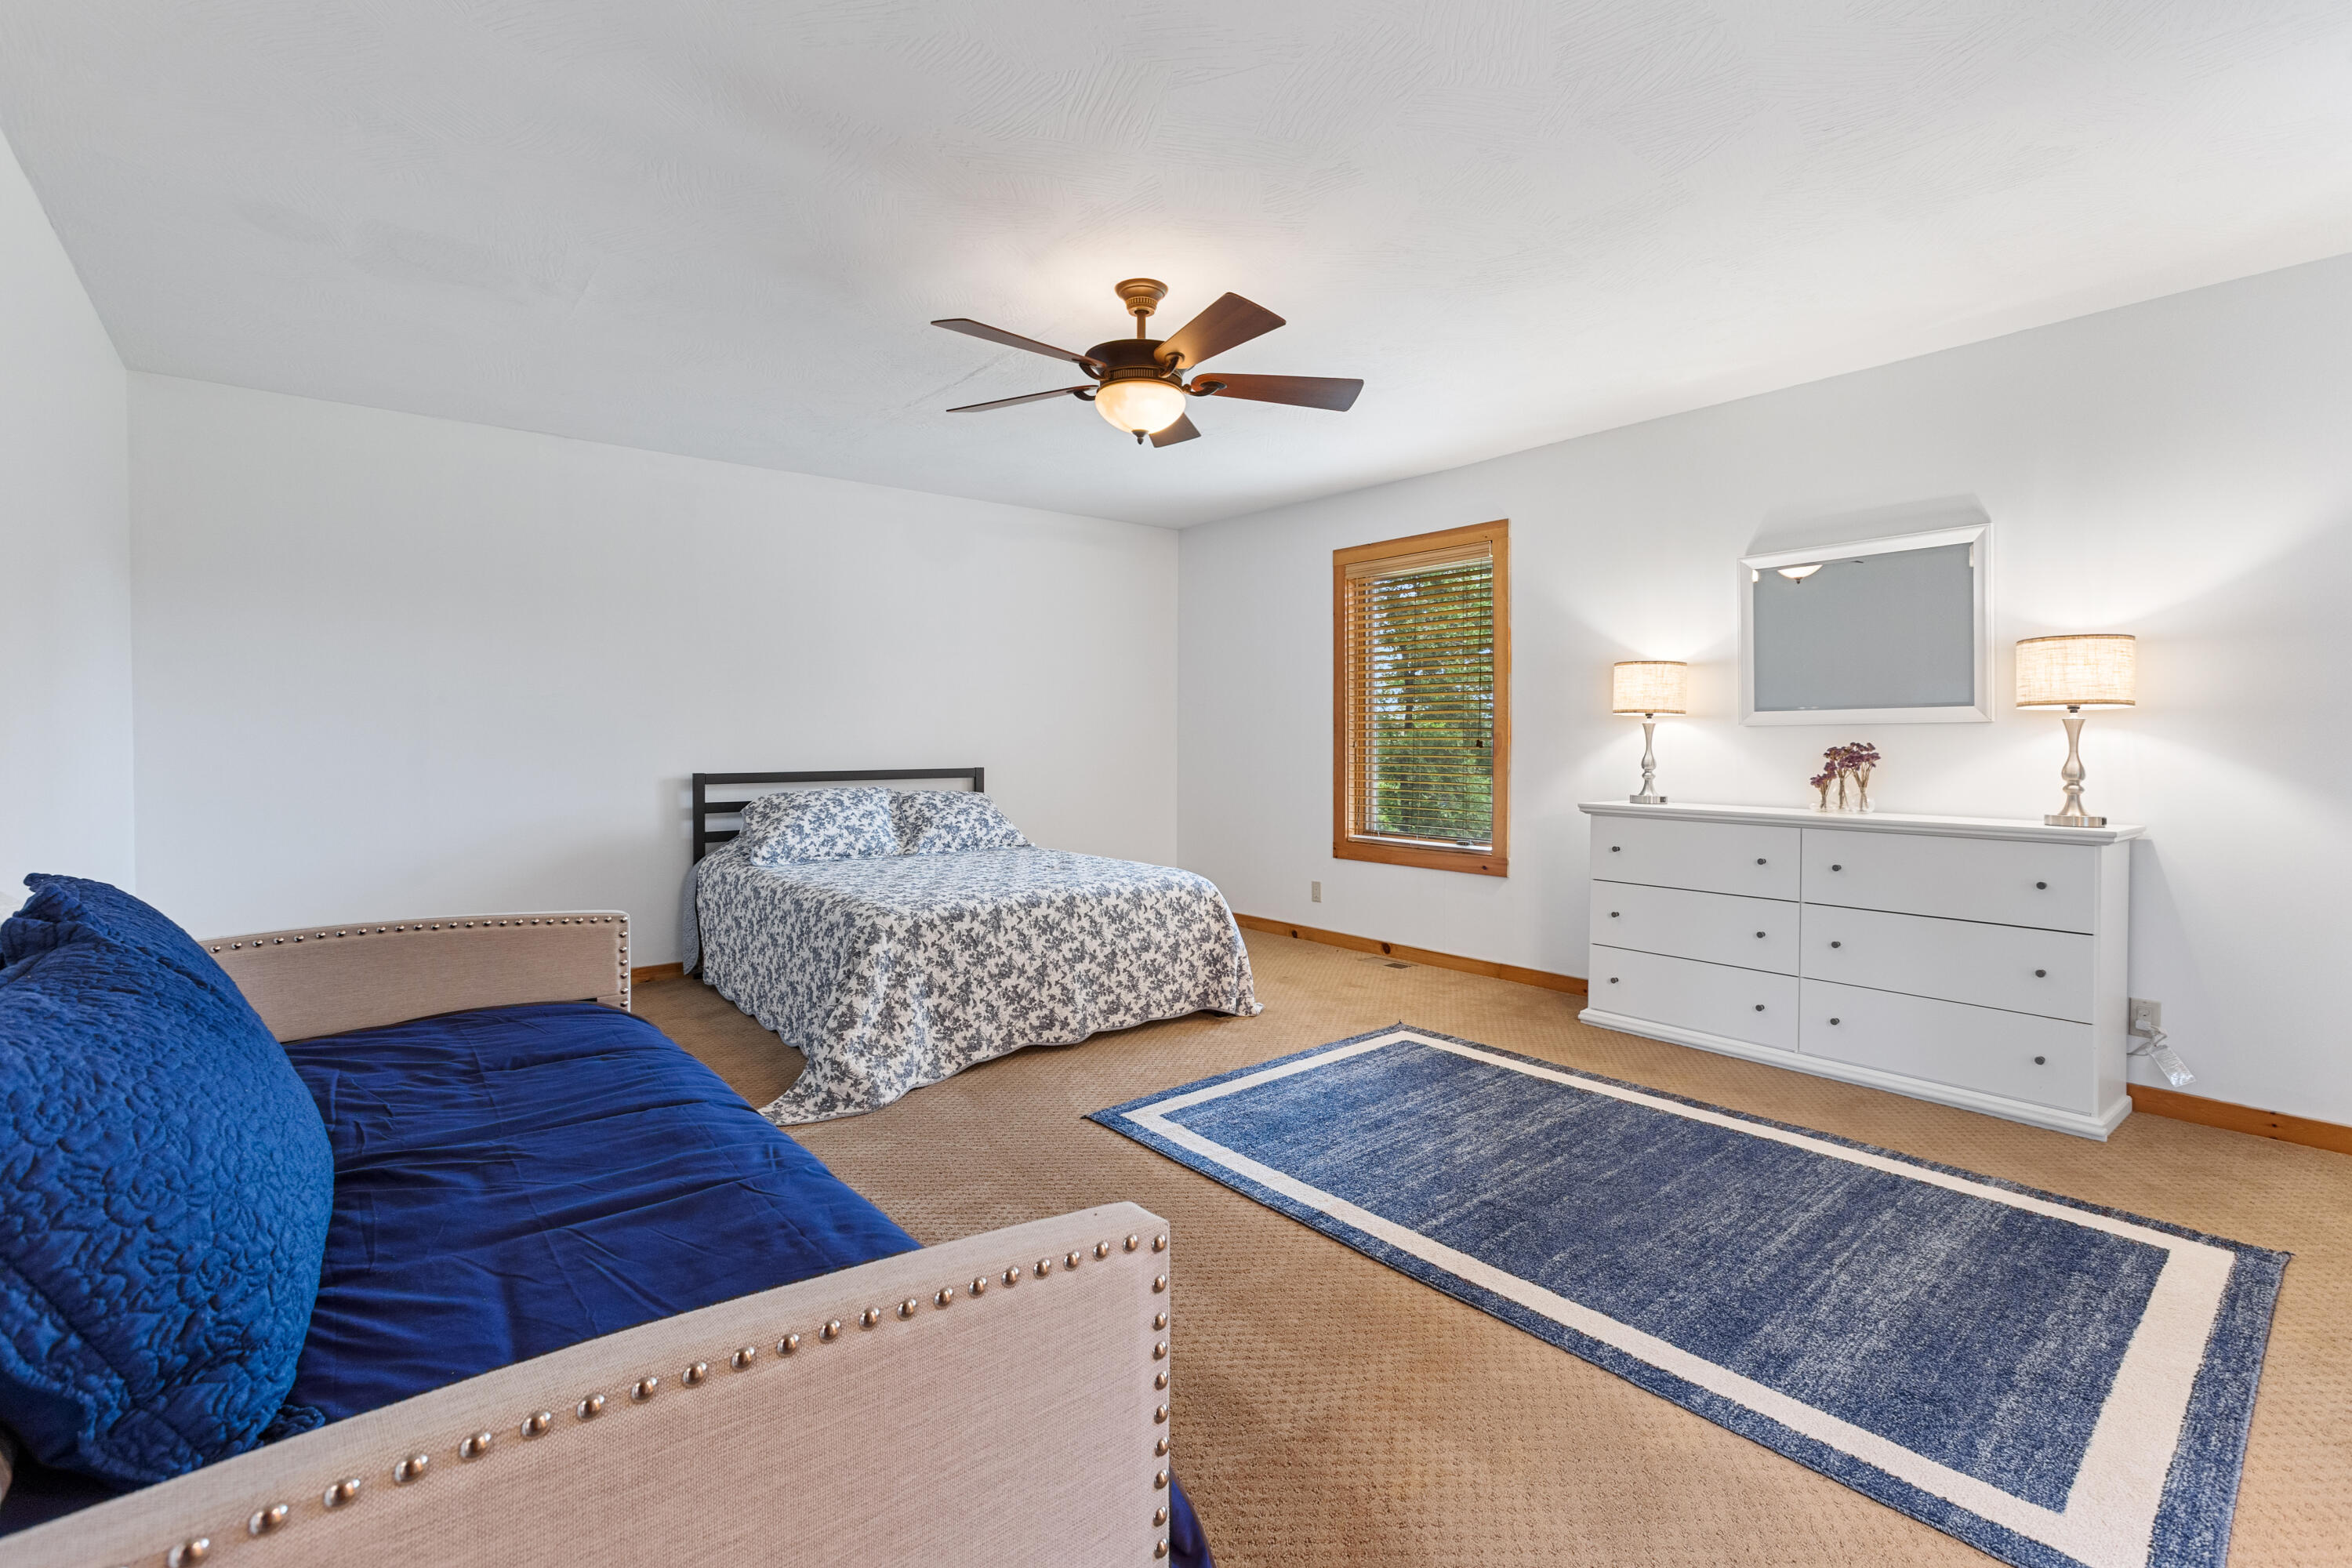
Master bedroom in 125 Kolob — well-sized with carpet, multiple windows, and convenient access to a private bath.
Imagine an alternative Elegant decor for the Master bedroom in 125 Kolob featuring hardwood floors, a statement chandelier, and classic furnishings — a true retreat within the estate.
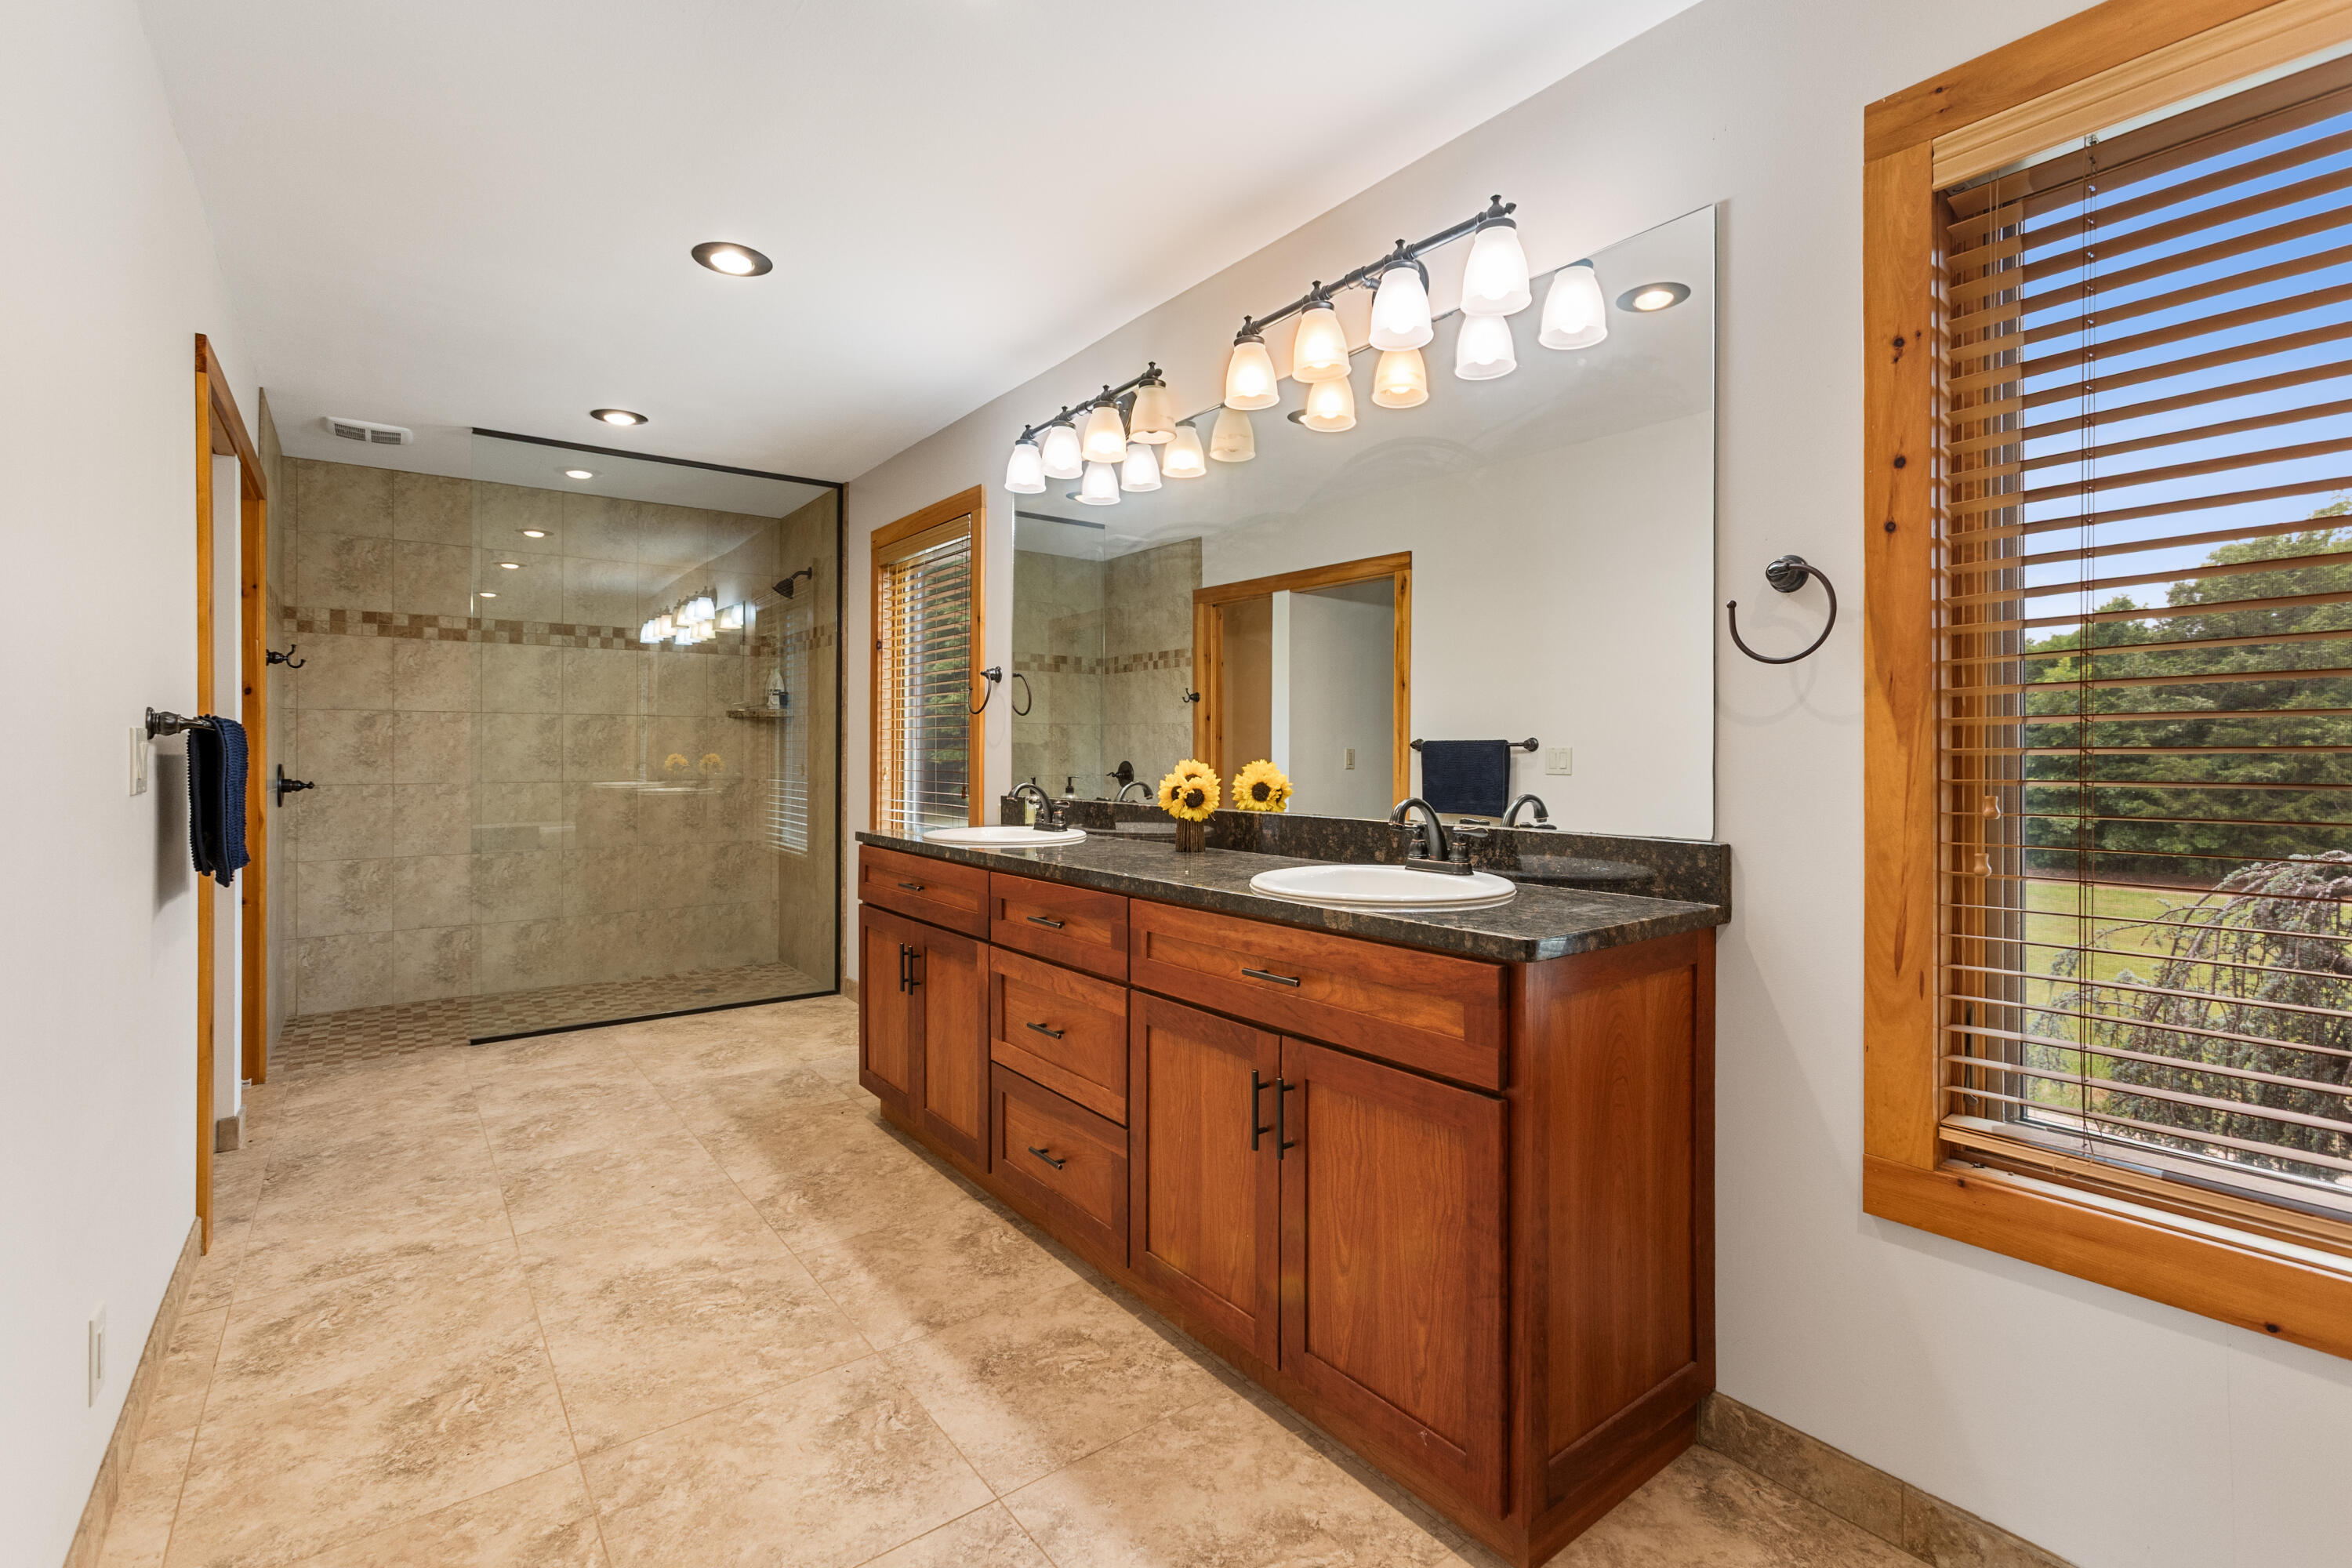
Master bath in 125 Kolob with double vanity, granite countertops, walk-in shower, and natural light — designed for comfort and function.
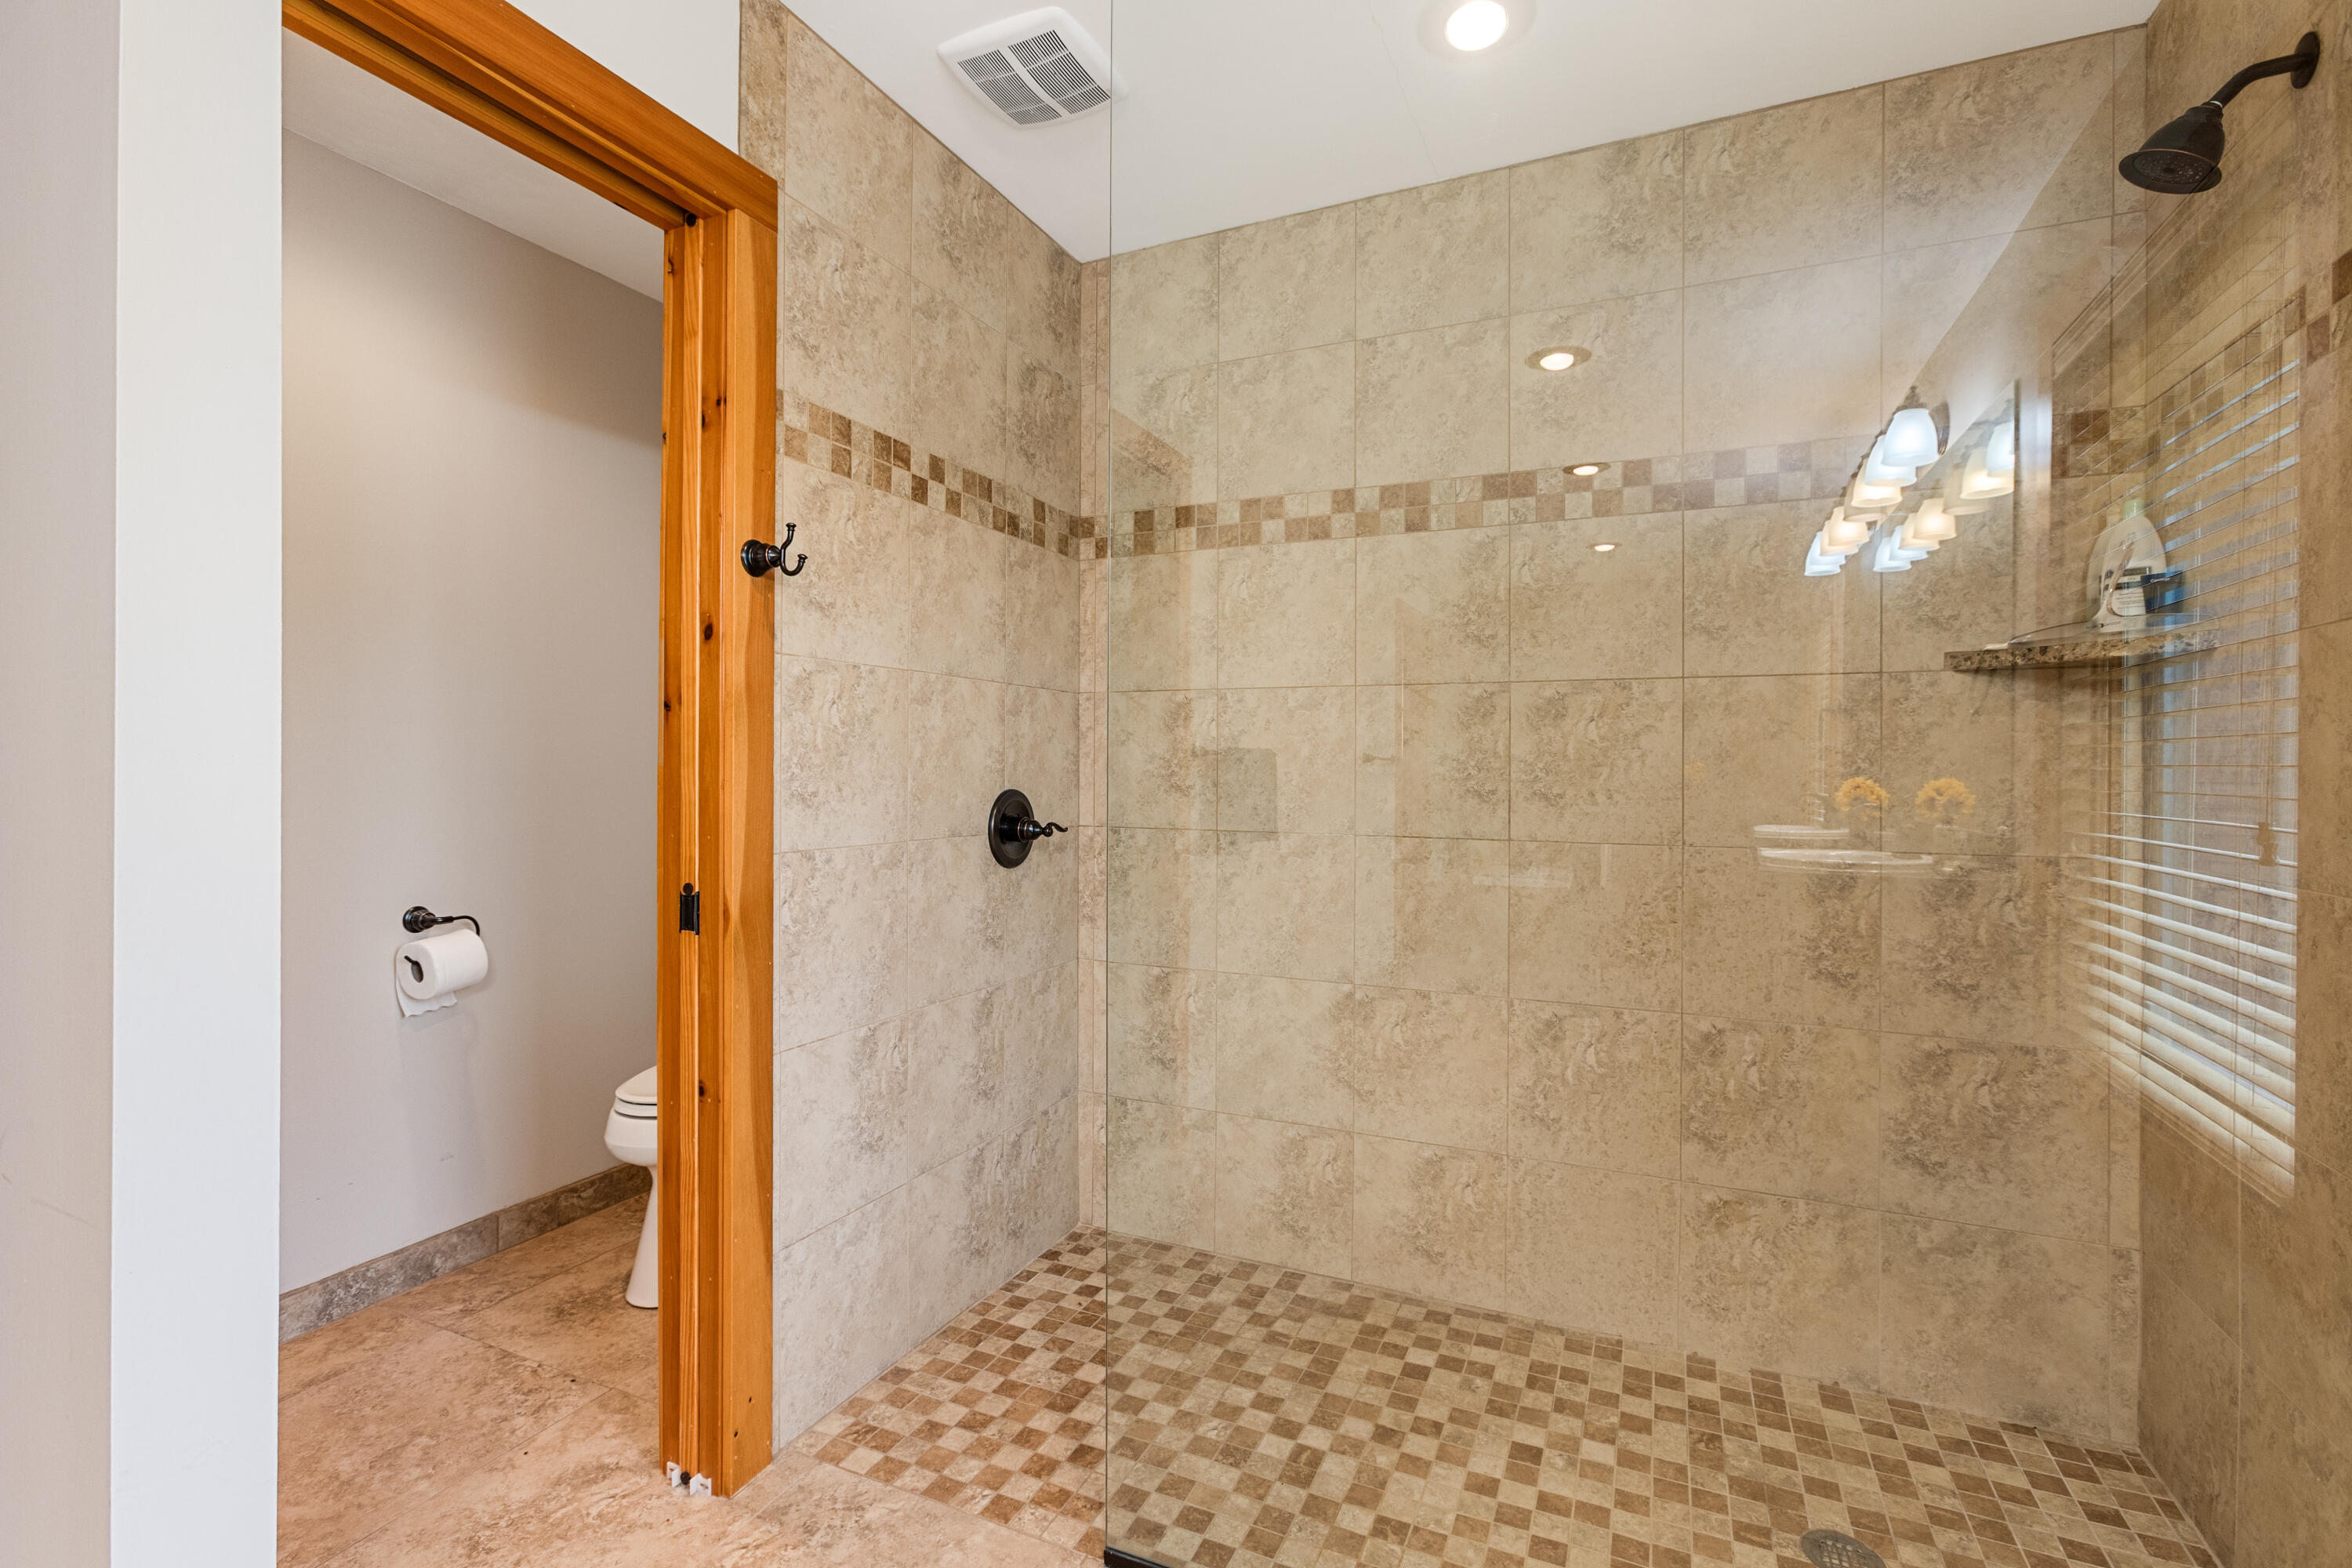
Custom walk-in shower with tile surround and frameless entry in 125 Kolob — spa-quality finishes throughout the master bath.
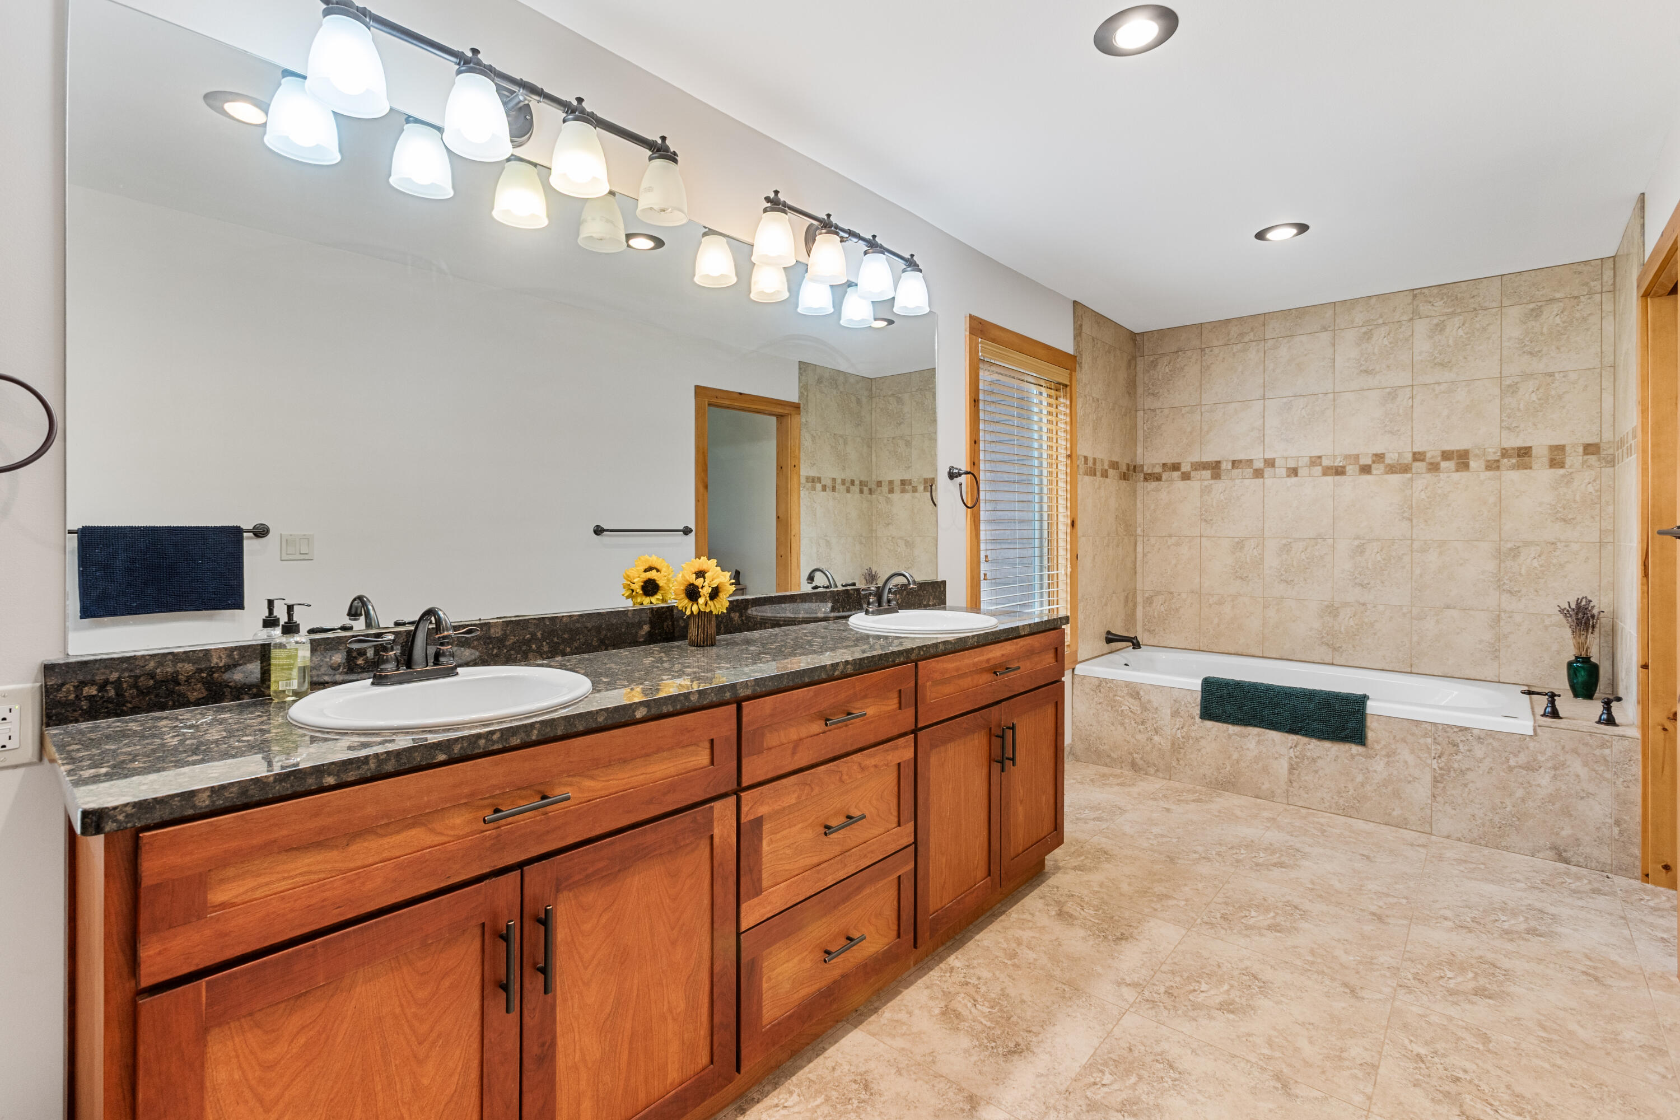
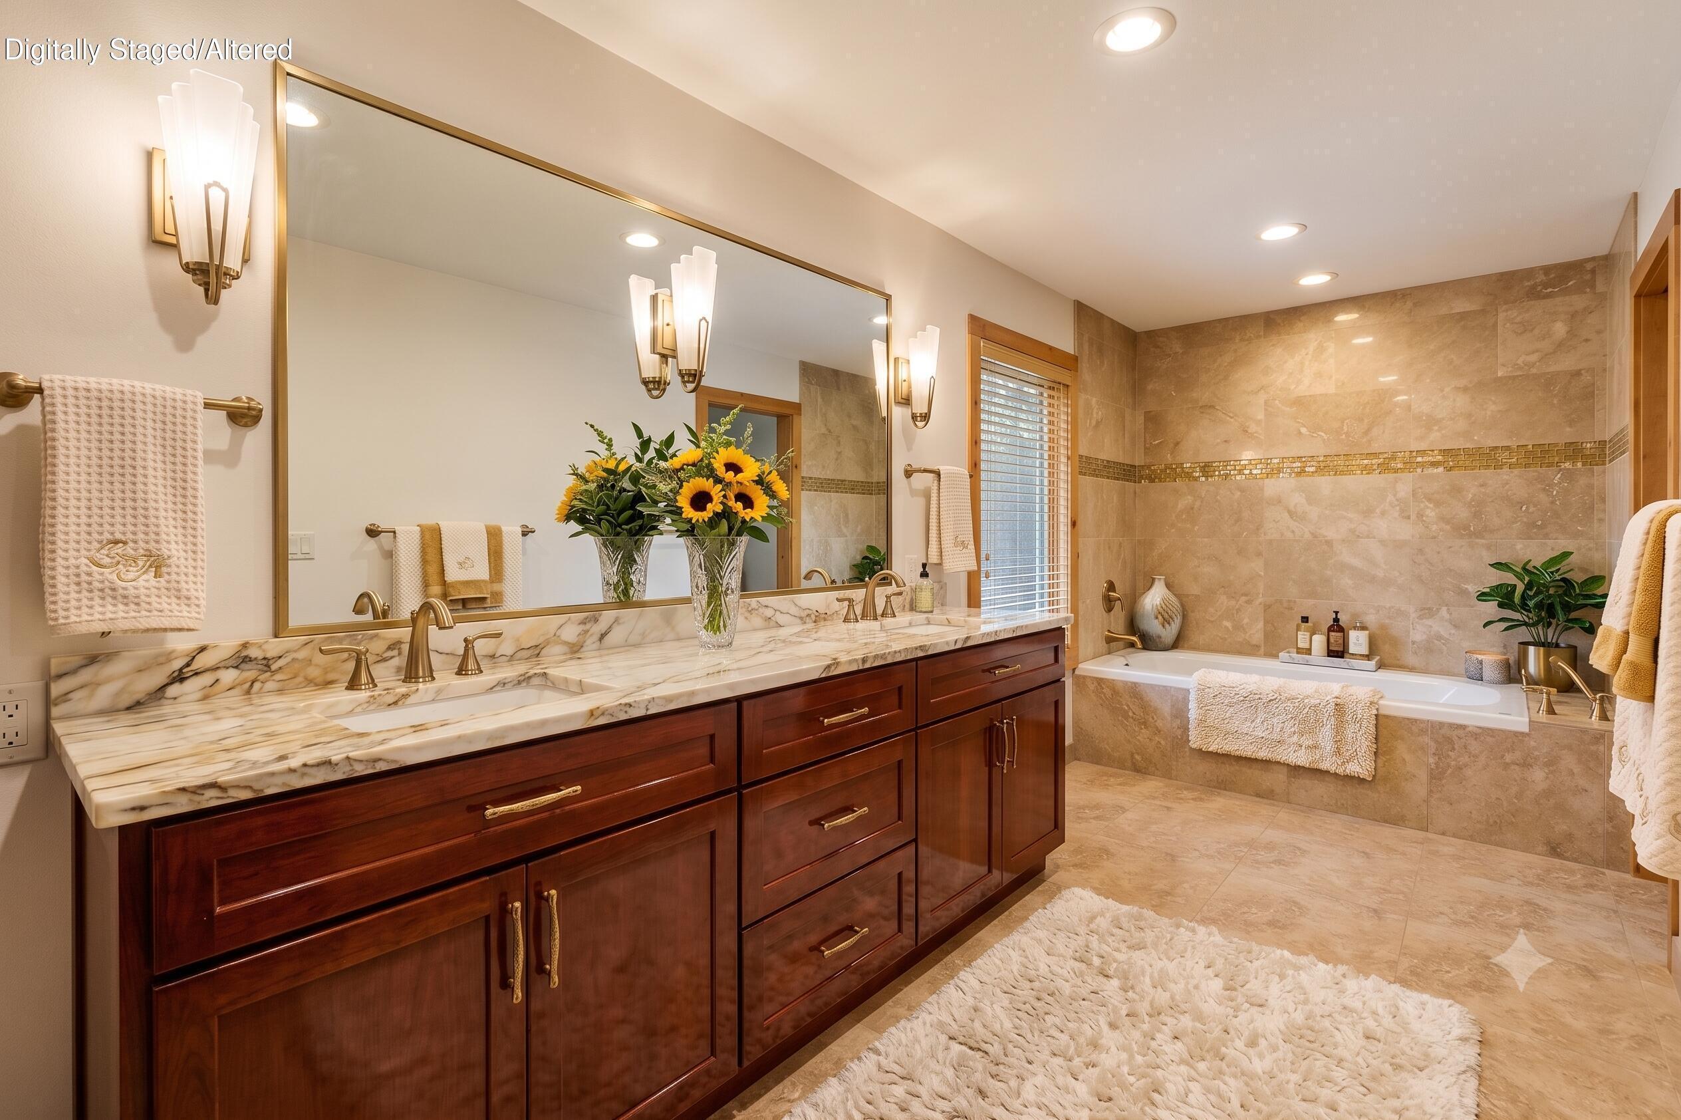
Full bath in 125 Kolob with double vanity, granite counters, soaking tub, and tile surround — beautifully appointed for guests and family alike.
Imagine an alternative Upscale bath vanity detail in 125 Kolob — marble countertops, rich dark wood cabinetry, and designer fixtures elevate this bath to a spa-like experience.
Bright and comfortable guest bedroom in 125 Kolob — clean finishes, natural light, and a welcoming layout ready for guests.
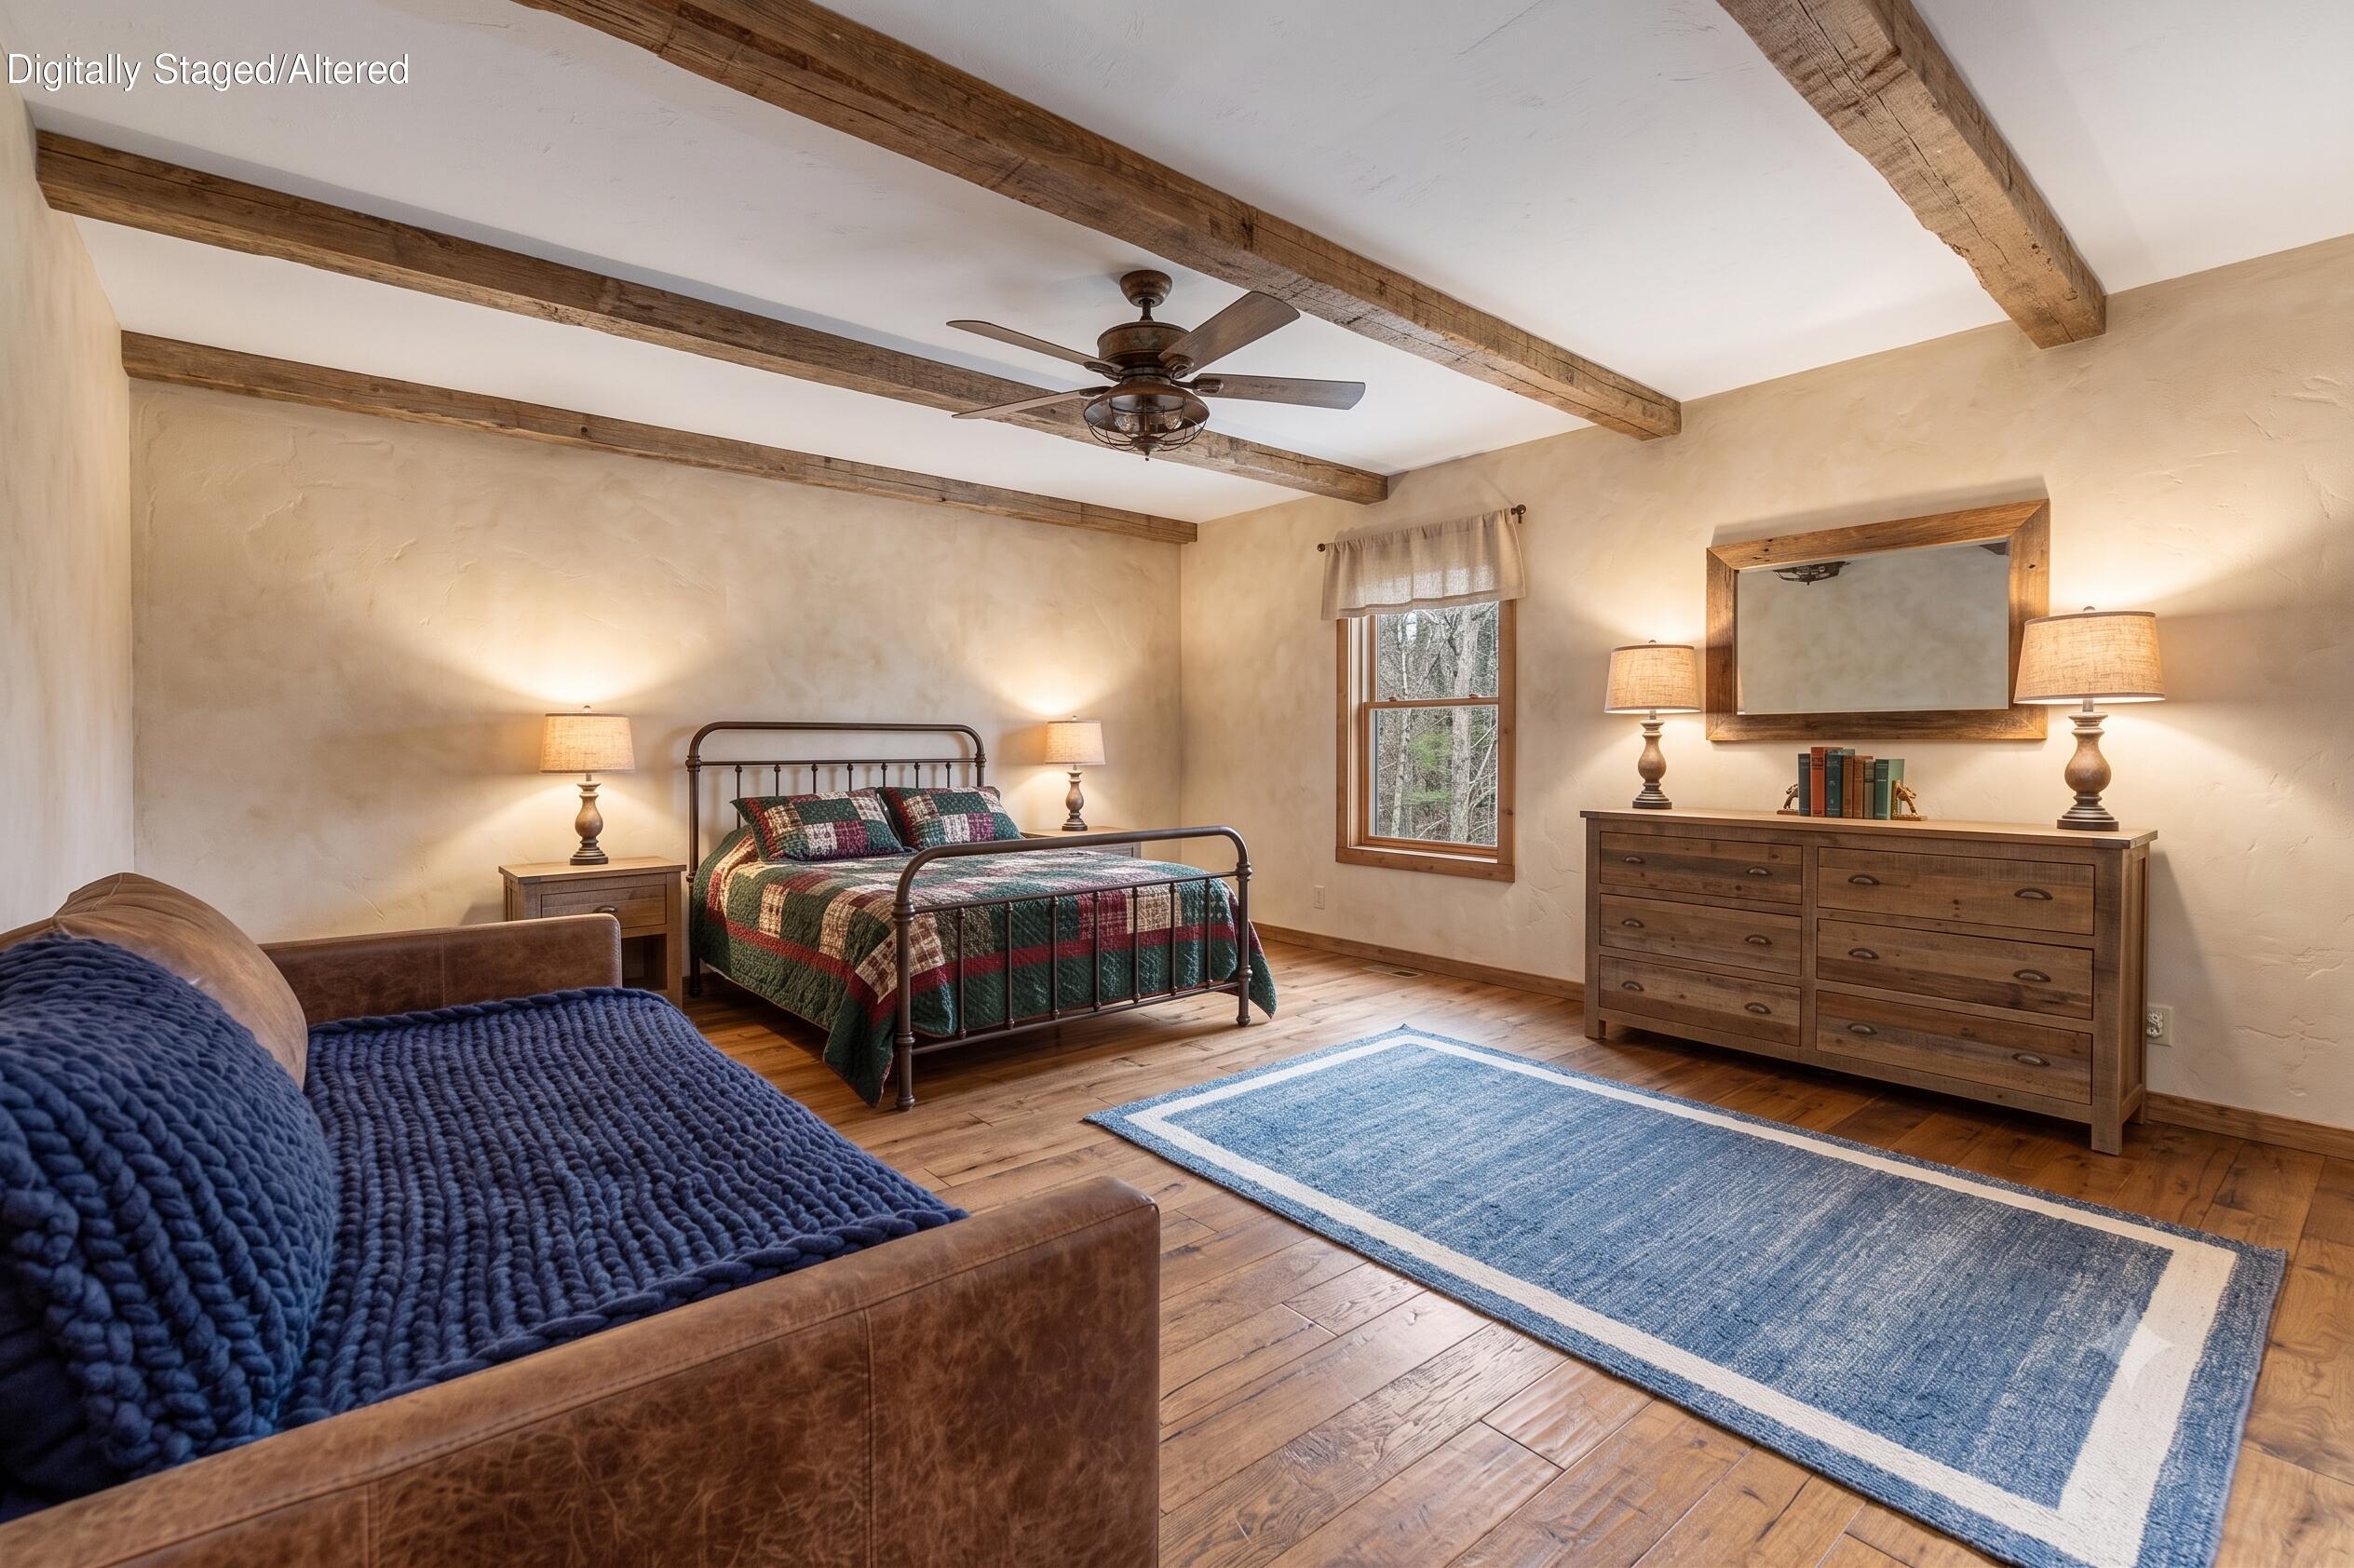
Imagine an alternative decor for the Guest bedroom in 125 Kolob with warm wood beam ceiling, hardwood floors, and cozy ambiance — every bedroom in this estate has character.
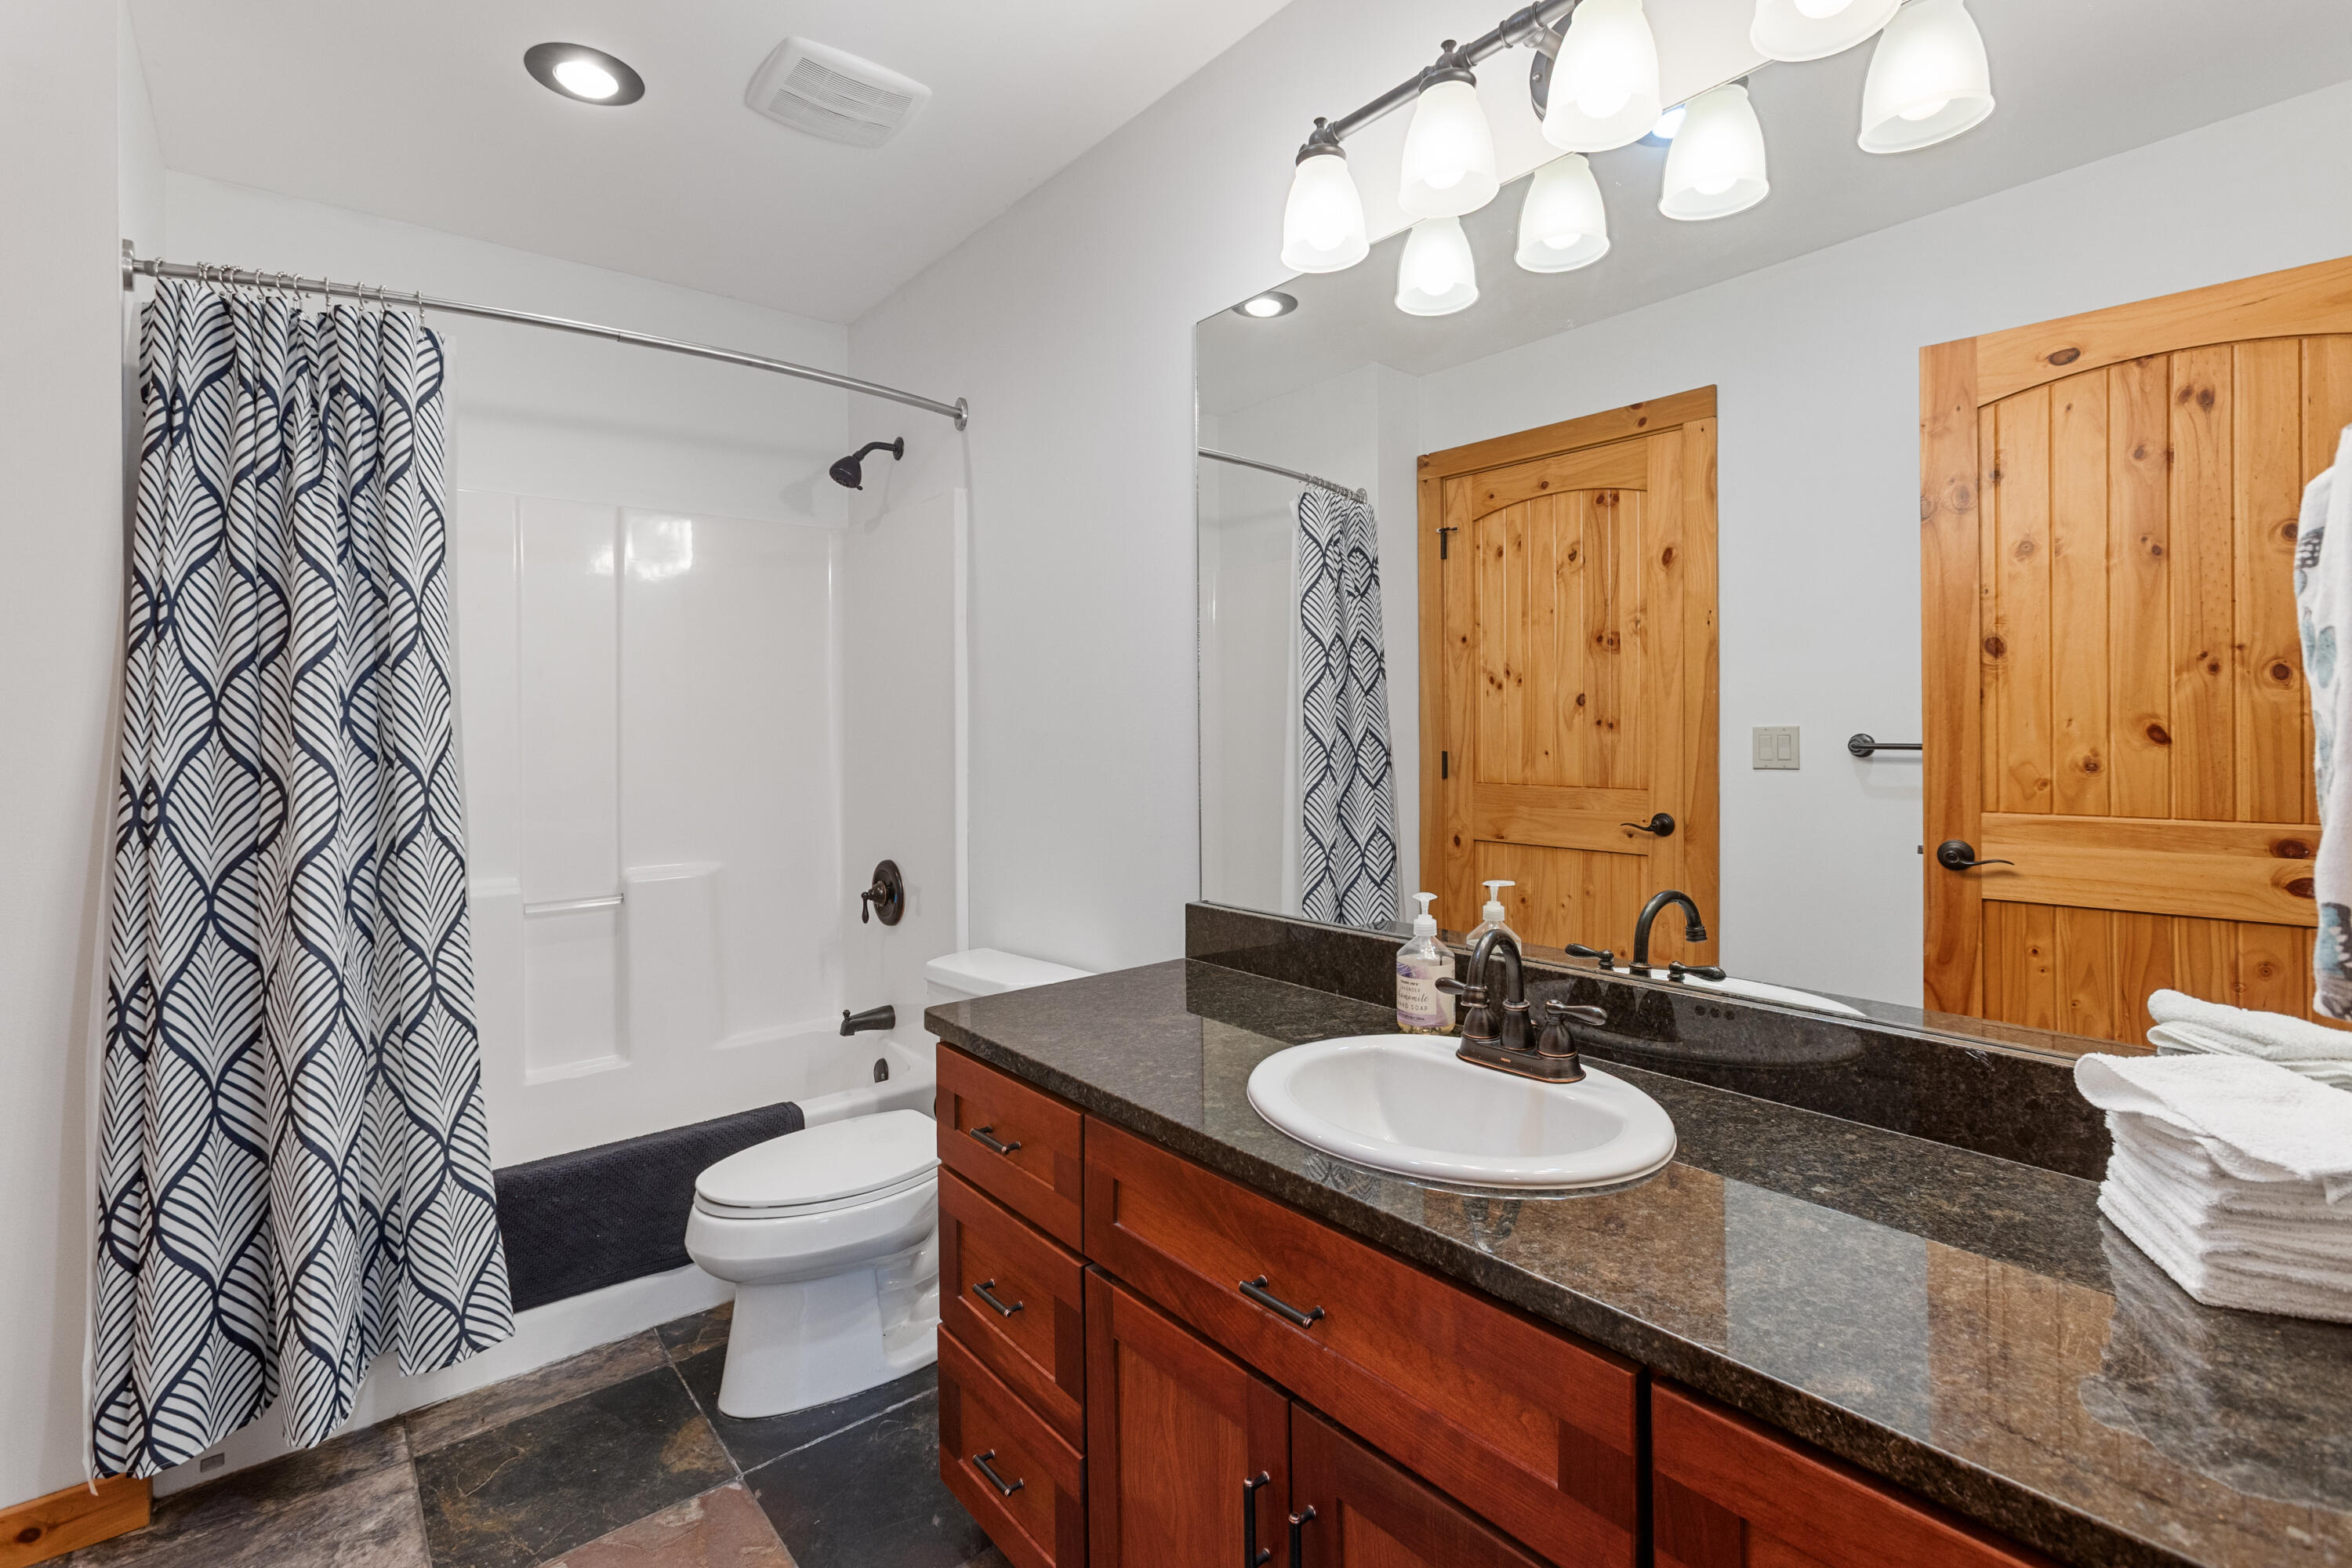
Full bath in 125 Kolob with tub/shower combination, granite vanity, and knotty pine door accents — practical and well-finished.
Dedicated laundry room in 125 Kolob with full-size washer and dryer and additional utility storage — each home is fully self-sufficient.
95 acres of Ozark wilderness with hiking trails, natural springs, wet weather creeks, and abundant wildlife right outside your door.
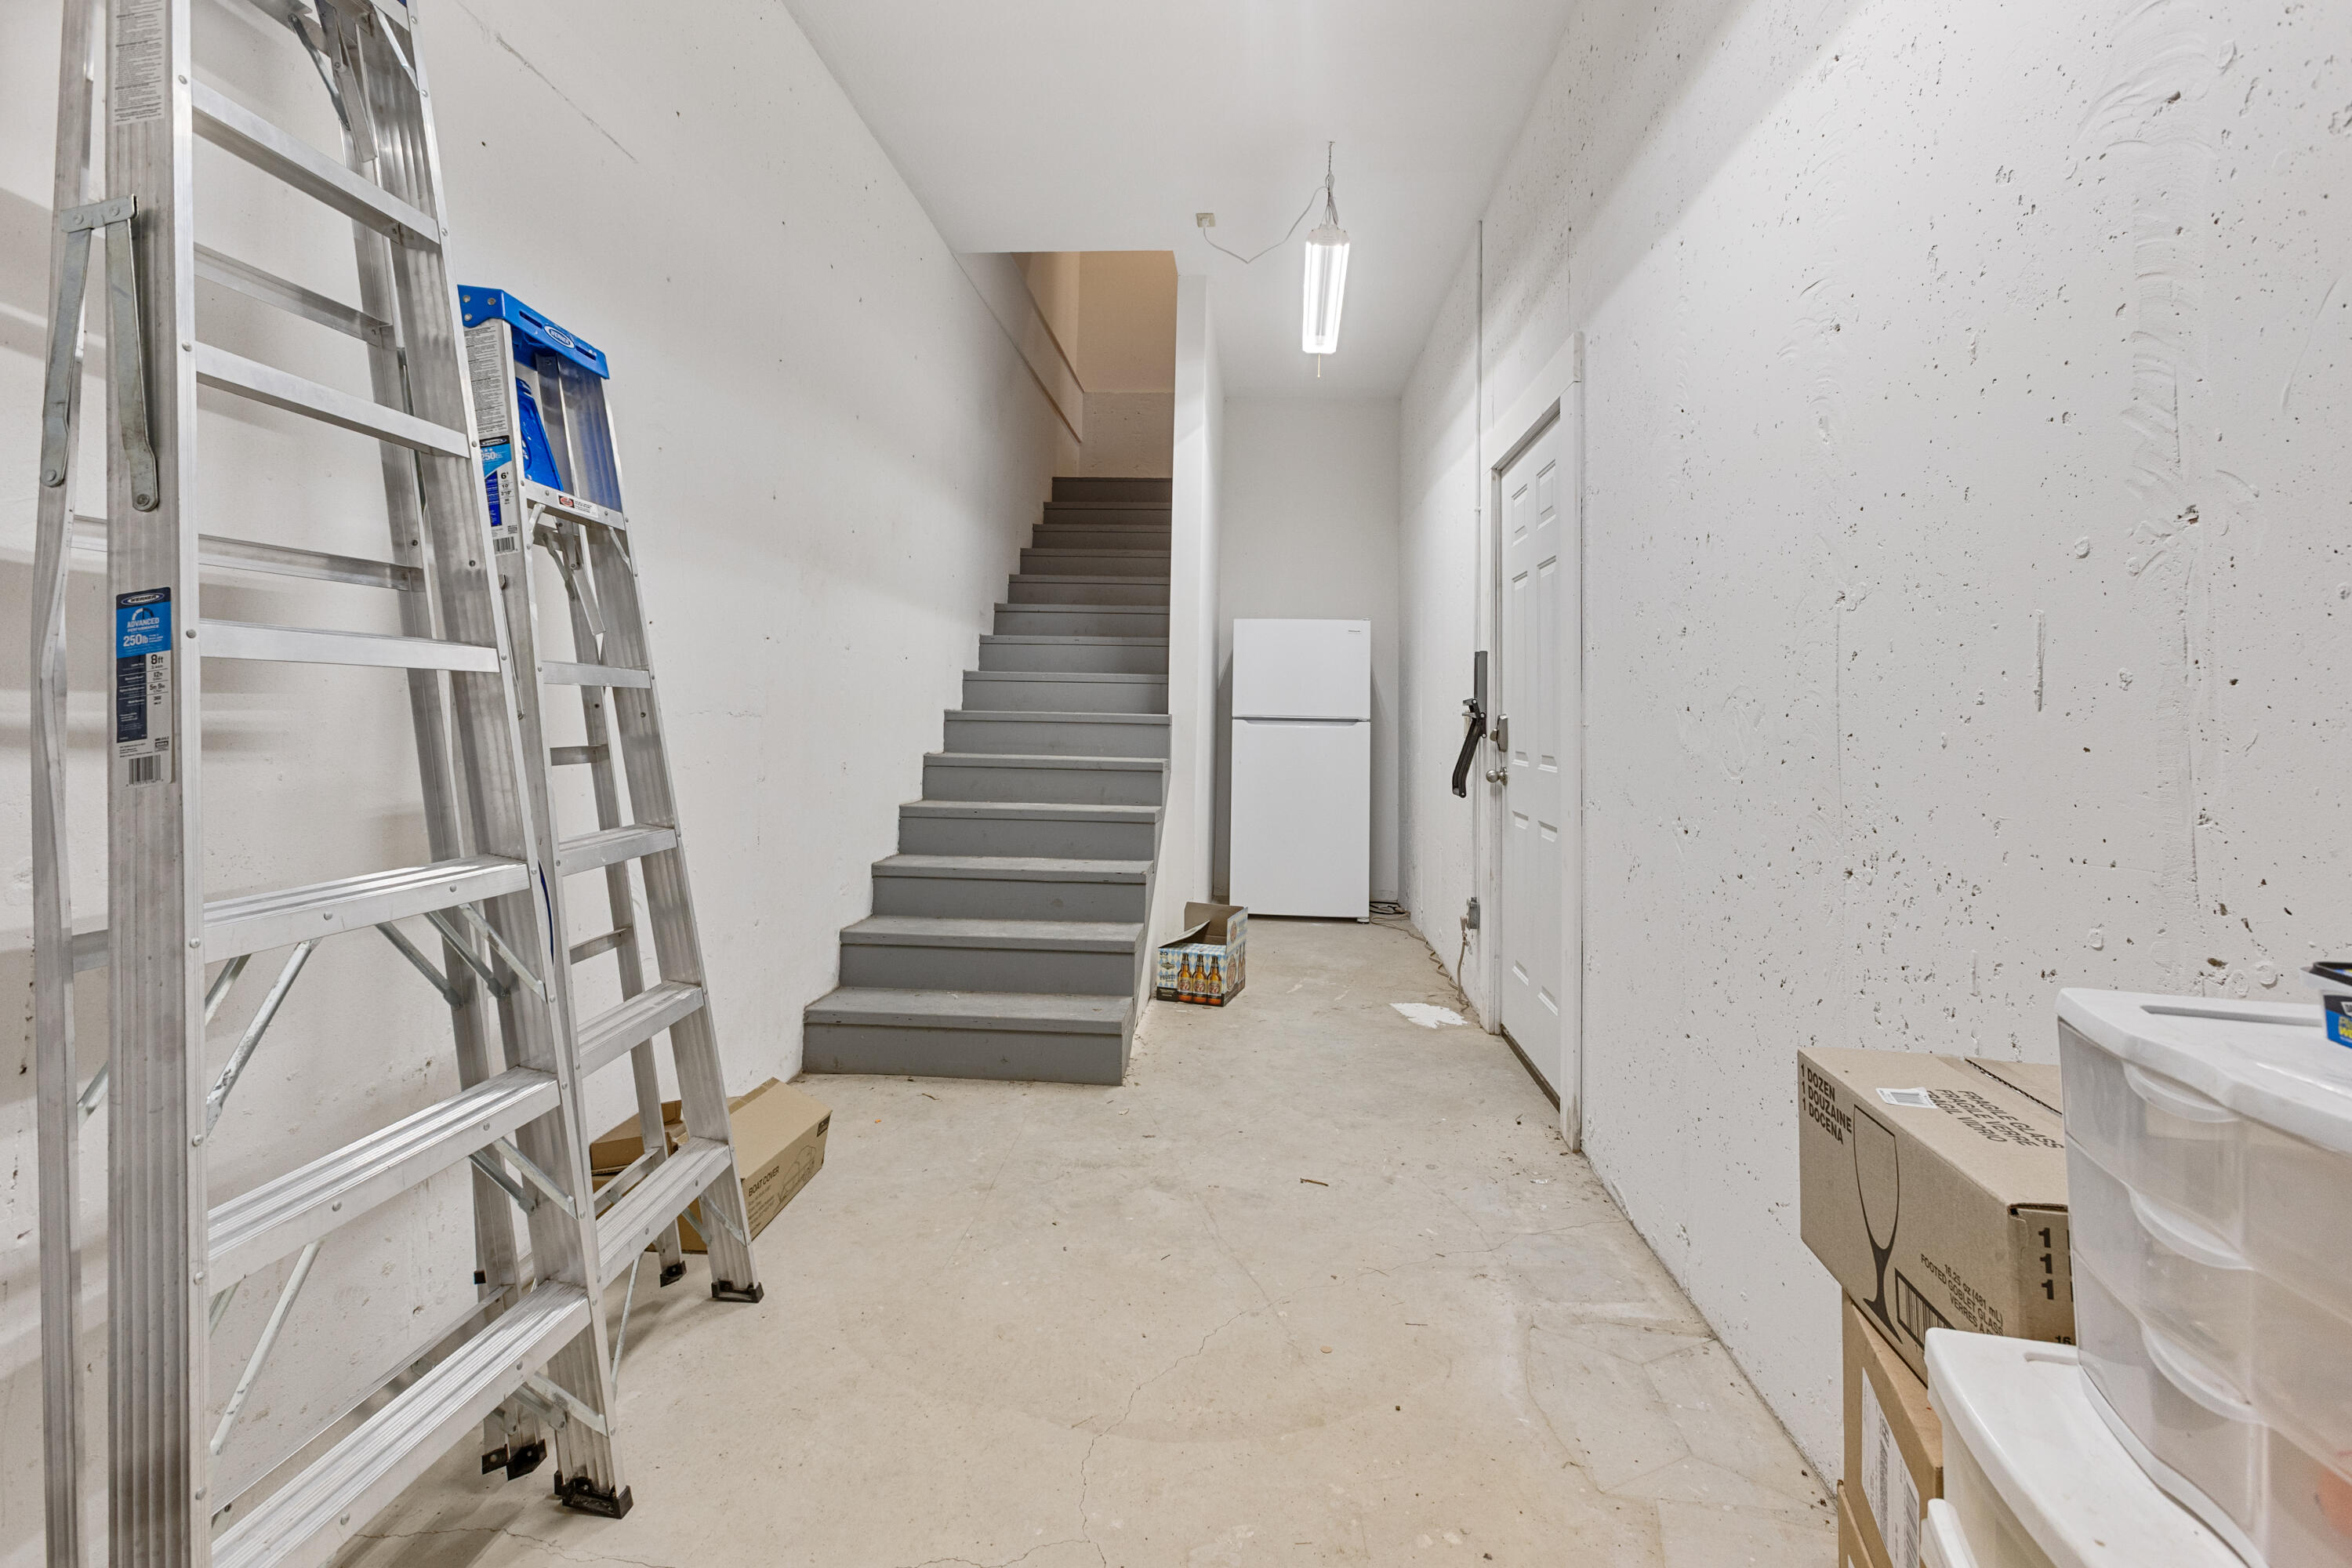
Unfinished lower level of 125 Kolob with interior staircase access from the garage — a blank canvas with tremendous potential for additional living space, storage, or workshop.
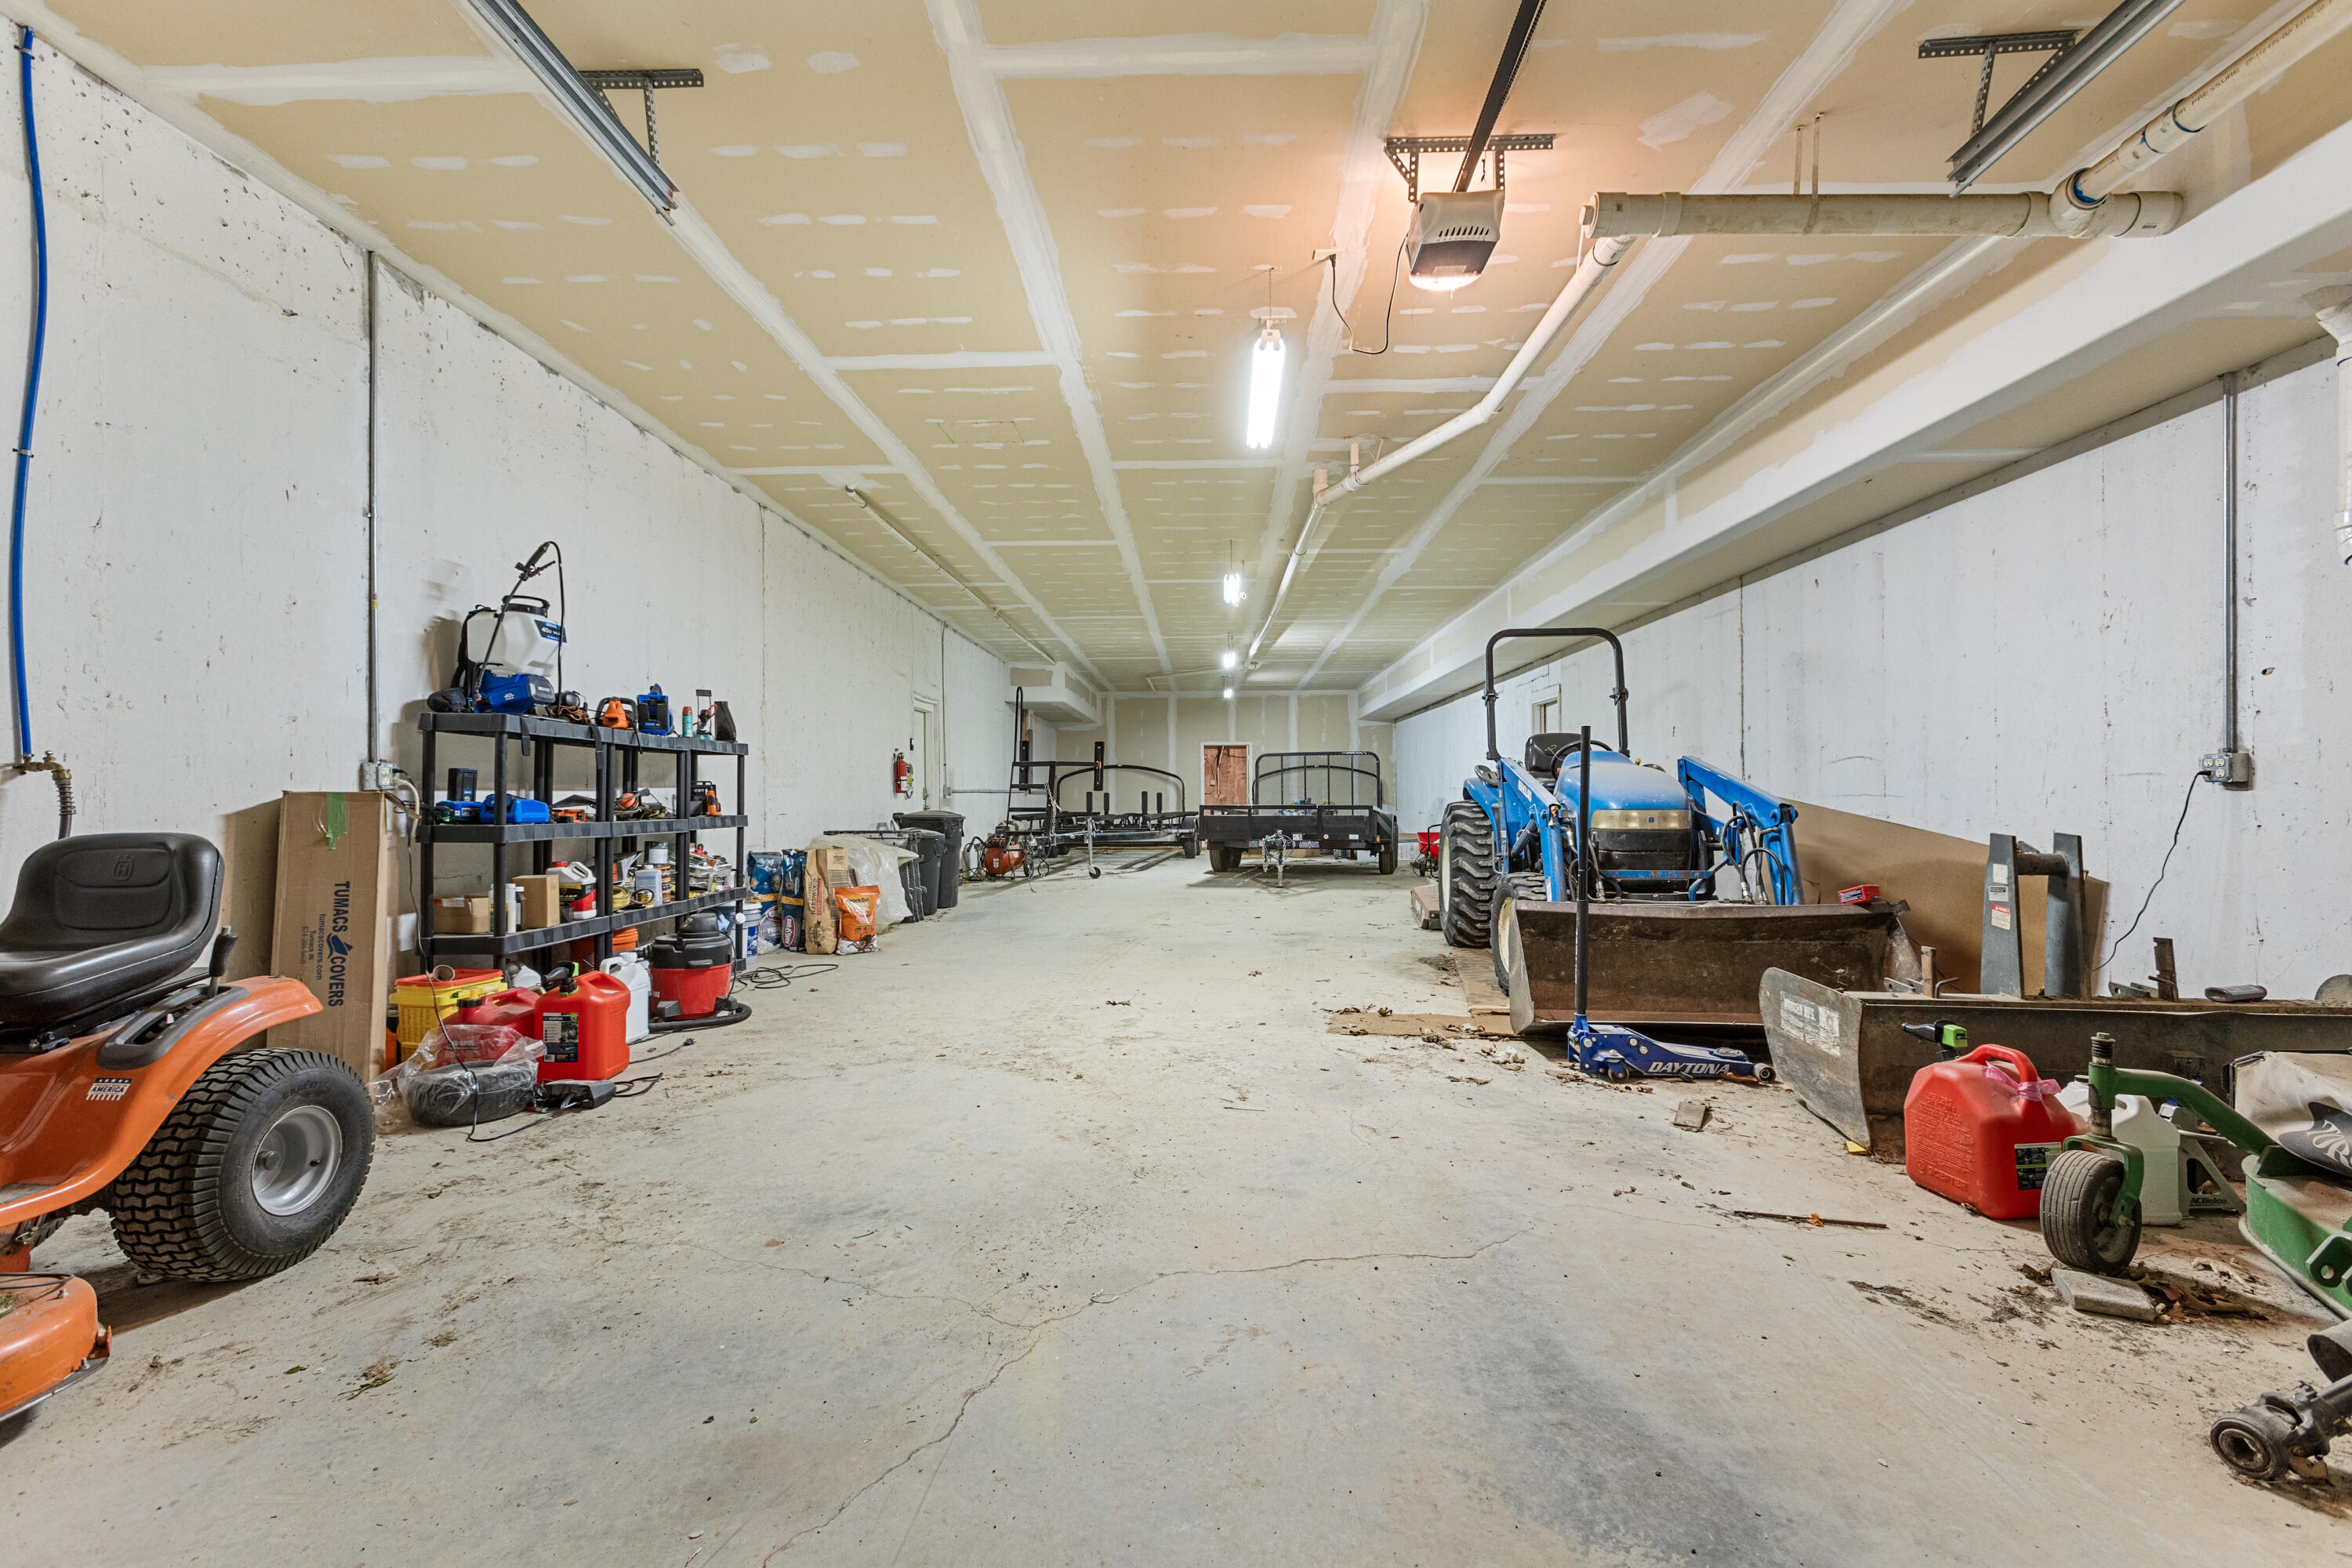
Oversized workshop and garage space in the basement of 125 Kolob — fully lit with shop lighting, room for multiple vehicles, equipment, and a full mechanical room.
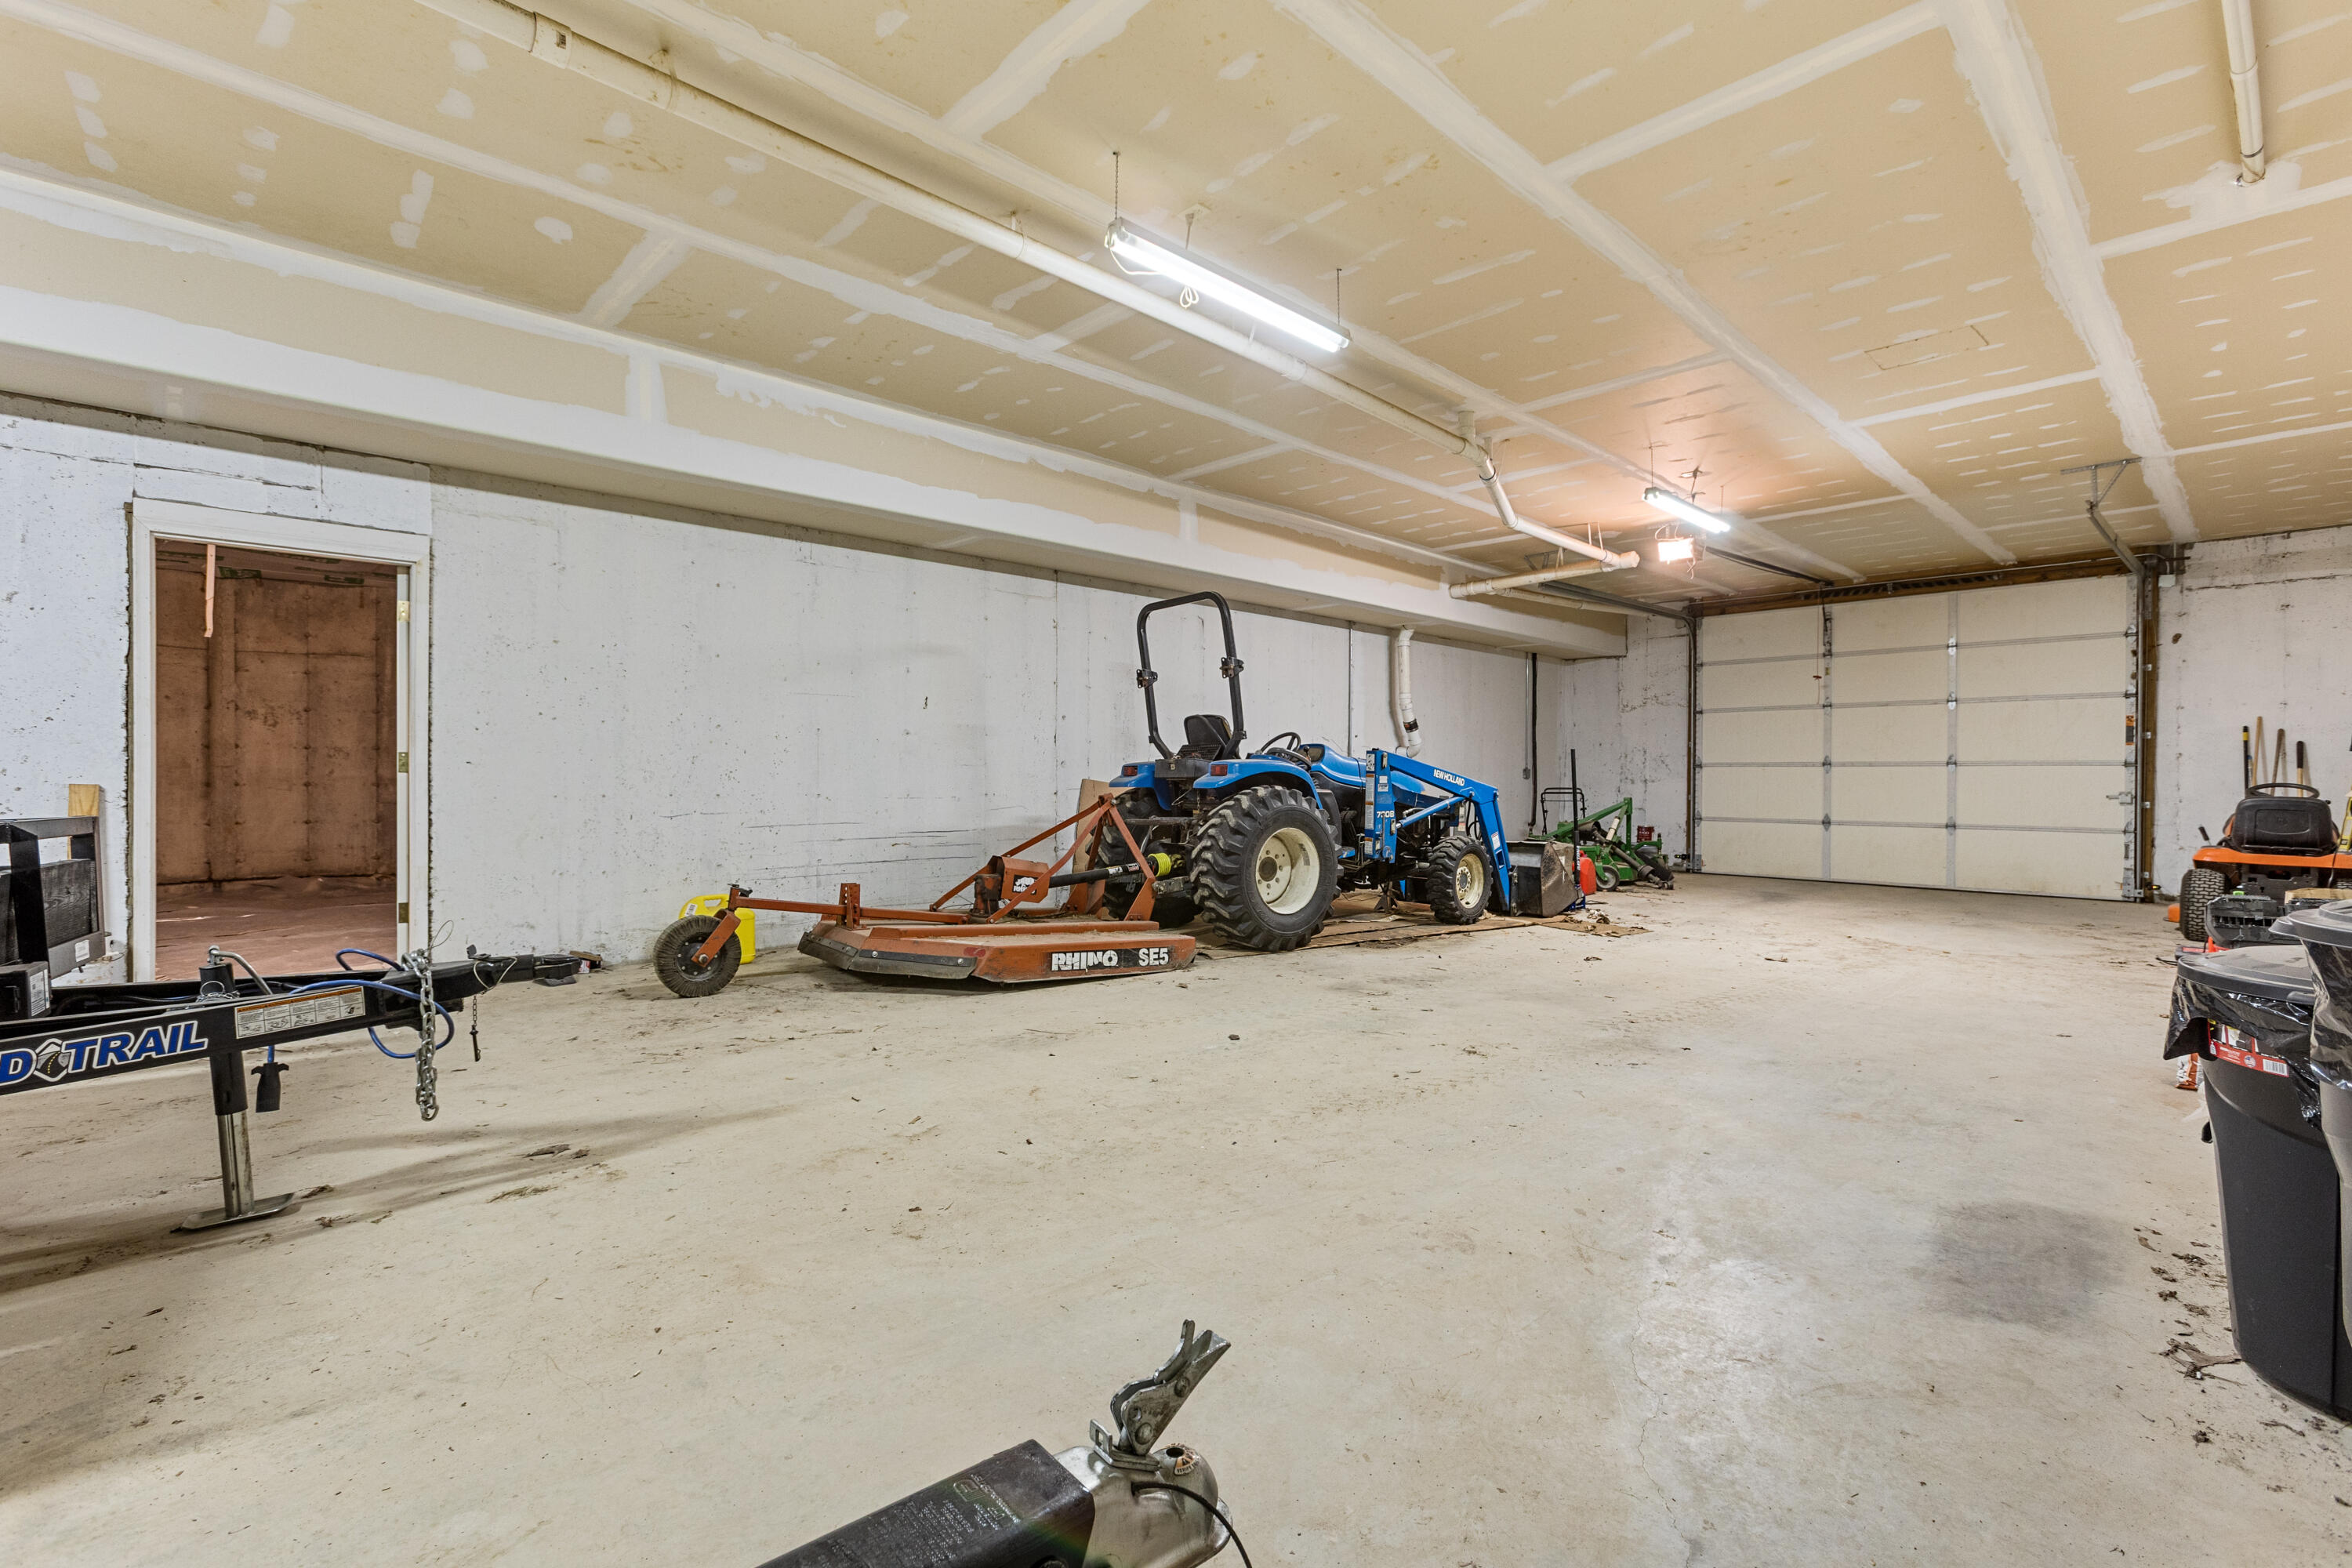
The tandem garage in 125 Kolob accommodates multiple vehicles and large equipment — currently housing a tractor and additional gear for managing the 95-acre estate. Attaches to a bonus space.
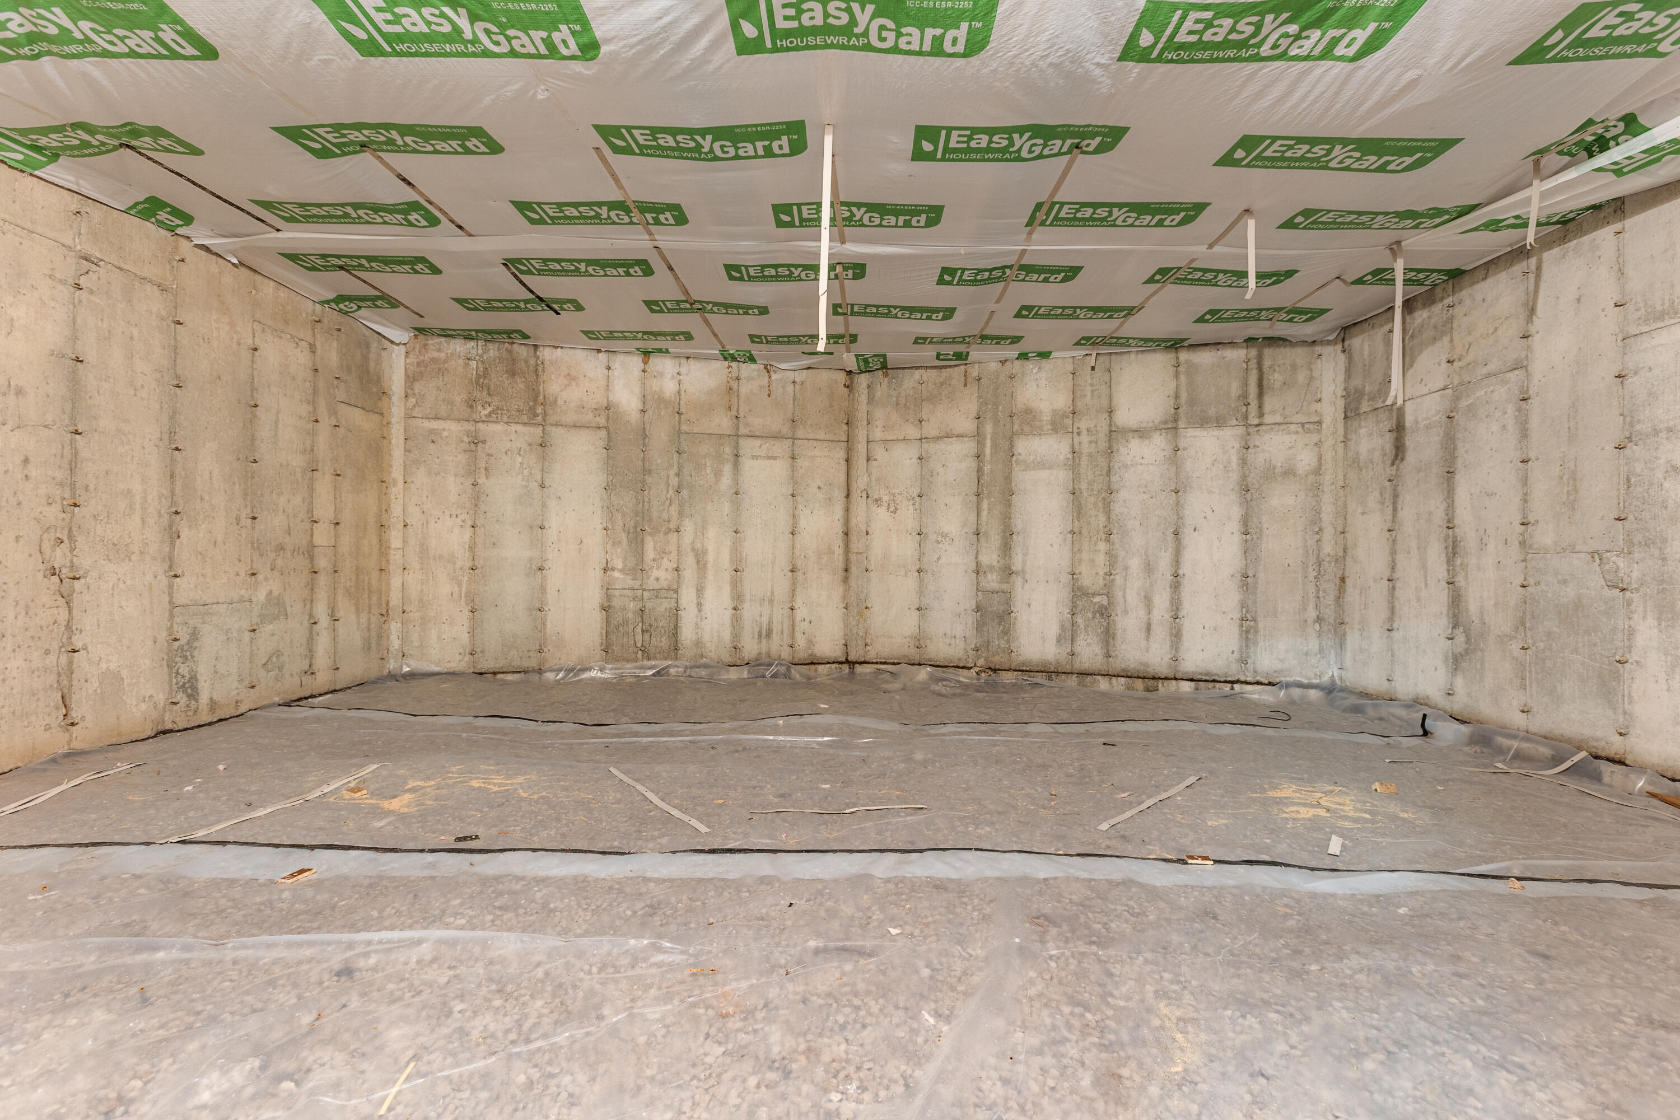
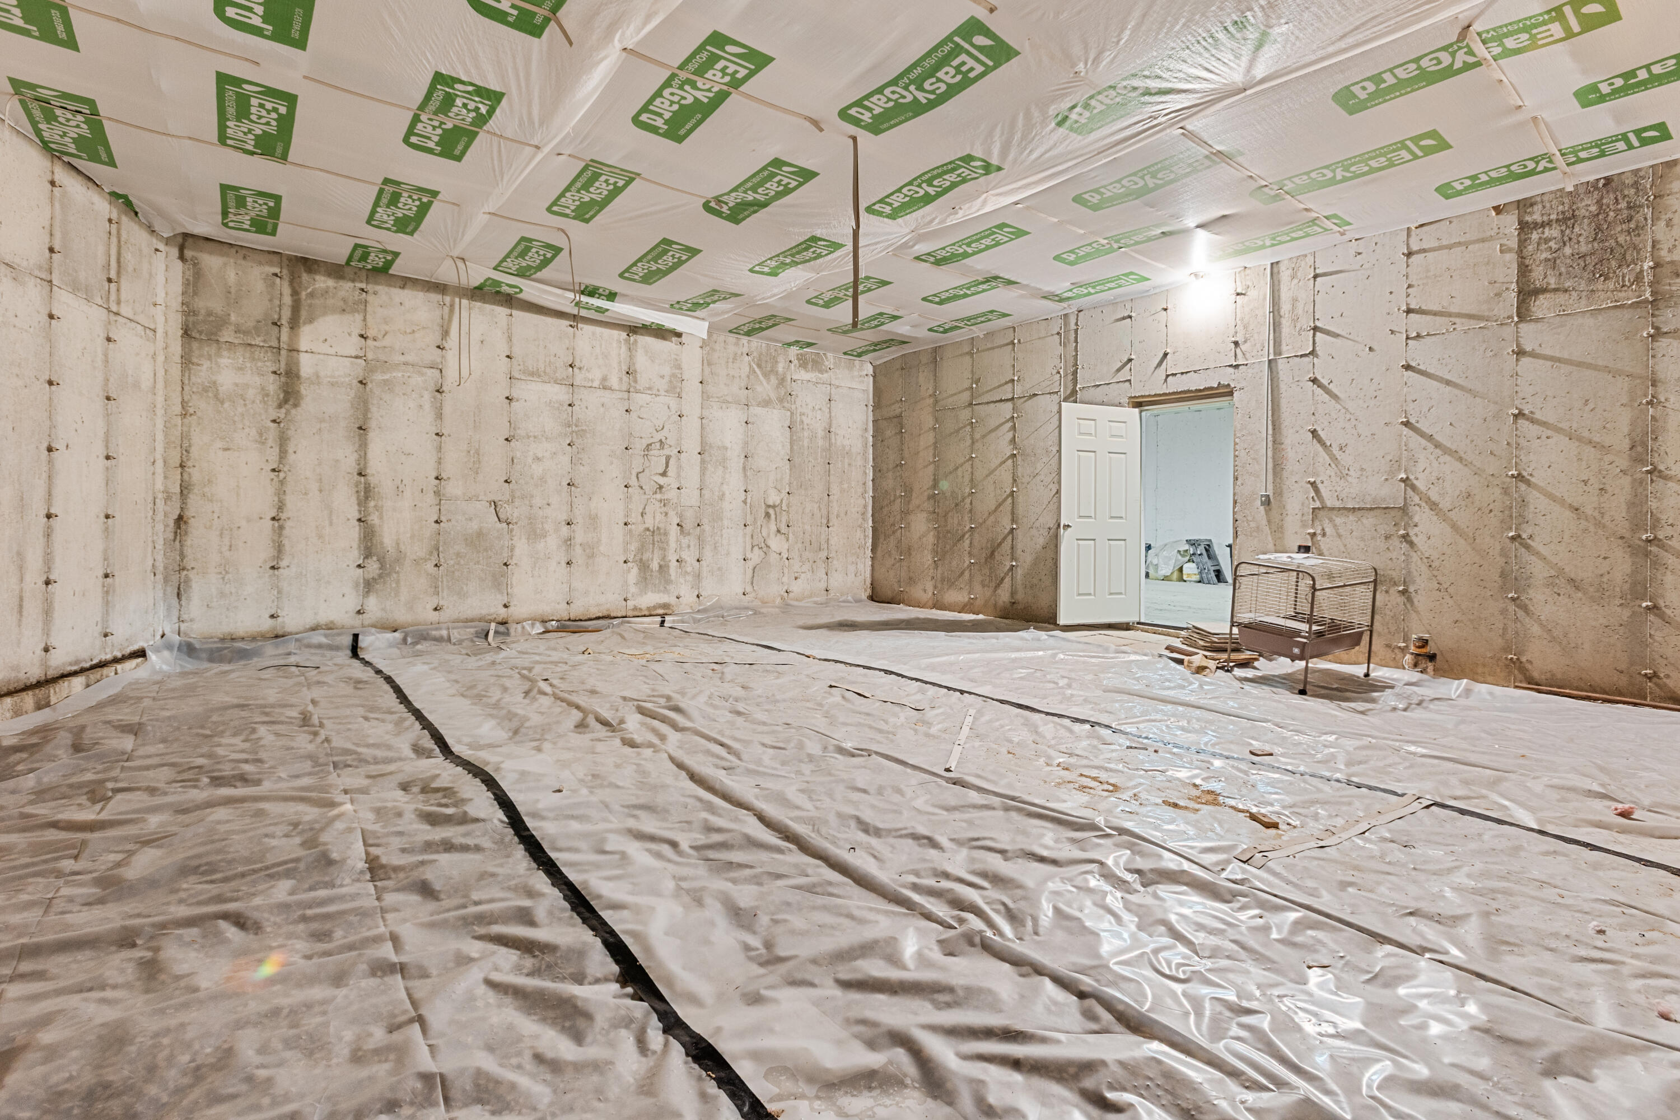
Unfinished bonus space in 125 Kolob with insulation in place — framed and ready to finish to suit, adding even more square footage potential to this remarkable estate.
Additional unfinished area in the lower level of 125 Kolob — the opportunity to expand finished living space is already built into this property.
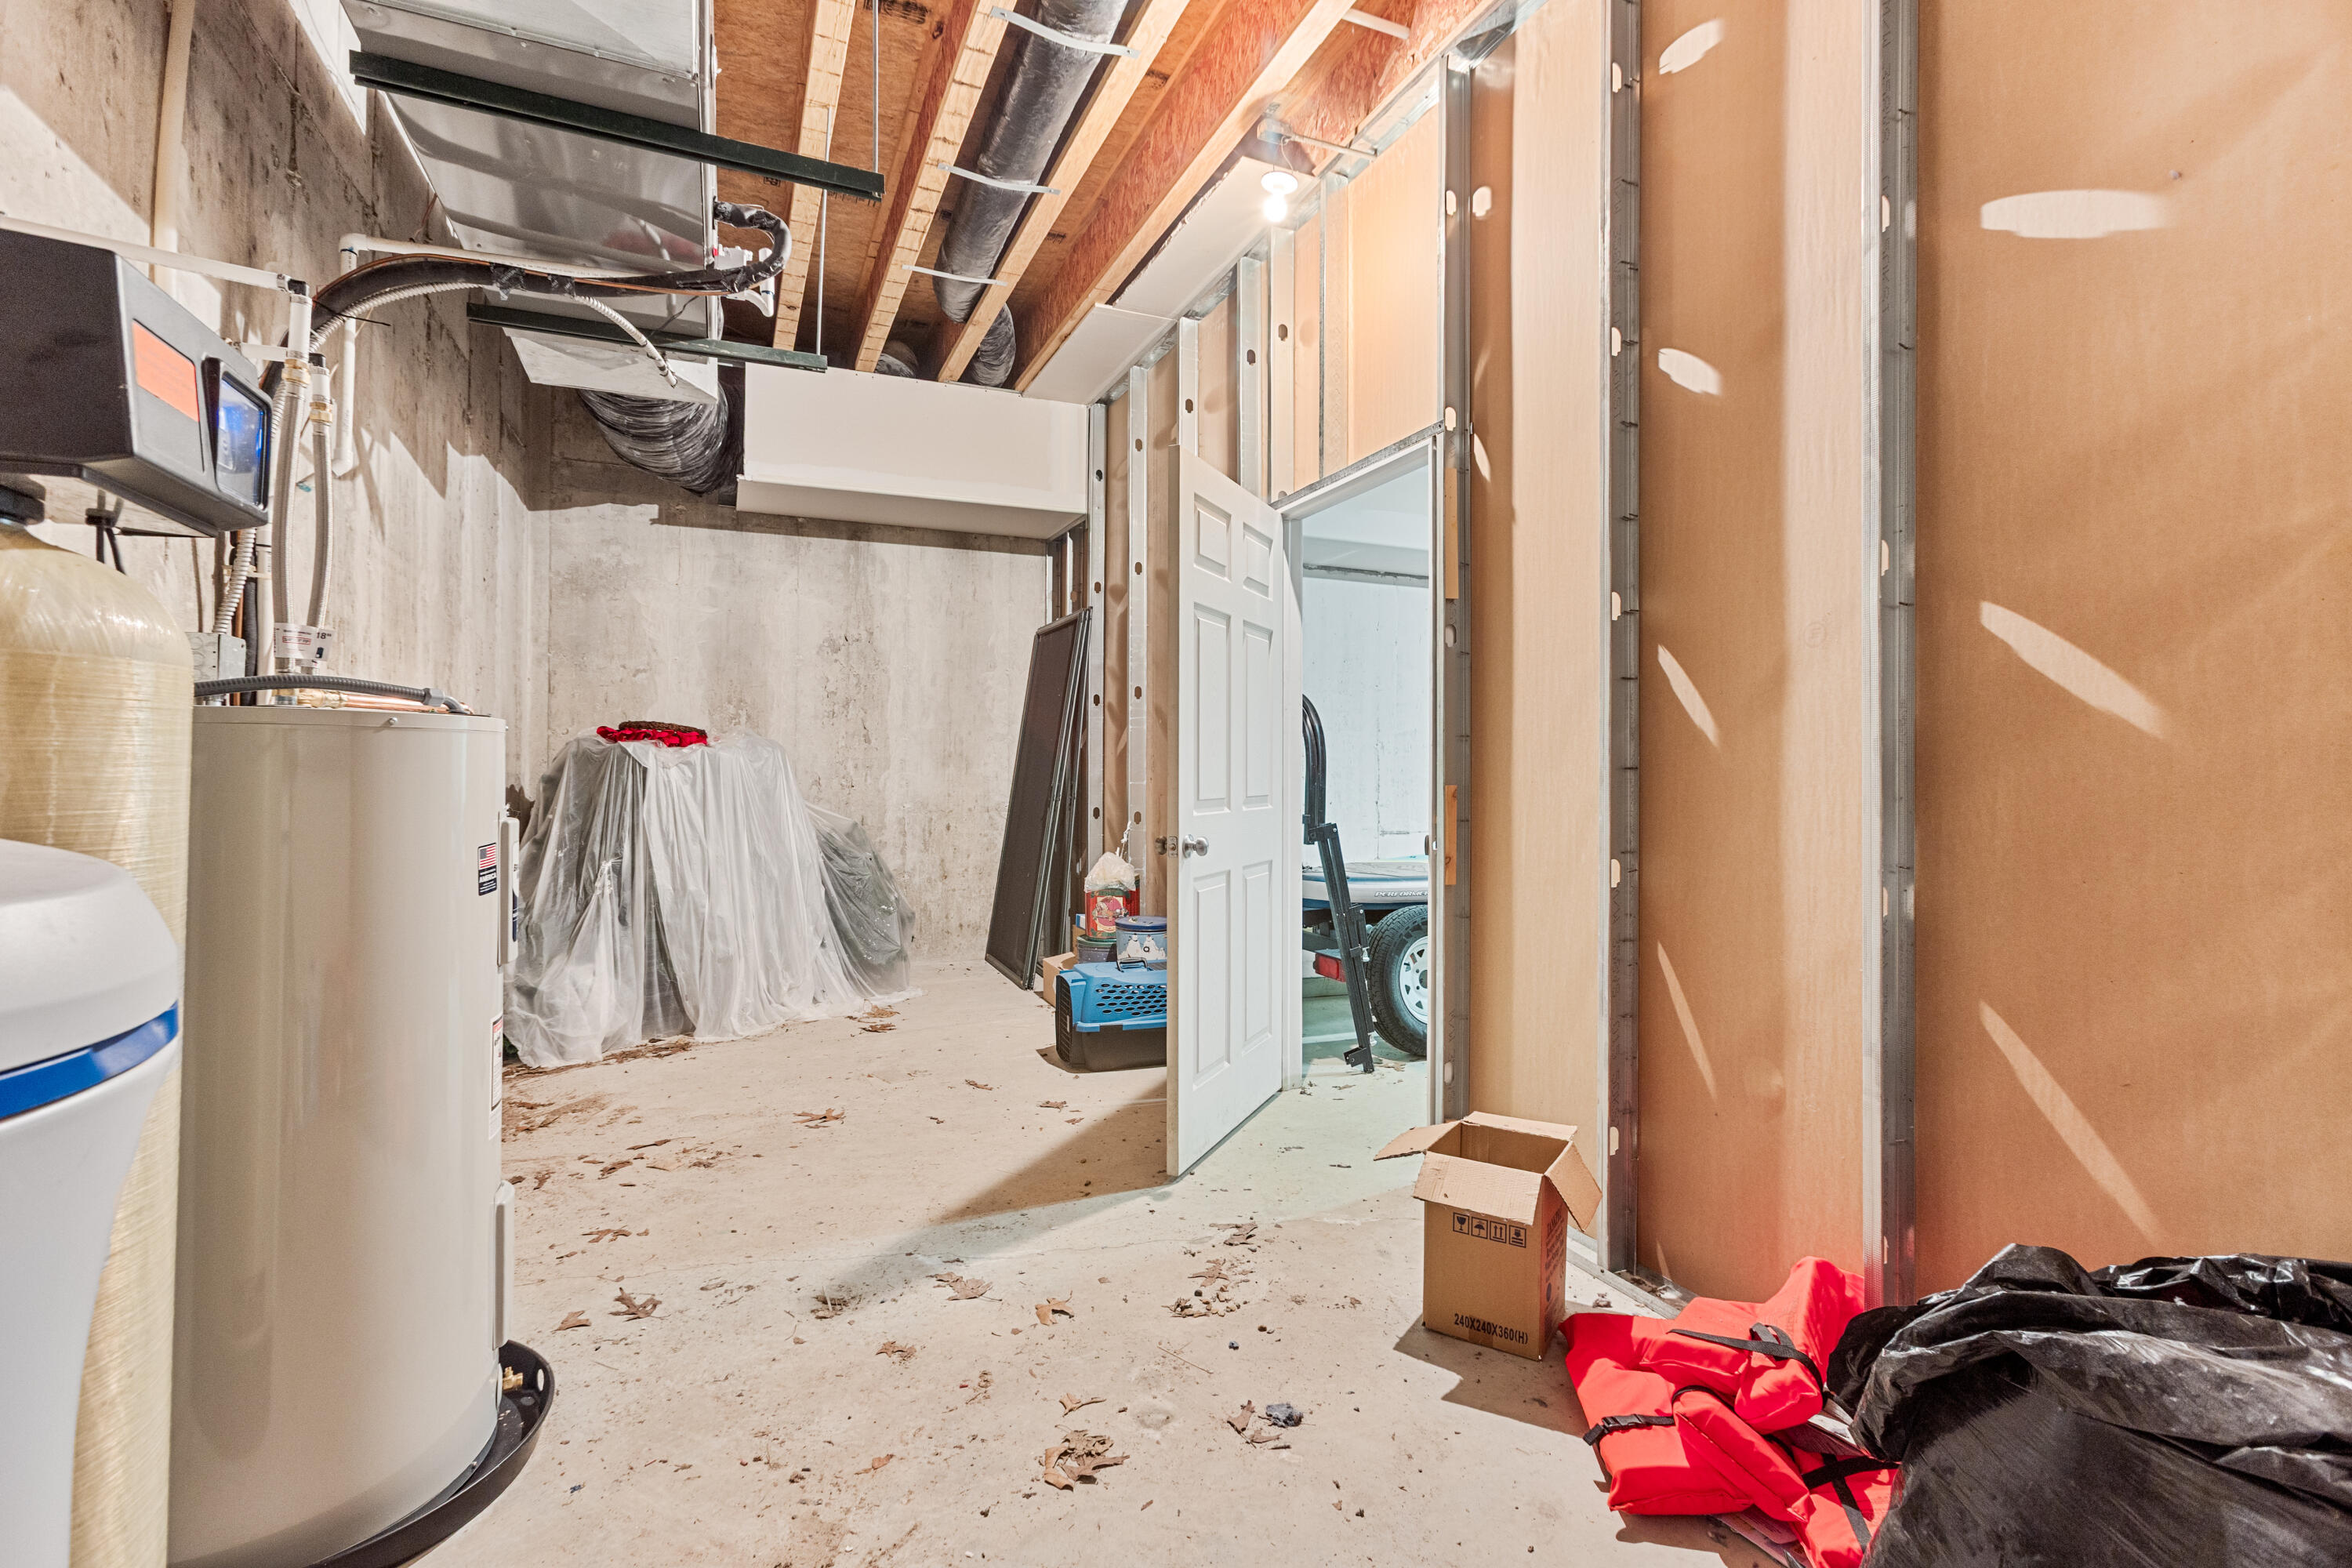
Mechanical room in the lower level of 125 Kolob houses dual water softener systems, water heaters, and whole-house infrastructure — fully equipped for estate-level living.
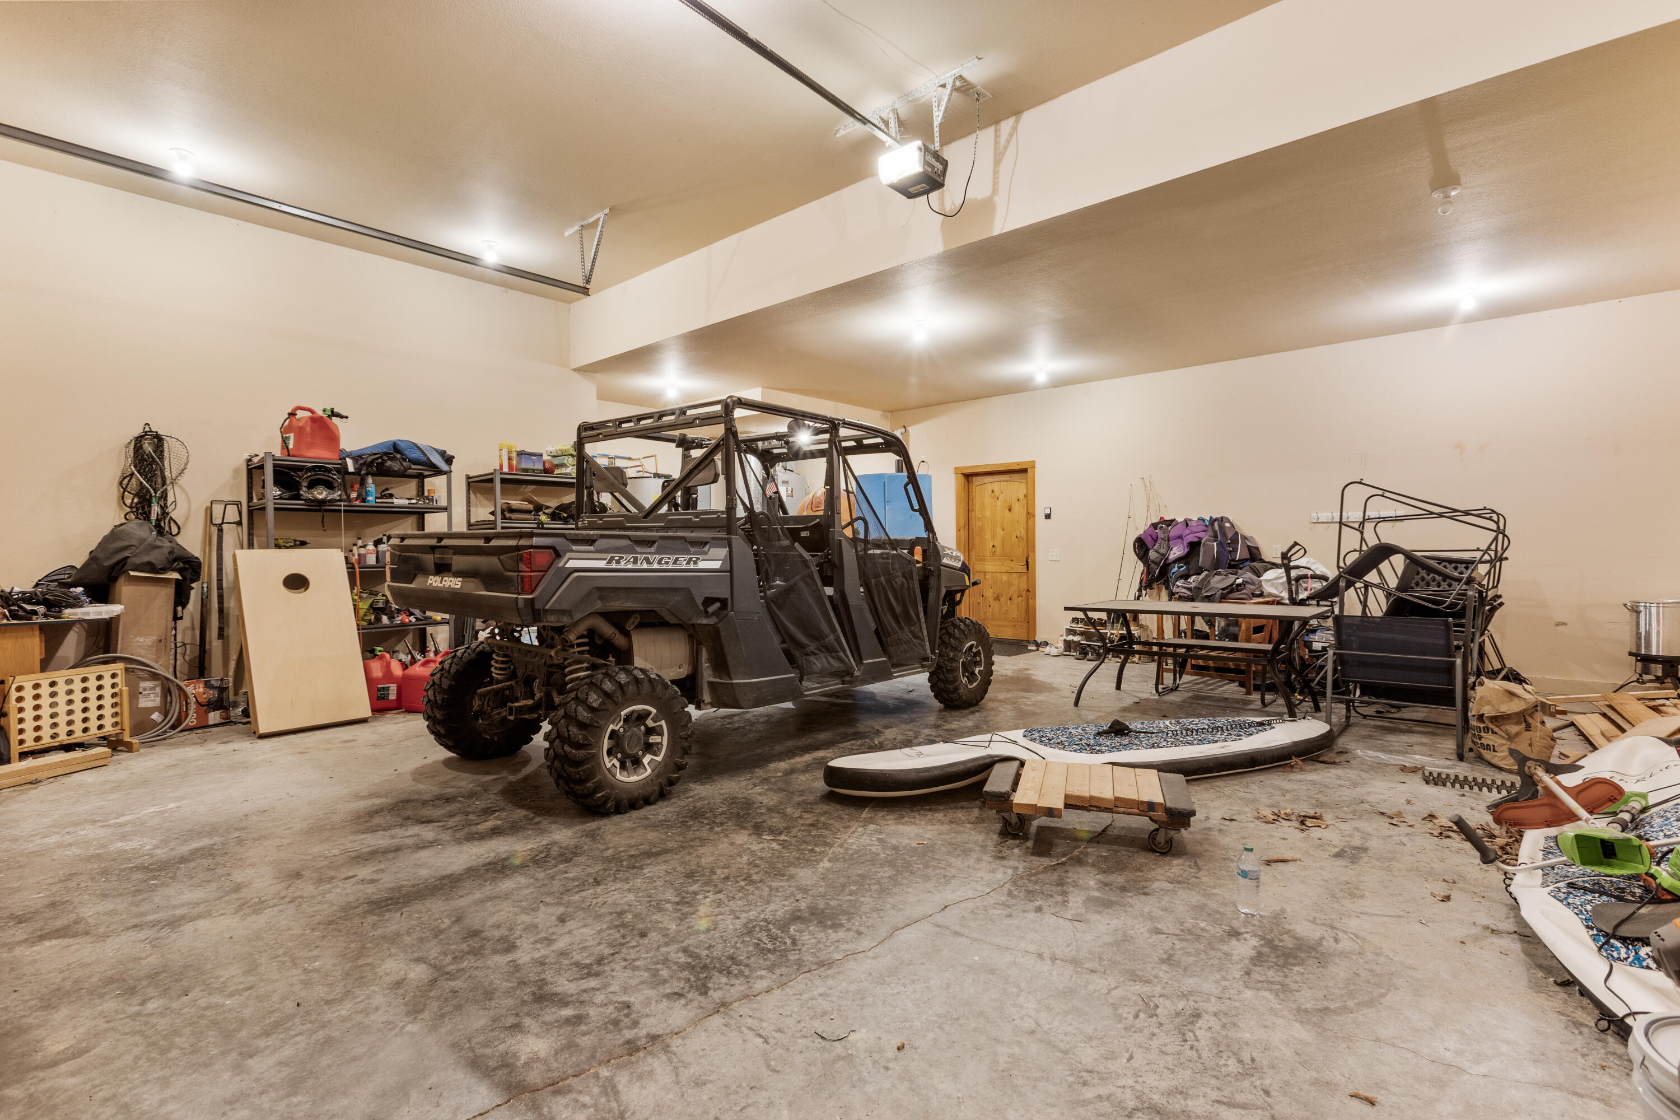
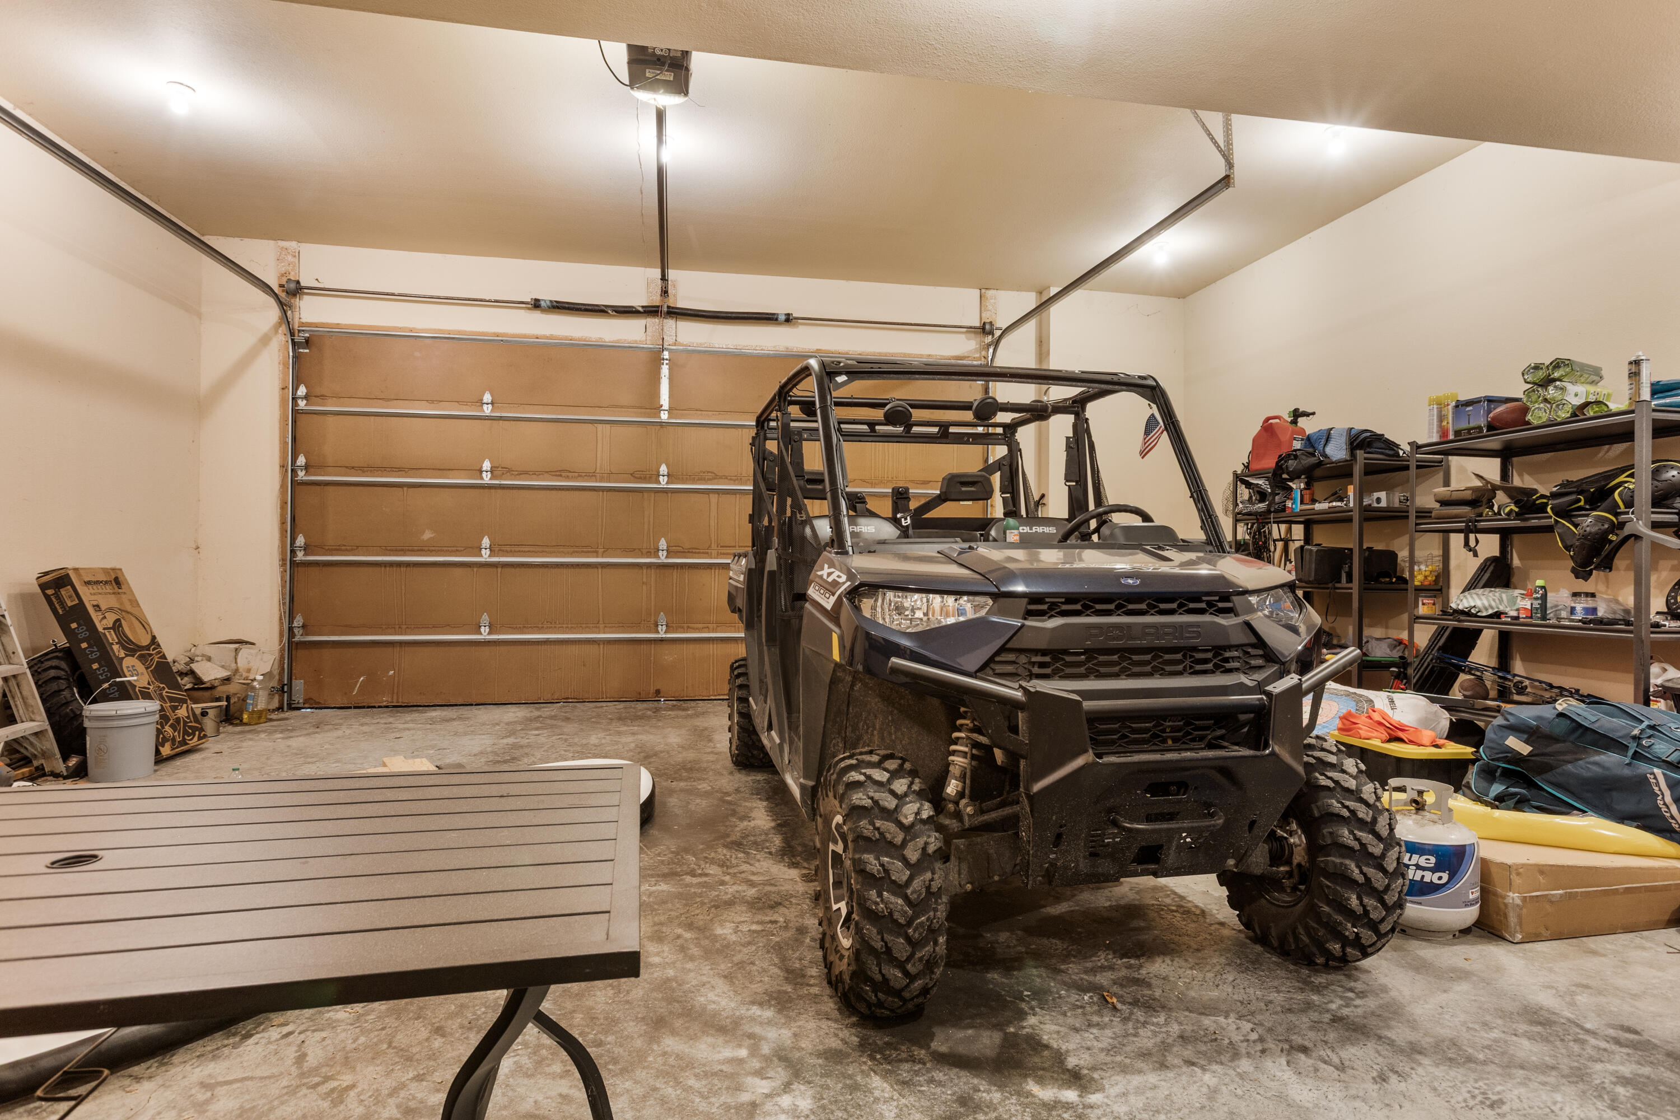
The oversized garage in 121 Kolob houses the side-by-side UTV used to access the private dock — ample storage and workspace for all your lake life essentials. (Side by Side UTV is negotiable)
Kolob Cove Estate — Private Lakefront Living on Bull Shoals Lake. An extraordinary Ozark legacy offering two craftsman homes, 95 private acres, and a lifestyle unlike any other.