
 New Listing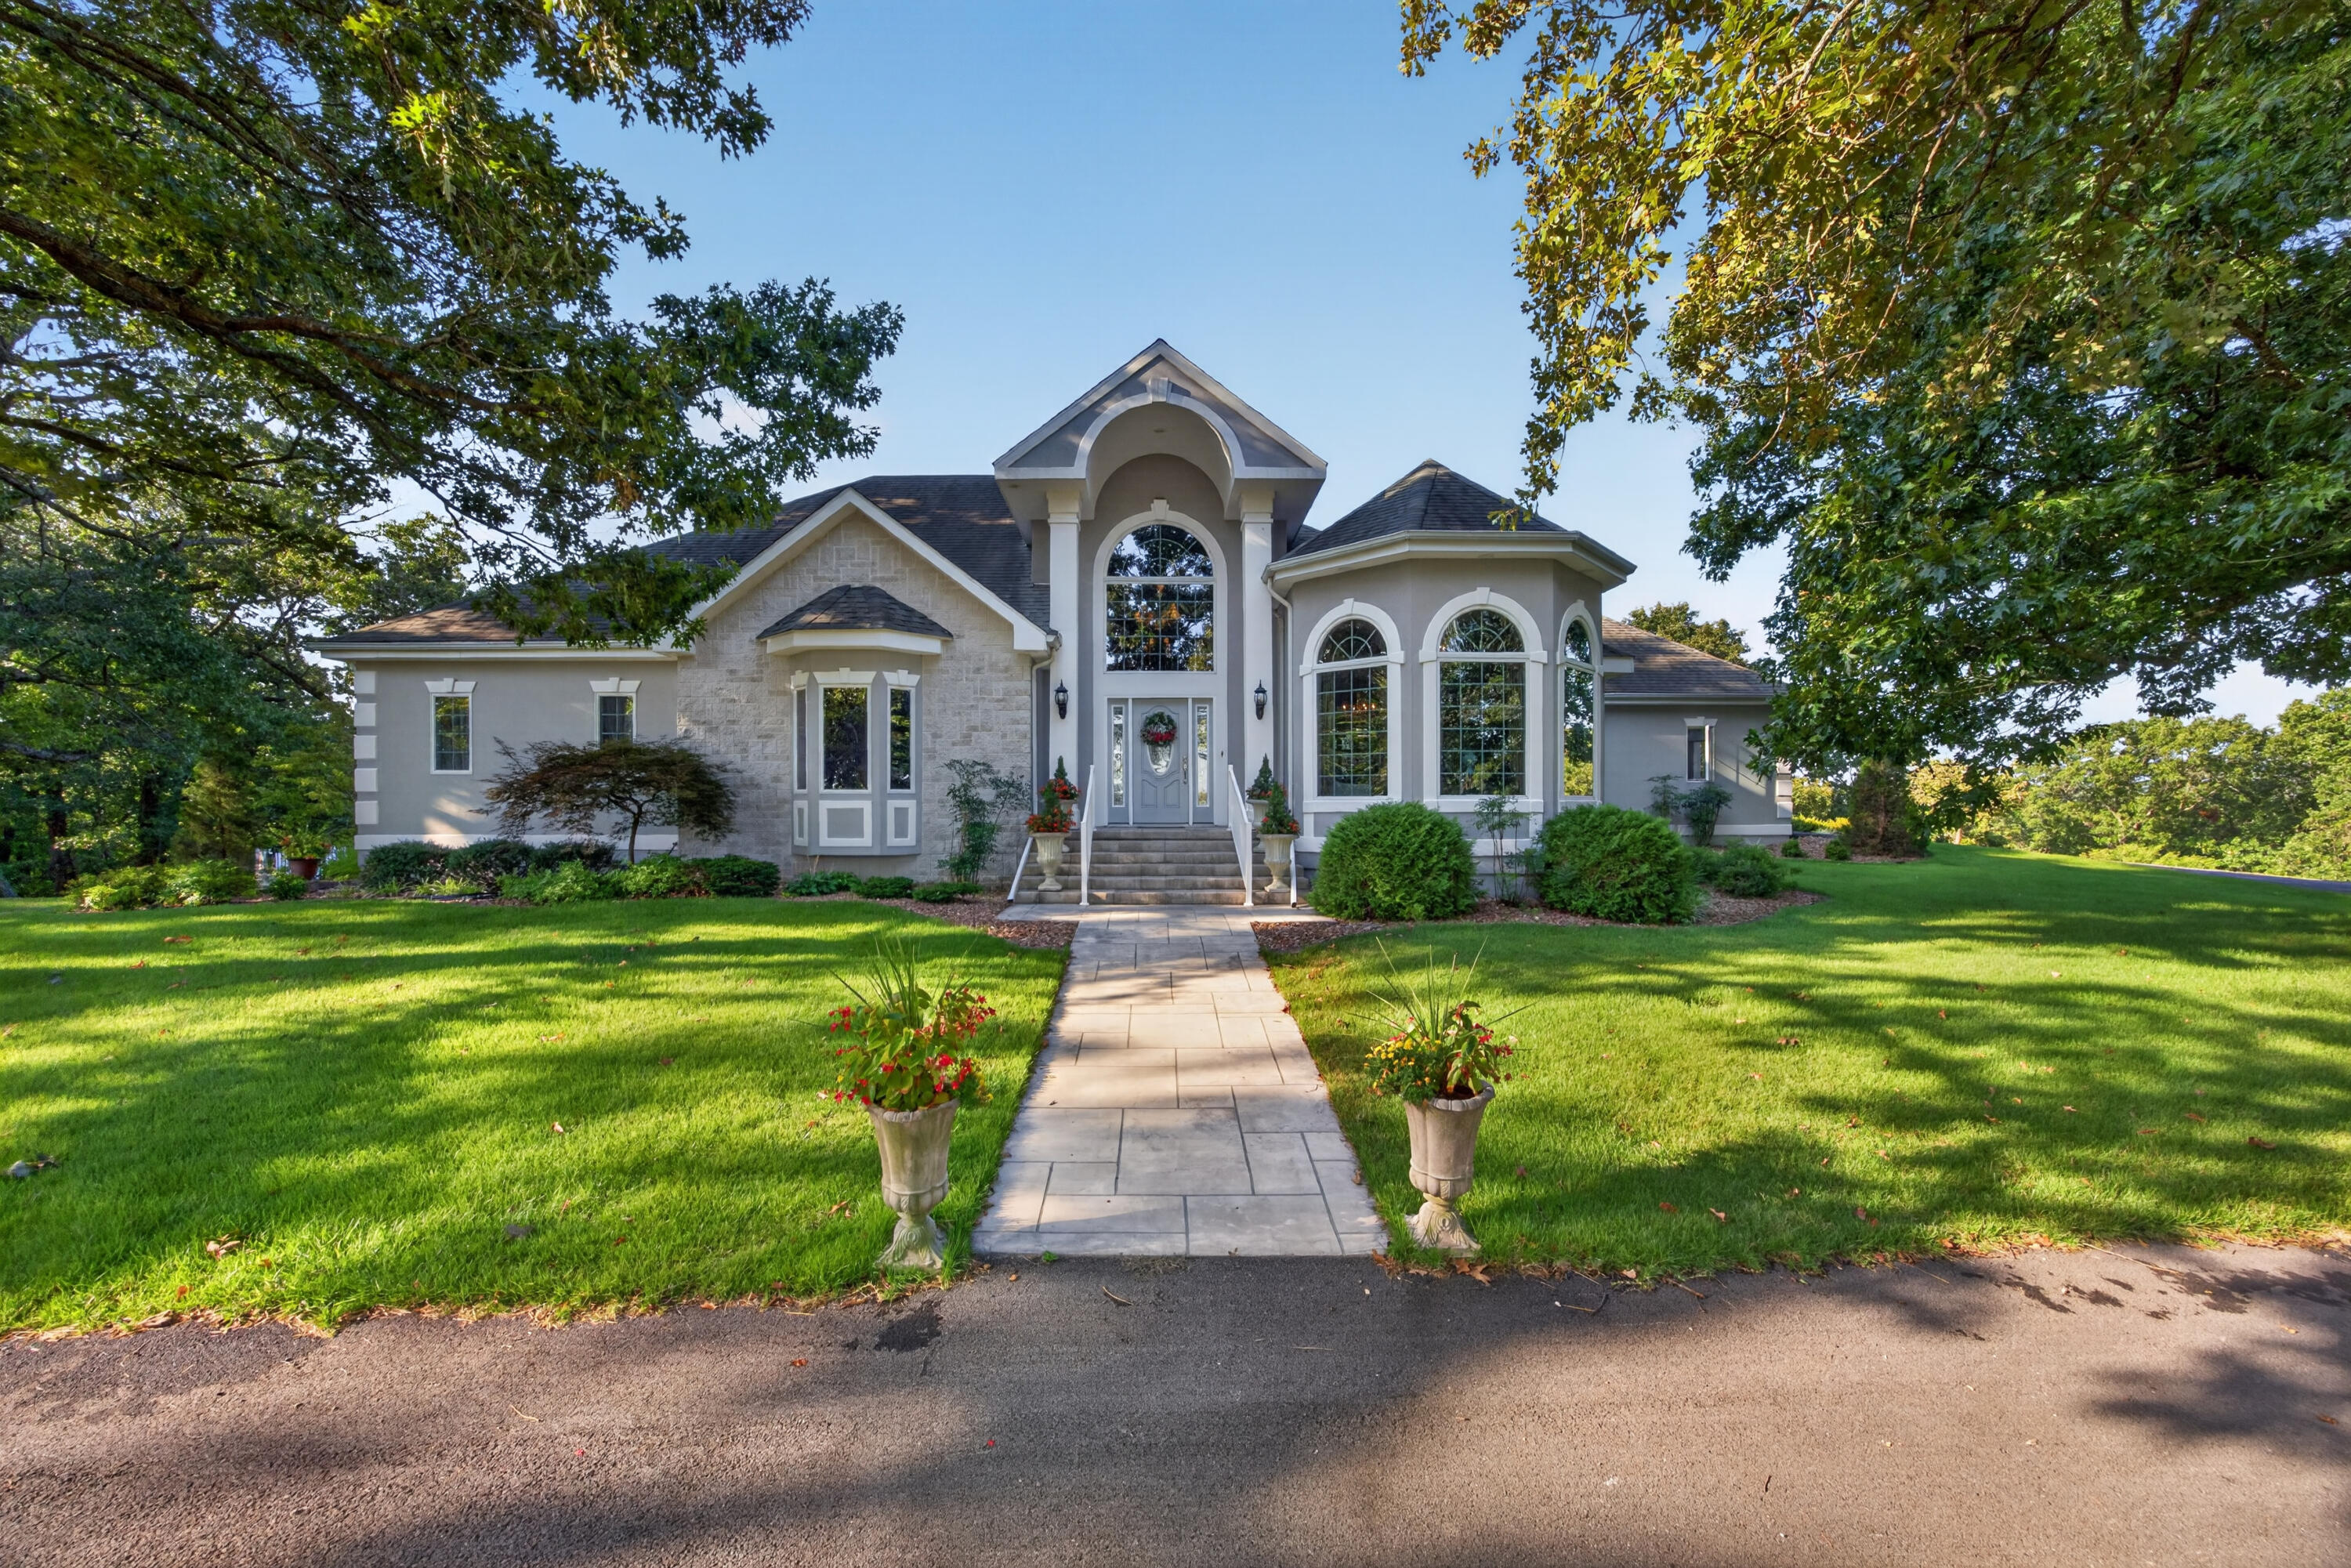


Description
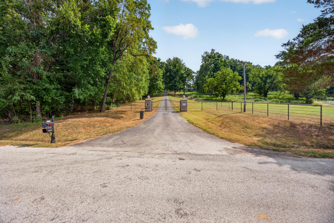
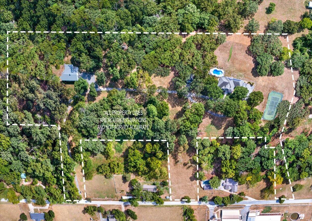
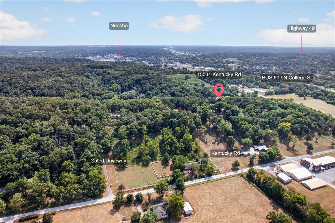
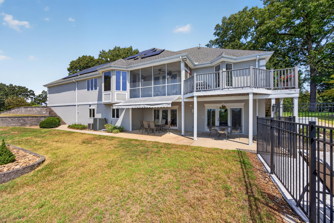
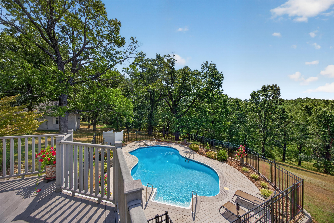
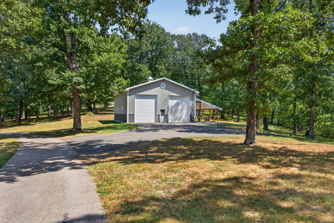
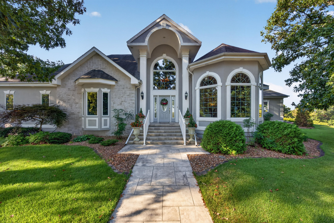
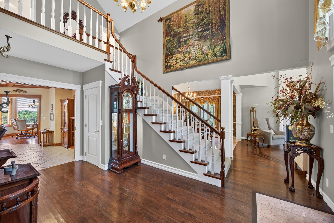
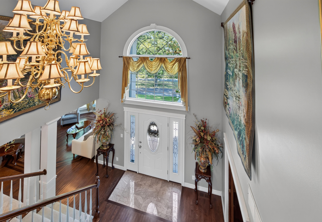
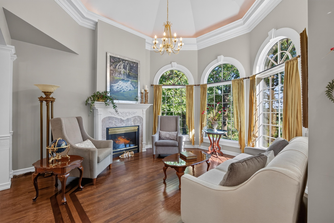
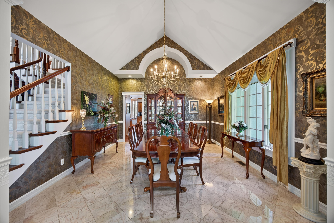
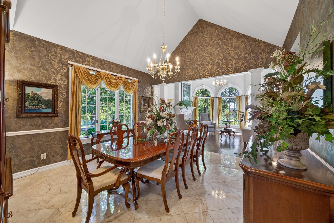
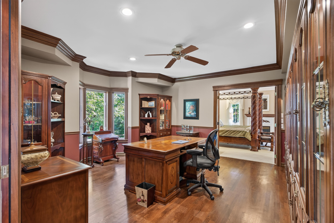
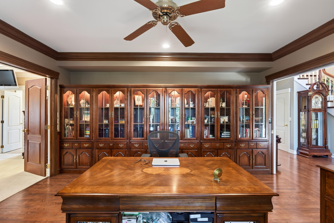
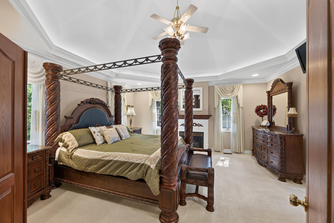
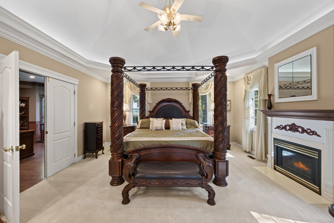
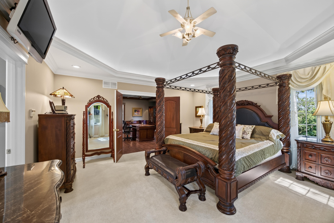
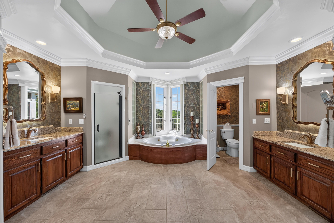
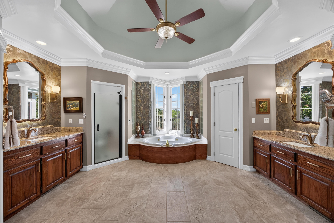
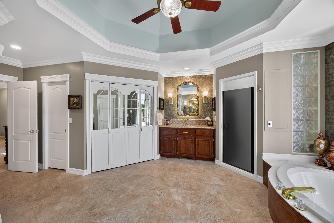
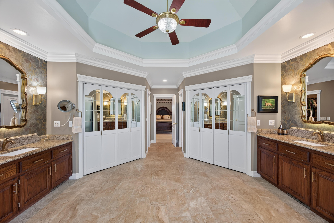
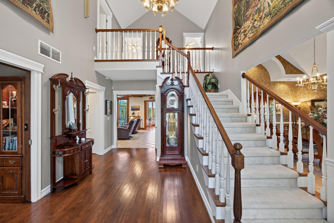
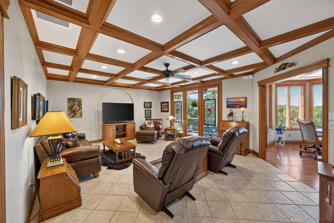
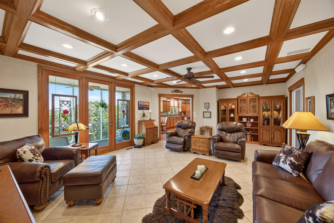
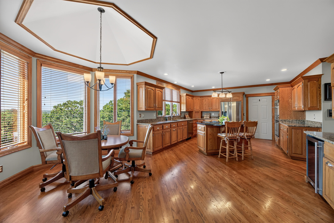
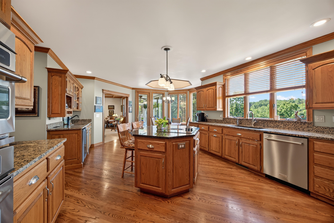
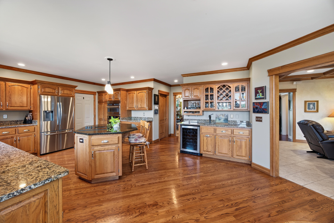
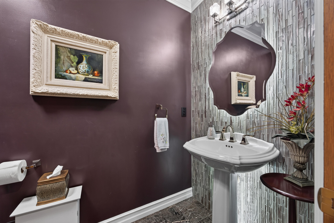
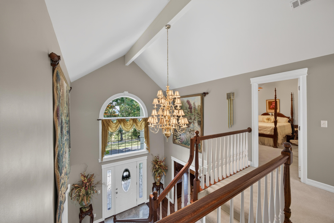
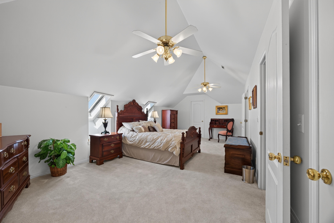
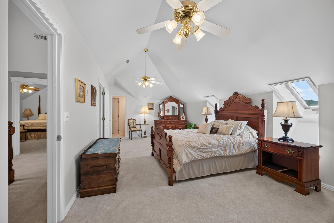
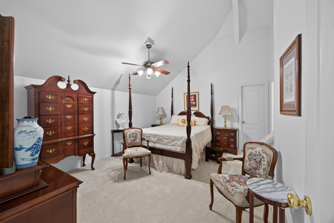
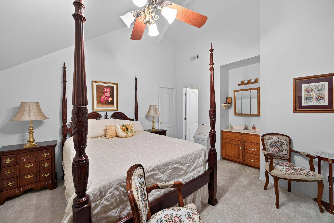
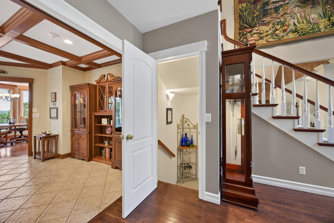
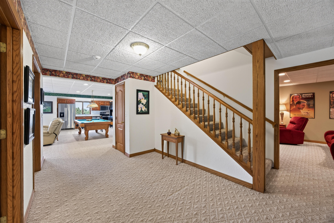
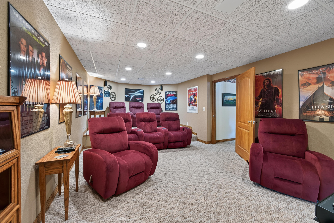
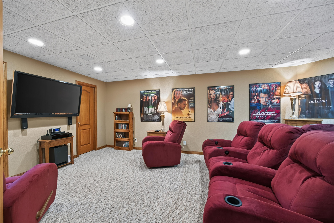
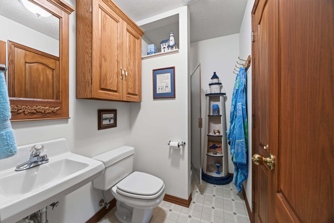
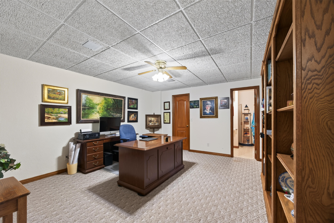
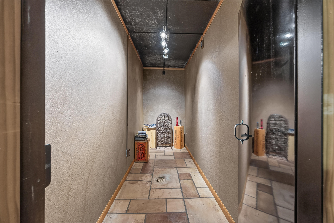
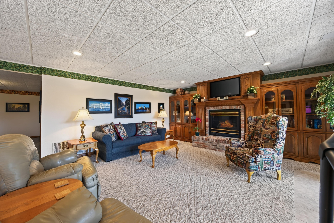
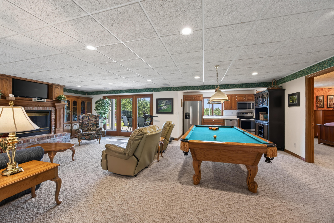
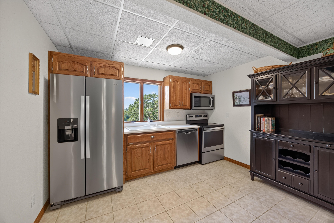
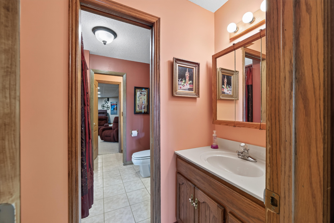
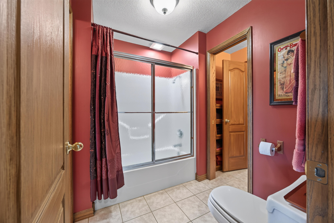
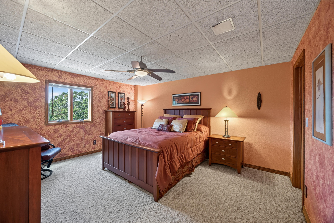
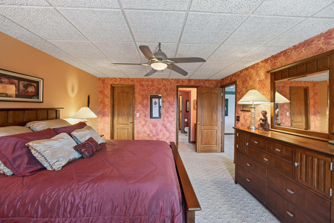
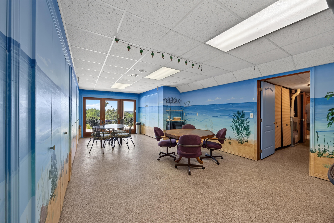
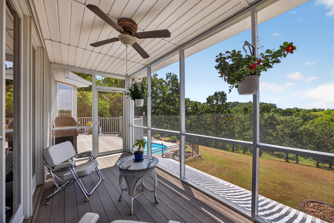
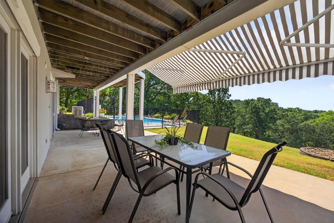
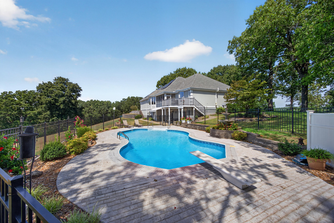
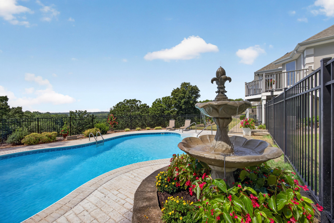
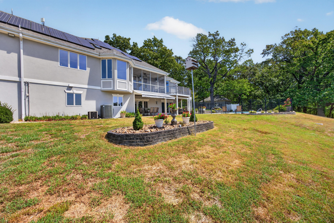
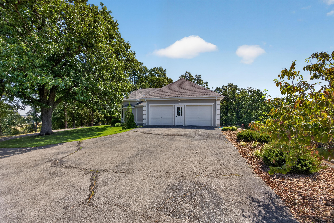
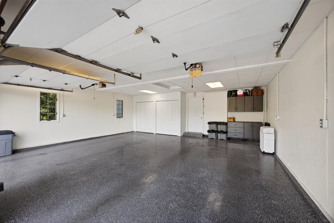
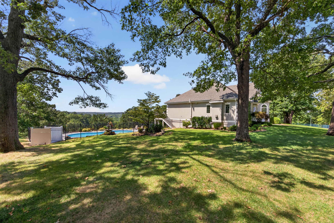
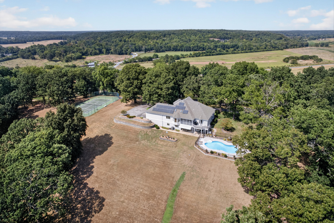
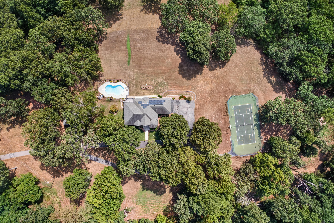
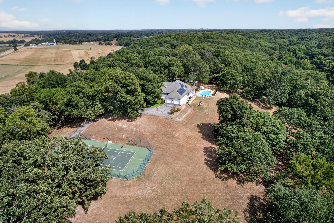
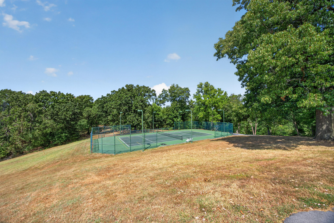
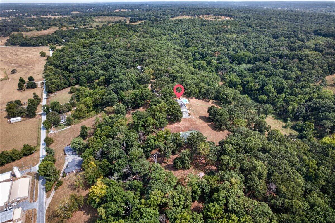
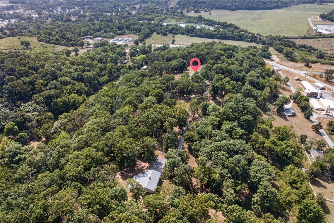
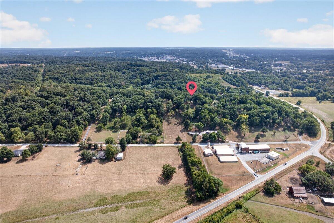
At Rosemont, recreation is part of everyday life. Set on 14 private acres atop an Ozark bluff, this remarkable gated recreational estate features a 6,000± square-foot custom home with panoramic views, resort-style amenities, and countless ways to relax, entertain, and enjoy the outdoors without ever leaving home. The impressive two-story entry welcomes you to a home designed to make everyday living feel extraordinary. Floor-to-ceiling windows in the formal sitting room frame breathtaking Ozark views, while a gas-log fireplace creates the perfect place to unwind. The sitting room flows into an elegant formal dining room ready for memorable dinners and entertaining. A spacious main-floor office features an entire wall of cherry wood display cabinetry, large windows, and beautiful views. The main-floor primary suite is a private retreat with its own gas-log fireplace and a luxurious ensuite bath featuring two large walk-in closets, a jetted tub, walk-in shower, lighted mirrors, vanity area, and peaceful sitting space. The kitchen is designed for both serious cooking and casual gathering, with oak cabinetry, granite countertops, modern appliances, and an adjoining breakfast and casual dining area. The spacious family room opens to the kitchen, creating an inviting gathering space for relaxing, watching the game, or simply enjoying the view. Upstairs are two spacious bedrooms with generous closets and a convenient Jack-and-Jill bath. Downstairs, the finished basement takes the vacation-at-home experience to another level. Enjoy a fully furnished theater room, fourth bedroom, second office, storm room/wine cellar, fully equipped kitchenette, pool table, and dedicated swimming pool break room with abundant storage. Step outside and you're just moments from the swimming pool--perfect for a refreshing swim, poolside gathering, or relaxing afternoon. Outdoor living is where Rosemont truly shines.
Details
| MLS # | 60332462 |
|---|---|
| Listing Type | For Sale |
| Style | House |
| Sub-Type | Resale |
| Status | Active |
| Year | 1994 |
| Days On Site | 4 |
| Listing Provided By | ReeceNichols - Neosho | West-Cobb Alliance |
Features
| Bed(s) | 4 |
|---|---|
| Bath(s) | 5 Total |
| SQ Feet | 6,000 |
| Basement | Y |
| Pool | Yes |
| Acreage | 14.00 |
Interior
| Rooms Total | 18 |
|---|---|
| Cooling Yes / No | Yes |
| Cooling | Central, Zoned, Ceiling Fans |
Exterior
| Lot Features | Acreage |
|---|
Parking
| Garage Yes / No | Yes |
|---|
Taxes
| Property | 3133 |
|---|
Area Information
| State | MO |
|---|---|
| County | Newton |
| City | Neosho |
| Zip Code | 64850 |
| Community Name | N/A |
| School District | Neosho |
| Elementary School | Benton |
| High School | Neosho |
| Listing VS Median (in N/A) | |
Price: $1,150,000 low | high Med: $325,000 sqft: 6,000 low | high Med: 1,260 $ / sqft: $192 low | high Med: $258 On site: 4 low | high Med: 42 | |
Request a showing
Request a showing
Contact
Learn More About This Property

| State | MO |
|---|---|
| County | Newton |
| City | Neosho |
| Zip Code | 64850 |
| Community Name | N/A |
| School District | Neosho |
| Elementary School | Benton |
| High School | Neosho |
| Listing VS Median (in N/A) | |
Price: $1,150,000 low | high Med: $325,000 sqft: 6,000 low | high Med: 1,260 $ / sqft: $192 low | high Med: $258 On site: 4 low | high Med: 42 | |