
 New Listing












Description
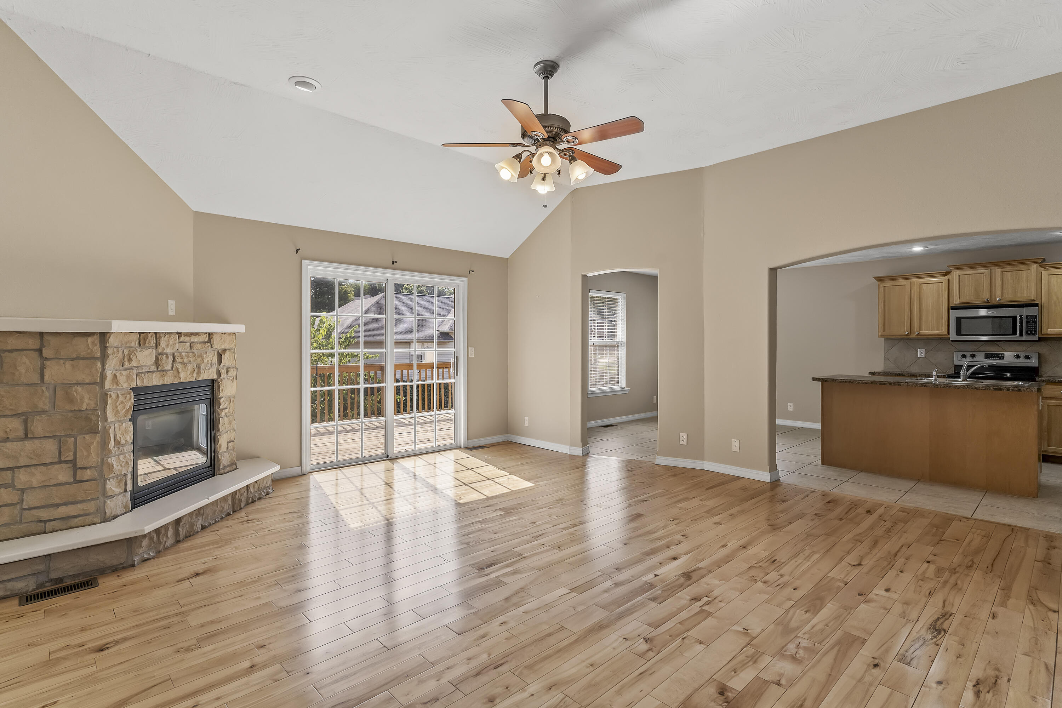
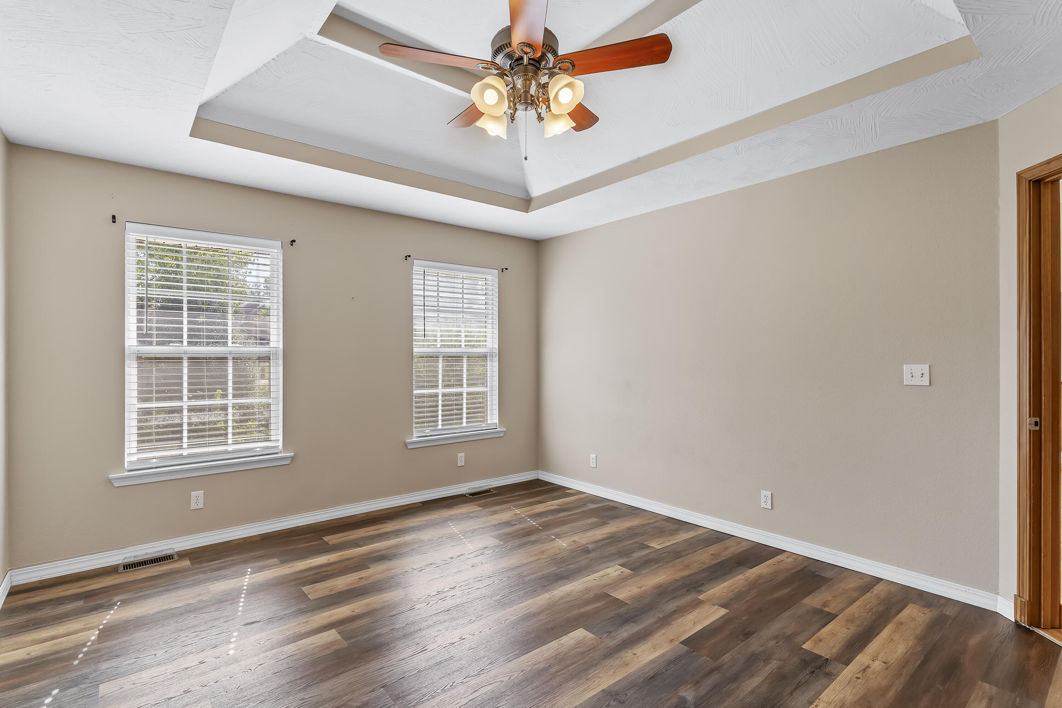
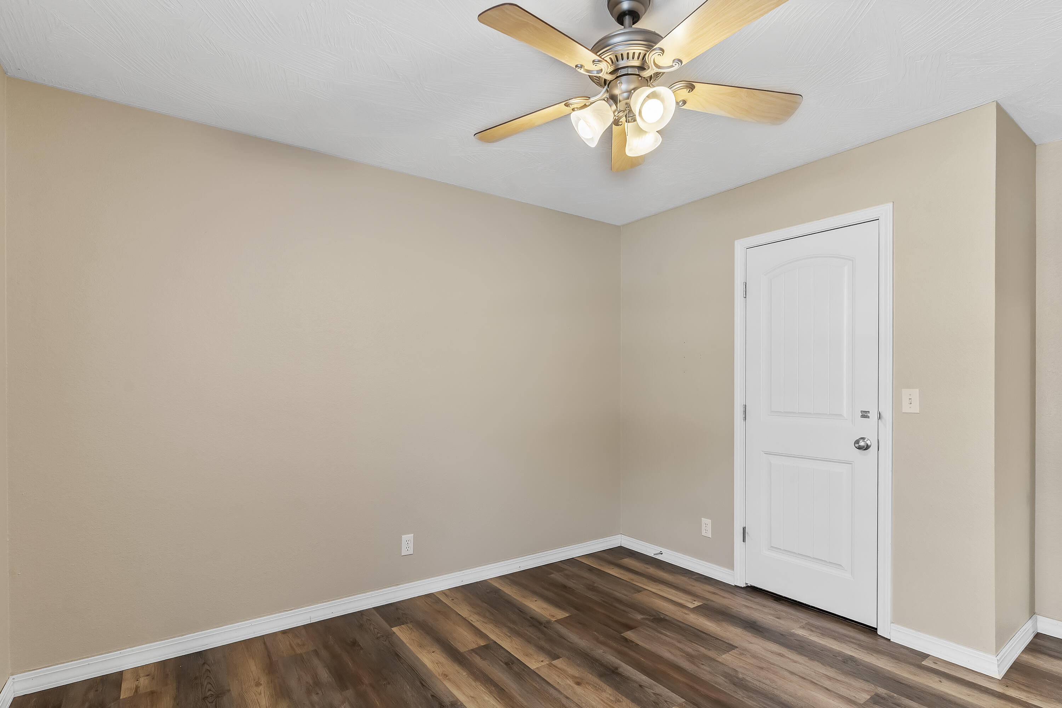
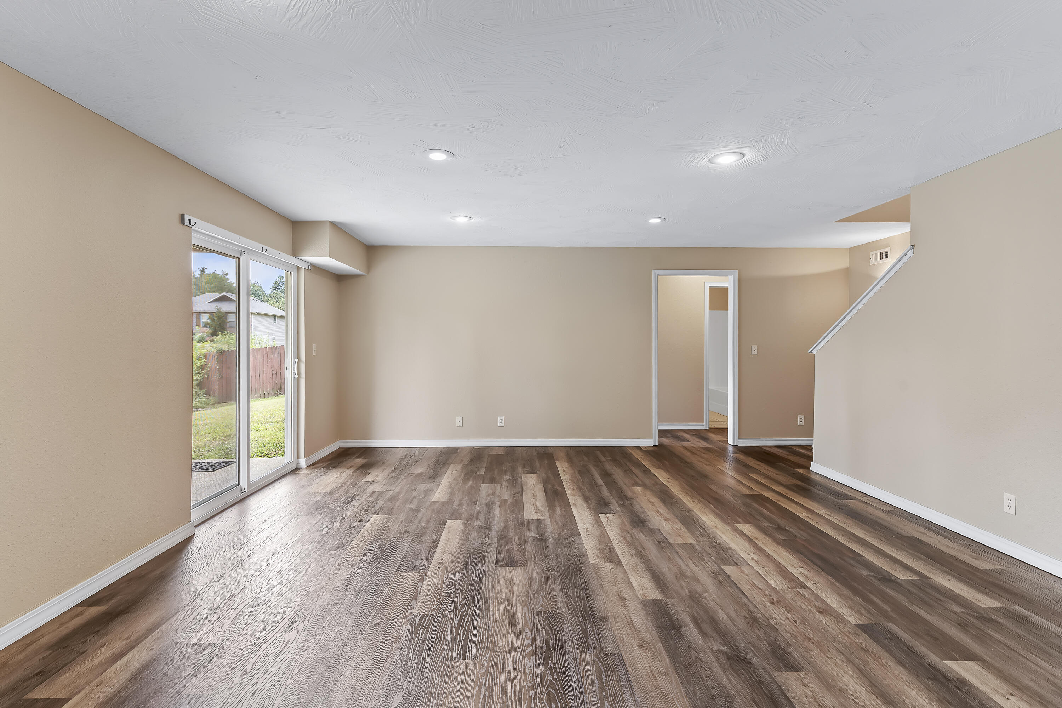
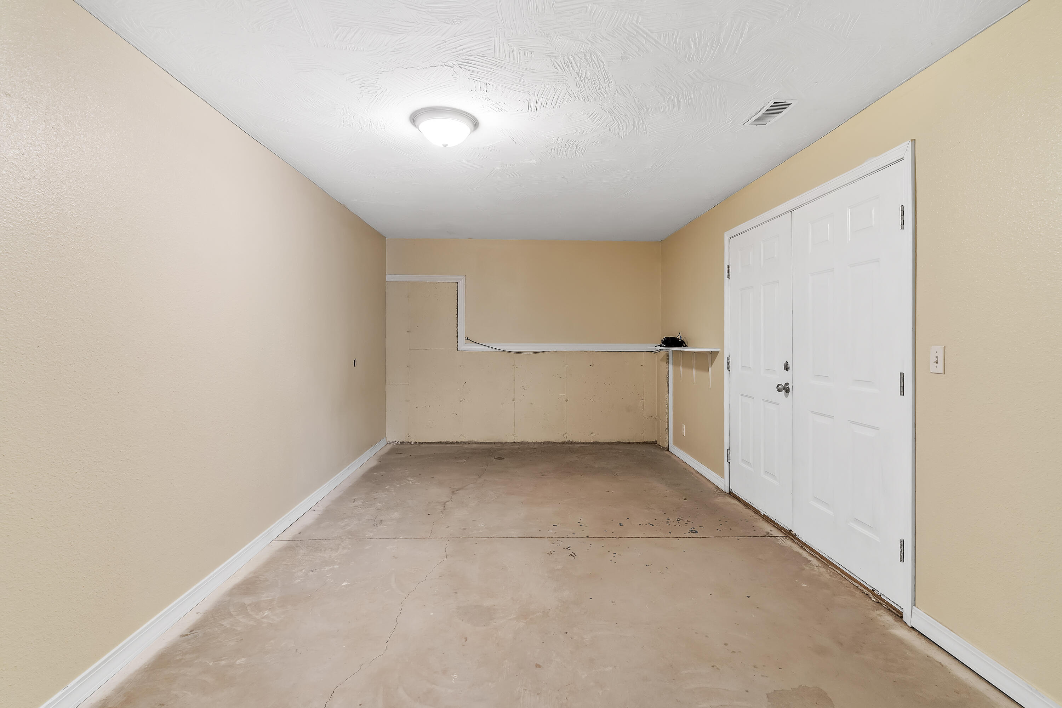
Some homes simply feel like they have been cared for, and 2308 South 13th Street is one of them. Set in the growing Ozark community, this well maintained home delivers the space, updates, and functionality today's buyers are looking for. From the moment you walk in, hardwood floors, tall ceilings, and an open concept create a welcoming first impression without sacrificing defined spaces. A stone gas fireplace anchors the main living area, while the large kitchen offers abundant cabinetry, an island, and plenty of dining space. Just off the living room, step onto the large deck, new in 2022, overlooking the backyard. The main level offers a split bedroom layout with two guest bedrooms, a full bathroom, and dedicated laundry room. On the opposite side, the primary suite provides added privacy with two walk in closets and a private bathroom featuring a separate walk in shower and tub. All bedrooms received new flooring in 2024. Downstairs, the newer flooring continues into a large second living room, additional bedroom, and another full bathroom. Step outside onto an extra large patio with plenty of room to enjoy the backyard. Need storage or flexible space? You have it. The lower level offers space for a home gym, hobbies, or workshop, plus a smaller room for additional storage or potential storm shelter space. A John Deere room with storm doors adds even more functionality. The updates continue with a brand new water heater, HVAC replaced in 2024, deck new in 2022, and a roof less than 10 years old. Space where you want it, updates where they matter, and a home that has been cared for along the way. Come see what 2308 South 13th Street has to offer!
Details
| MLS # | 60332953 |
|---|---|
| Listing Type | For Sale |
| Style | House |
| Sub-Type | Resale |
| Status | Active |
| Year | 2006 |
| Days On Site | 4 |
| Listing Provided By | AMAX Real Estate | Cassandra Torp |
Features
| Bed(s) | 4 |
|---|---|
| Bath(s) | 3 Total |
| SQ Feet | 2,222 |
| Basement | Y |
| Acreage | 0.21 |
| Property View | City |
Interior
| Rooms Total | 0 |
|---|---|
| Cooling Yes / No | Yes |
| Cooling | Central, Ceiling Fans |
Exterior
| Exterior Features | Rain Gutters, Storm Door(s) |
|---|---|
| Construction Materials | Brick, Stone, Vinyl Siding |
Parking
| Garage Yes / No | Yes |
|---|---|
| Parking Features | Garage Faces Front, Garage Door Opener, Driveway |
Taxes
| Property | 2907 |
|---|
Area Information
| State | MO |
|---|---|
| County | Christian |
| City | Ozark |
| Zip Code | 65721 |
| Community Name | Walnut Crossing |
| School District | Ozark |
| Elementary School | OZ South |
| High School | Ozark |
| Listing VS Median (in Walnut Crossing) | |
Price: $369,500 low | high Med: $406,750 sqft: 2,222 low | high Med: 2,706 $ / sqft: $166 low | high Med: $153 On site: 4 low | high Med: 64.5 | |
Market Activity 65721
Request a showing
Request a showing
Contact
Learn More About This Property

| State | MO |
|---|---|
| County | Christian |
| City | Ozark |
| Zip Code | 65721 |
| Community Name | Walnut Crossing |
| School District | Ozark |
| Elementary School | OZ South |
| High School | Ozark |
| Listing VS Median (in Walnut Crossing) | |
Price: $369,500 low | high Med: $406,750 sqft: 2,222 low | high Med: 2,706 $ / sqft: $166 low | high Med: $153 On site: 4 low | high Med: 64.5 | |
