
269 East Wisteria Lane,Ozark, MO 65721
Ozark, MO 65721




Description
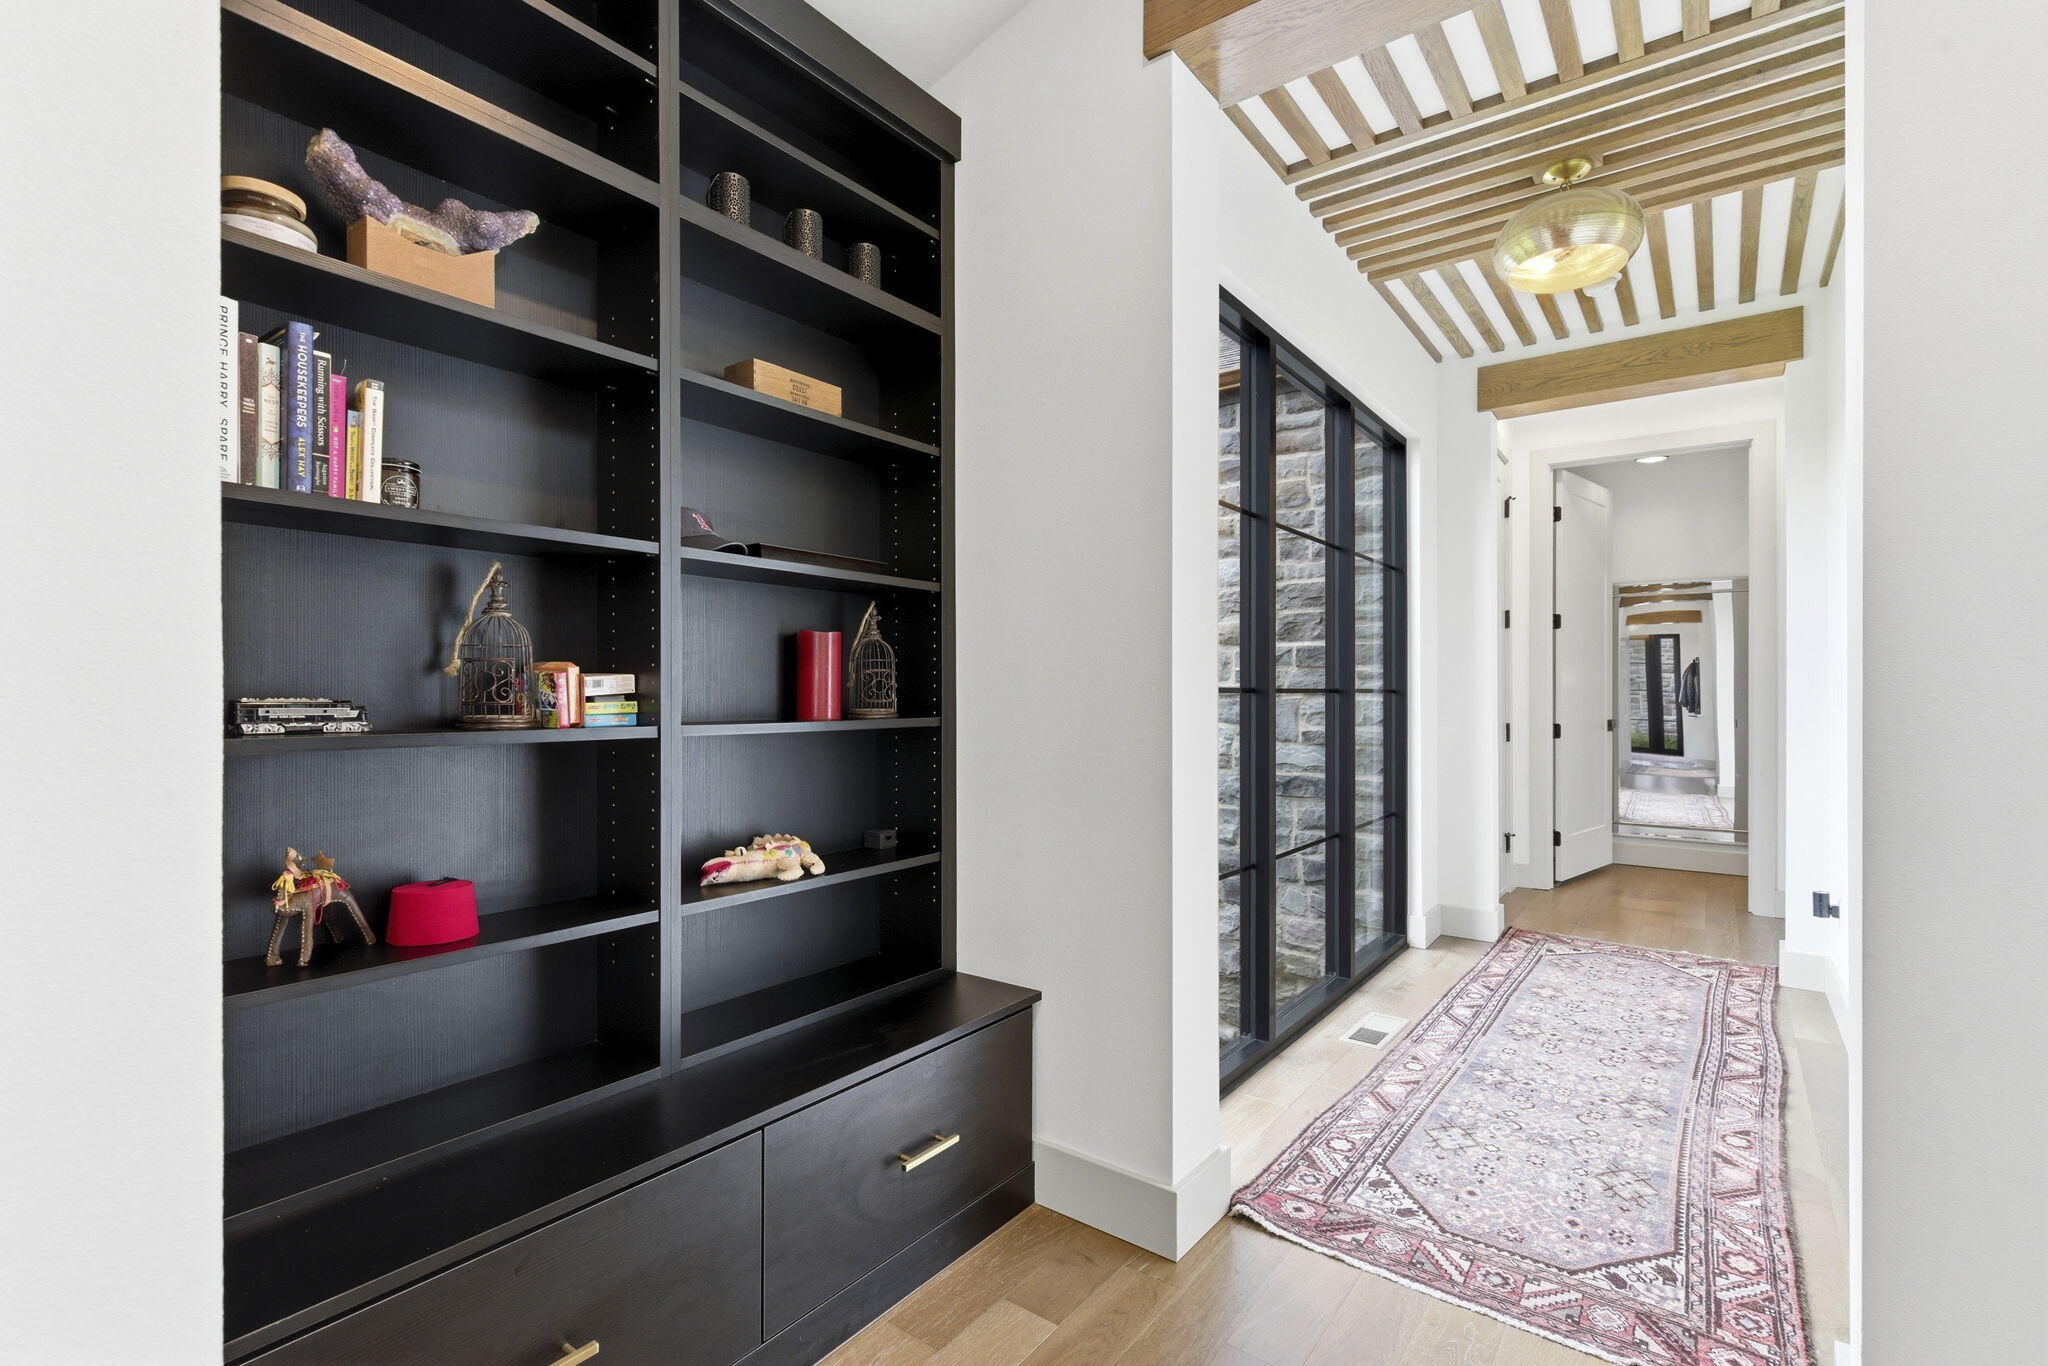
Set on 3.12 aces in the highly desirable Southernview Estates in northeast Ozark, this nearly-new home has stylish, high-end finishes, a functional layout, and a serene setting. The thoughtfully designed floor plan is filled with natural light and highlighted by soaring vaulted ceilings and a stunning floor-to-ceiling marble gas fireplace with custom built-ins anchoring the main living space. The kitchen has a large quartz island, an abundance of cabinetry and storage space, a walk-in pantry, and premium commercial-grade appliances, including a gas range with hood. Island seating and an adjoining dining area create plenty of room for gathering and entertaining. Designed with privacy in mind, all bedrooms feature their own en-suite bathroom. The primary suite is a luxurious retreat with dual vanities, a soaking tub, a tiled walk-in shower, and a large custom closet. A second bedroom with private bathroom is also located on this side of the home, as well as a half bath for guests. On the opposite side, a secondary primary suite offers vaulted ceilings, designer wallpaper accents, a tiled walk-in shower, and spacious closet. Upstairs, the fourth bedroom provides an ideal guest or bonus suite complete with a walk-in closet and private bathroom. Additional features include a dedicated office space, oversized laundry room, and exceptional outdoor living space. The covered patio with a stone fireplace is the perfect place to relax, entertain, and take in the sunset views, while the acreage offers plenty of room to enjoy the outdoors. Known for its scenic views and spacious homesites, this soon-to-be gated neighborhood provides a peaceful setting with room to enjoy the beauty of the surrounding landscape, while still being close to conveniences. This is your opportunity to enjoy an elevated lifestyle in one of the area's most sought-after communities.
Details
| MLS # | 60324843 |
|---|---|
| Listing Type | For Sale |
| Style | House |
| Sub-Type | Resale |
| Status | Active |
| Year | 2024 |
| Days On Site | 96 |
| Listing Provided By | Murney Associates - Primrose | Julie Allen |
Features
| Bed(s) | 4 |
|---|---|
| Bath(s) | 5 Total |
| SQ Feet | 3,150 |
| Acreage | 3.12 |
| Property View | Panoramic |
Interior
| Rooms Total | 0 |
|---|---|
| Cooling Yes / No | Yes |
| Cooling | Central, Ceiling Fans |
Exterior
| Exterior Features | Cable Available, Rain Gutters |
|---|---|
| Construction Materials | Hard Board Siding, Stone |
| Lot Features | Sprinklers In Front, Mature Timber, Landscaping, Dead End Road/Street, Acreage, Level, Sprinklers In Rear, Trees |
Parking
| Garage Yes / No | Yes |
|---|---|
| Parking Features | Paved, Garage Faces Side, Garage Door Opener, Driveway, Circular Driveway |
Taxes
| Property | 9722 |
|---|
Area Information
| State | MO |
|---|---|
| County | Christian |
| City | Ozark |
| Zip Code | 65721 |
| Community Name | Southernview Estates |
| School District | Ozark |
| Elementary School | OZ North |
| High School | Ozark |
| Listing VS Median (in Southernview Estates) | |
Price: $1,199,900 low | high Med: $1,199,900 sqft: 3,150 low | high Med: 3,150 $ / sqft: $381 low | high Med: $381 On site: 96 low | high Med: 96 | |
Market Activity 65721
Request a showing
Request a showing
Contact
Learn More About This Property

| State | MO |
|---|---|
| County | Christian |
| City | Ozark |
| Zip Code | 65721 |
| Community Name | Southernview Estates |
| School District | Ozark |
| Elementary School | OZ North |
| High School | Ozark |
| Listing VS Median (in Southernview Estates) | |
Price: $1,199,900 low | high Med: $1,199,900 sqft: 3,150 low | high Med: 3,150 $ / sqft: $381 low | high Med: $381 On site: 96 low | high Med: 96 | |