

514 South Farm Road 193,Springfield, MO 65809
Springfield, MO 65809







Description
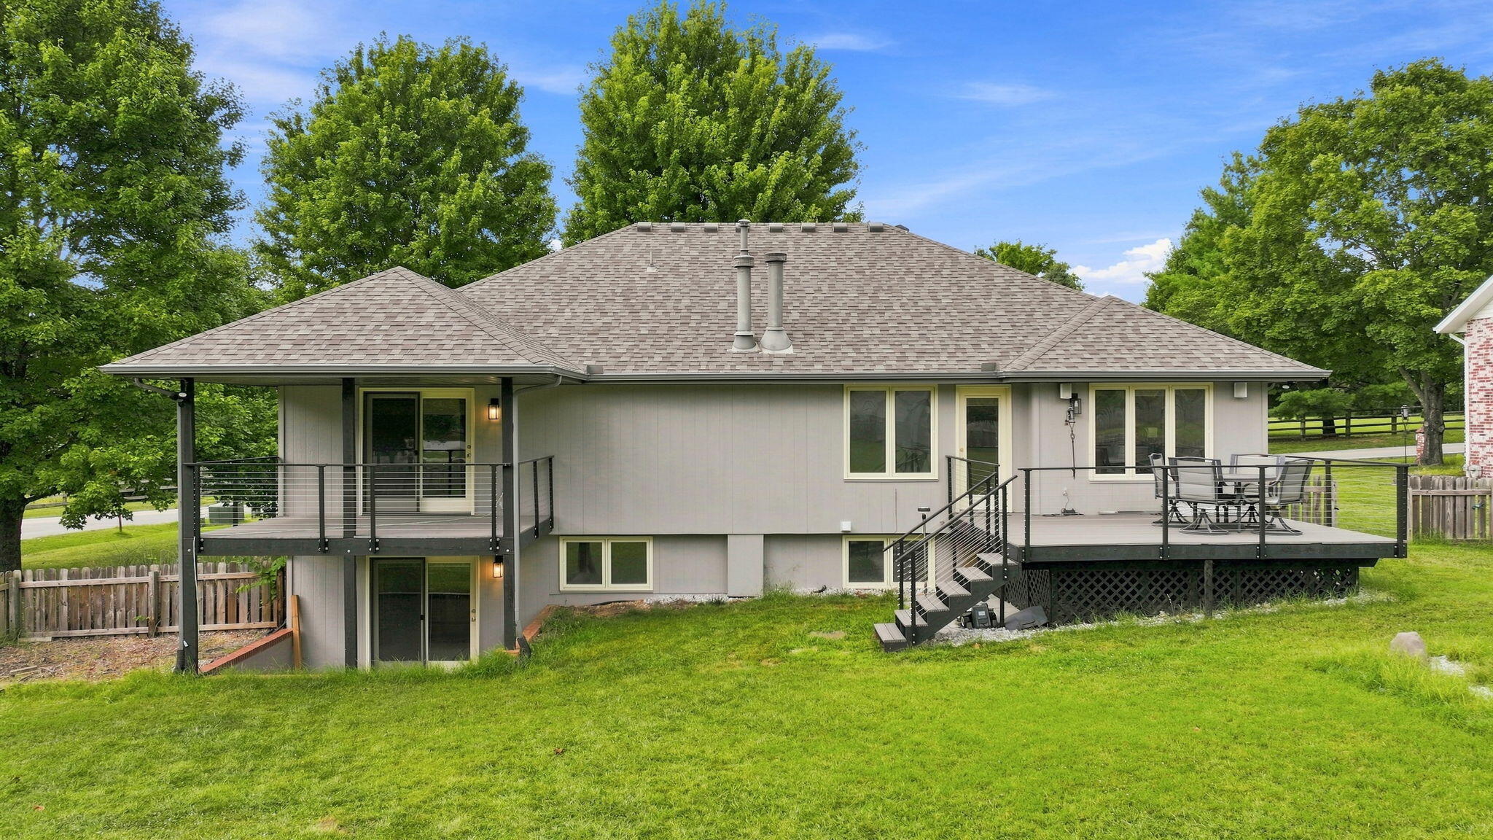
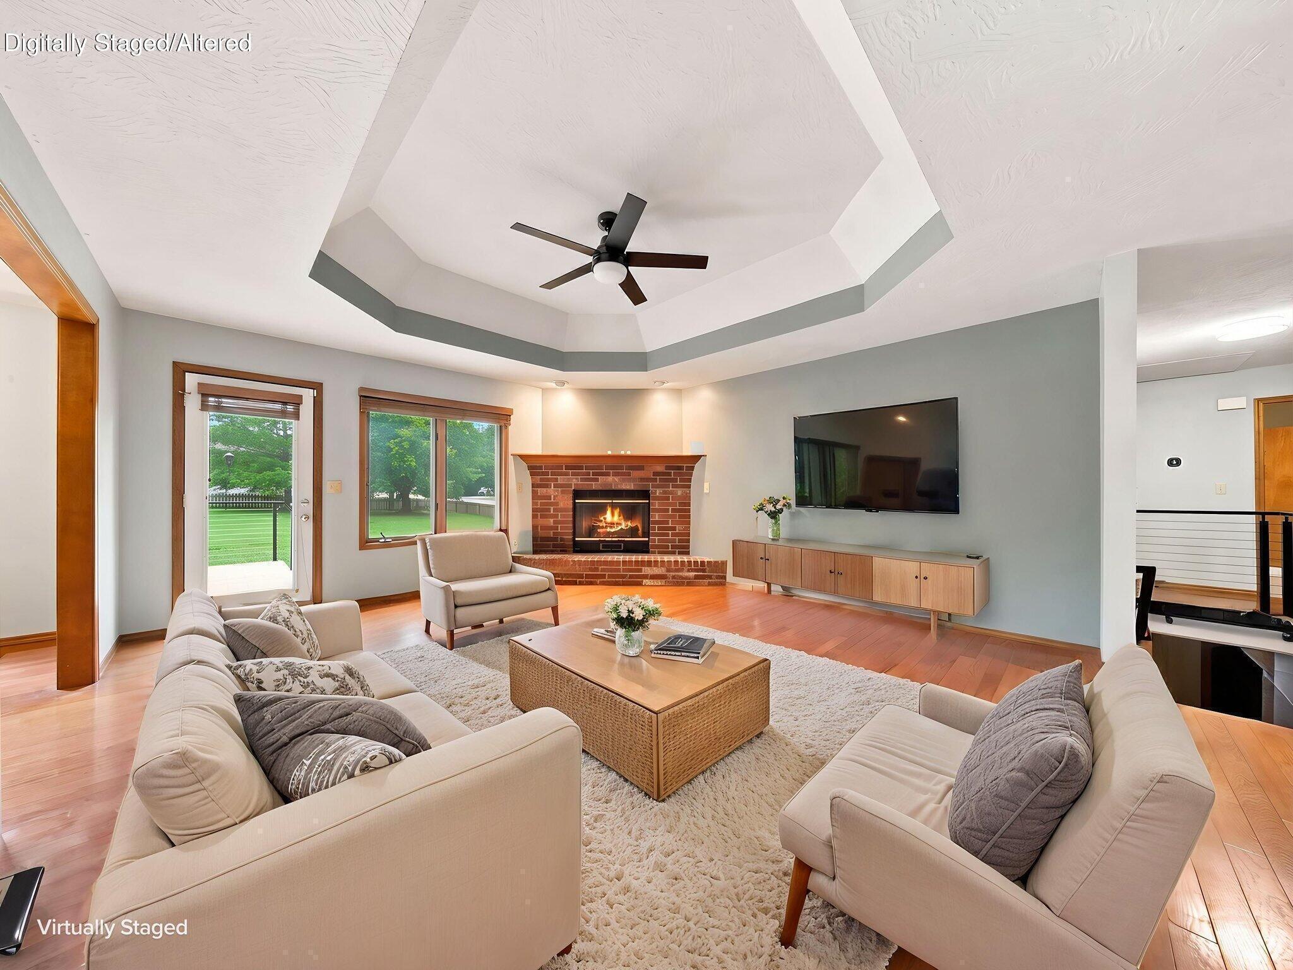
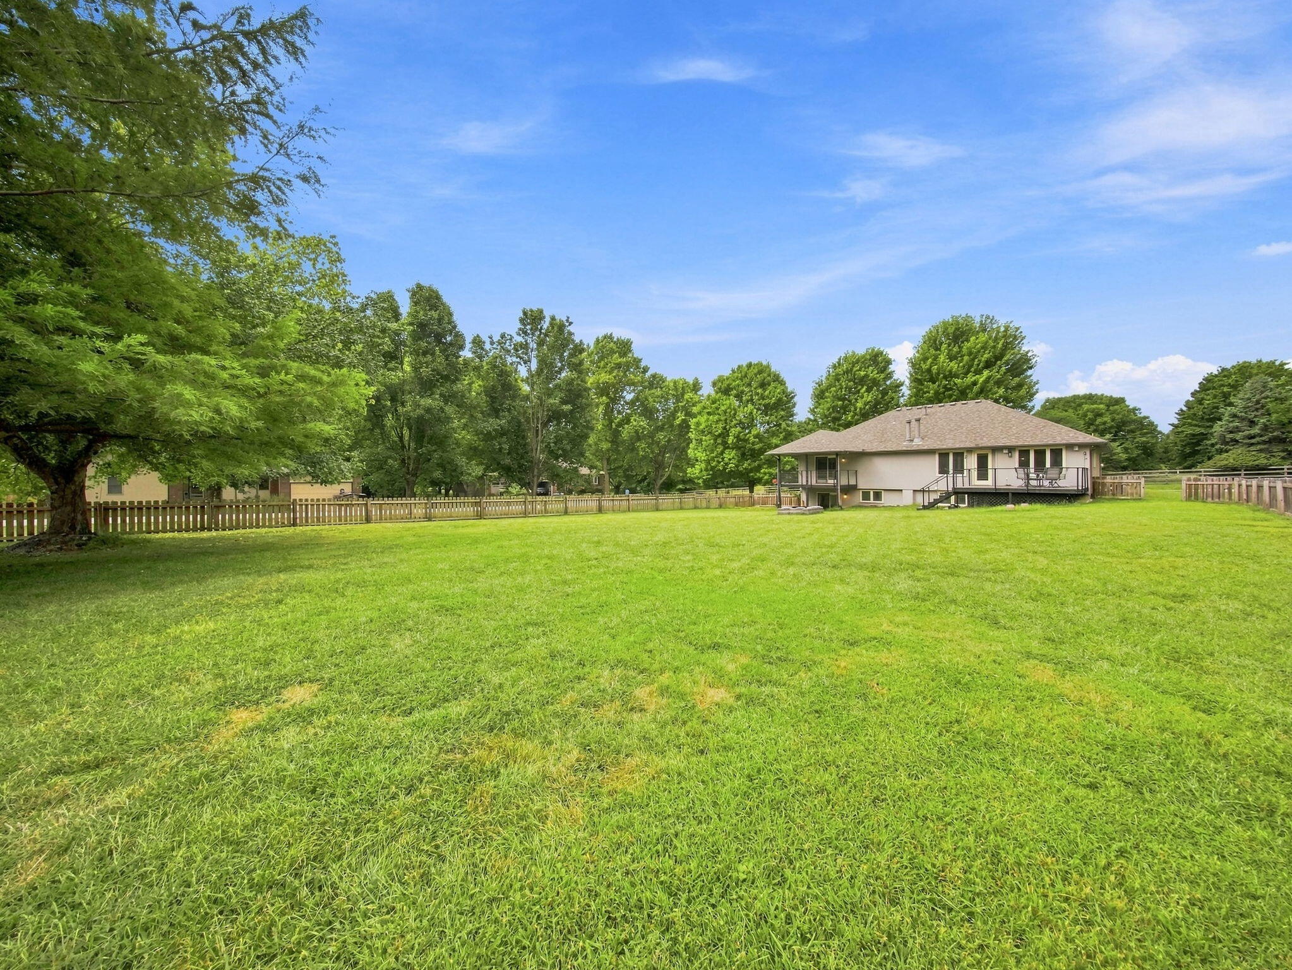
A small foyer opens the home, with a coat closet just inside and the living room directly ahead, so you take in tray ceilings and the windows along the back wall almost as soon as you step through! The kitchen and dining share the same space and that same view of the yard, which keeps cooking and gathering in one space instead of separating them, and recent updates there include granite counters and a new backsplash, with most of the appliances newer and the refrigerator staying with the home for buyer ease and savings! The three main-level bedrooms sit off to the right of the entry, past newly updated handrails that line the hall. The primary fills the back corner with tray ceilings of its own, an en-suite bath, and a covered deck reachable only from that room, finished in new Trex like the main deck off the living area, which makes it a genuinely separate retreat rather than a bedroom that's simply larger! The lower level was finished as a full second living space rather than as storage although it has that too, with wood style tile running throughout for the durability a basement asks of its floors, a fireplace, and a wet bar holding a mini fridge and a new sink. The fourth bedroom downstairs is generous and sits directly beside a full bath, which lets it work as guest quarters, an office, or a home gym, and the walkout puts a patio on the same level! All doors lead onto a half acre that's level, fully fenced, and gated twice, sitting on a corner lot with mature trees placed across it, a fire-pit, and a shed sized for lawn equipment and storage both.
Details
| MLS # | 60331948 |
|---|---|
| Listing Type | For Sale |
| Style | House |
| Sub-Type | Resale |
| Status | Pending |
| Year | 1992 |
| Days On Site | 13 |
| Listing Provided By | Murney Associates - Primrose | Langston Group |
Features
| Bed(s) | 4 |
|---|---|
| Bath(s) | 3 Total |
| SQ Feet | 3,000 |
| Basement | Y |
| Acreage | 0.54 |
Interior
| Rooms Total | 0 |
|---|---|
| Cooling Yes / No | Yes |
| Cooling | Central, Attic Fan |
Exterior
| Exterior Features | Curbs |
|---|---|
| Construction Materials | Brick, Hard Board Siding |
| Lot Features | Corner, Level, Trees |
Parking
| Garage Yes / No | Yes |
|---|---|
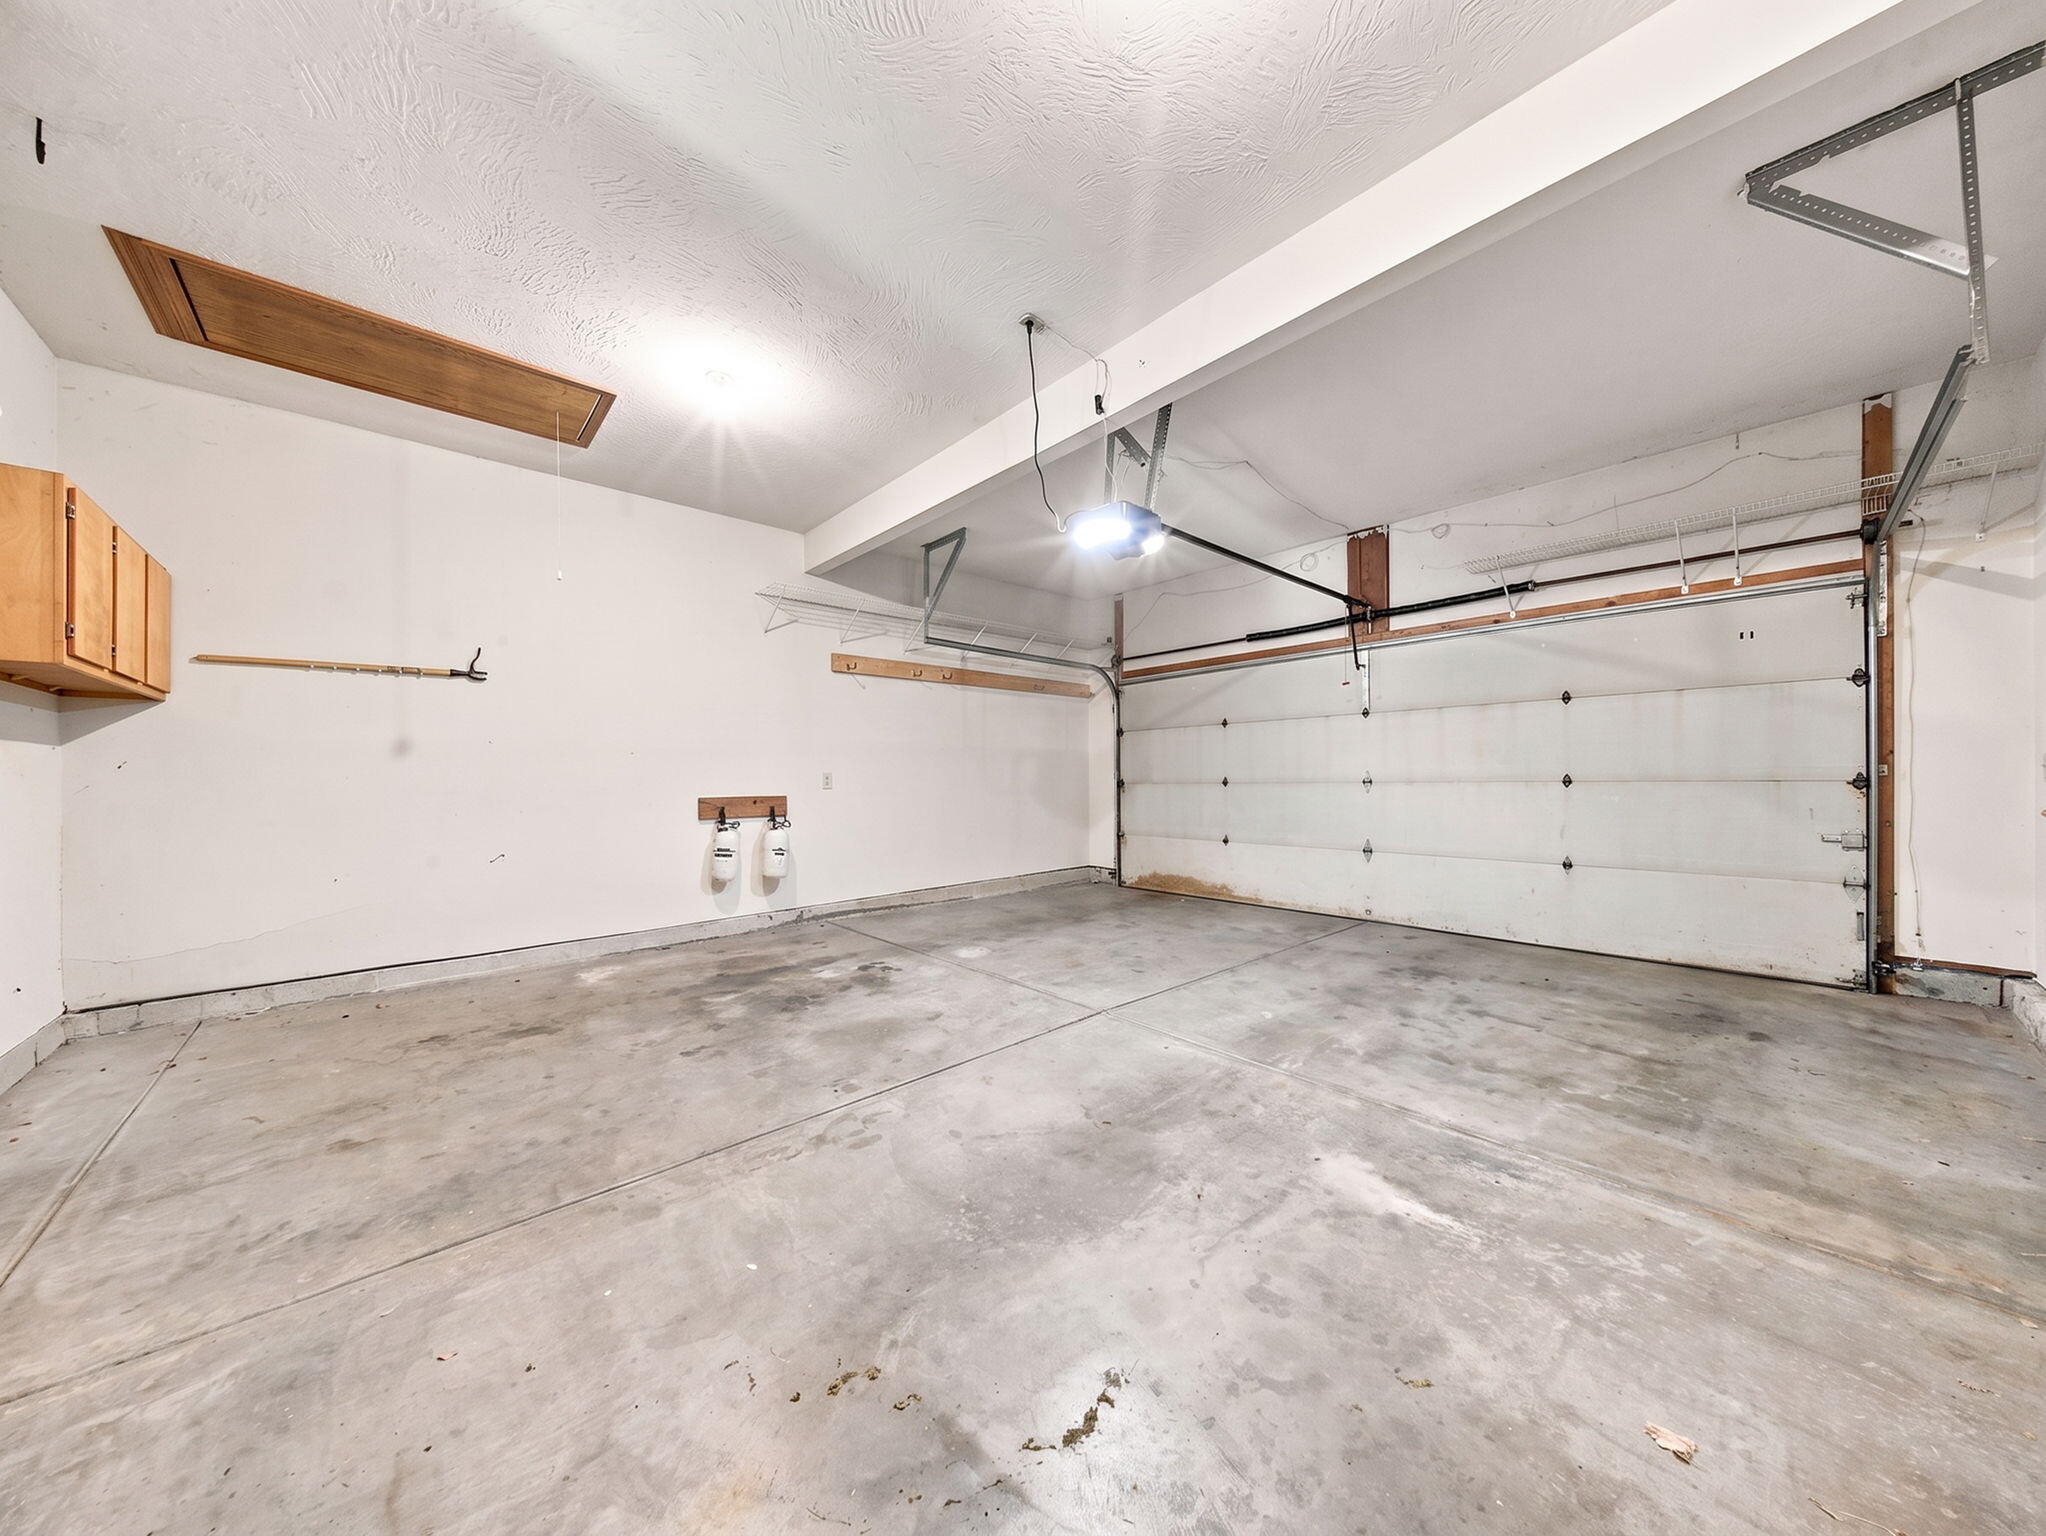
| Parking Features | On Street, Garage Faces Front, Garage Door Opener, Driveway |
Taxes
| Property | 2361 |
|---|
Area Information
| State | MO |
|---|---|
| County | Greene |
| City | Springfield |
| Zip Code | 65809 |
| Community Name | Hickory Heights |
| School District | SGF-Glendale |
| Elementary School | SGF-Hickory Hills |
| High School | SGF-Glendale |
| Listing VS Median (in Hickory Heights) | |
Price: $375,000 low | high Med: $375,000 sqft: 3,000 low | high Med: 3,000 $ / sqft: $125 low | high Med: $125 On site: 13 low | high Med: 13 | |
Market Activity 65809
Request a showing
Request a showing
Contact
Learn More About This Property

| State | MO |
|---|---|
| County | Greene |
| City | Springfield |
| Zip Code | 65809 |
| Community Name | Hickory Heights |
| School District | SGF-Glendale |
| Elementary School | SGF-Hickory Hills |
| High School | SGF-Glendale |
| Listing VS Median (in Hickory Heights) | |
Price: $375,000 low | high Med: $375,000 sqft: 3,000 low | high Med: 3,000 $ / sqft: $125 low | high Med: $125 On site: 13 low | high Med: 13 | |