
 New Listing
7058 East Farm Road 132,Springfield, MO 65802
Springfield, MO 65802






Description
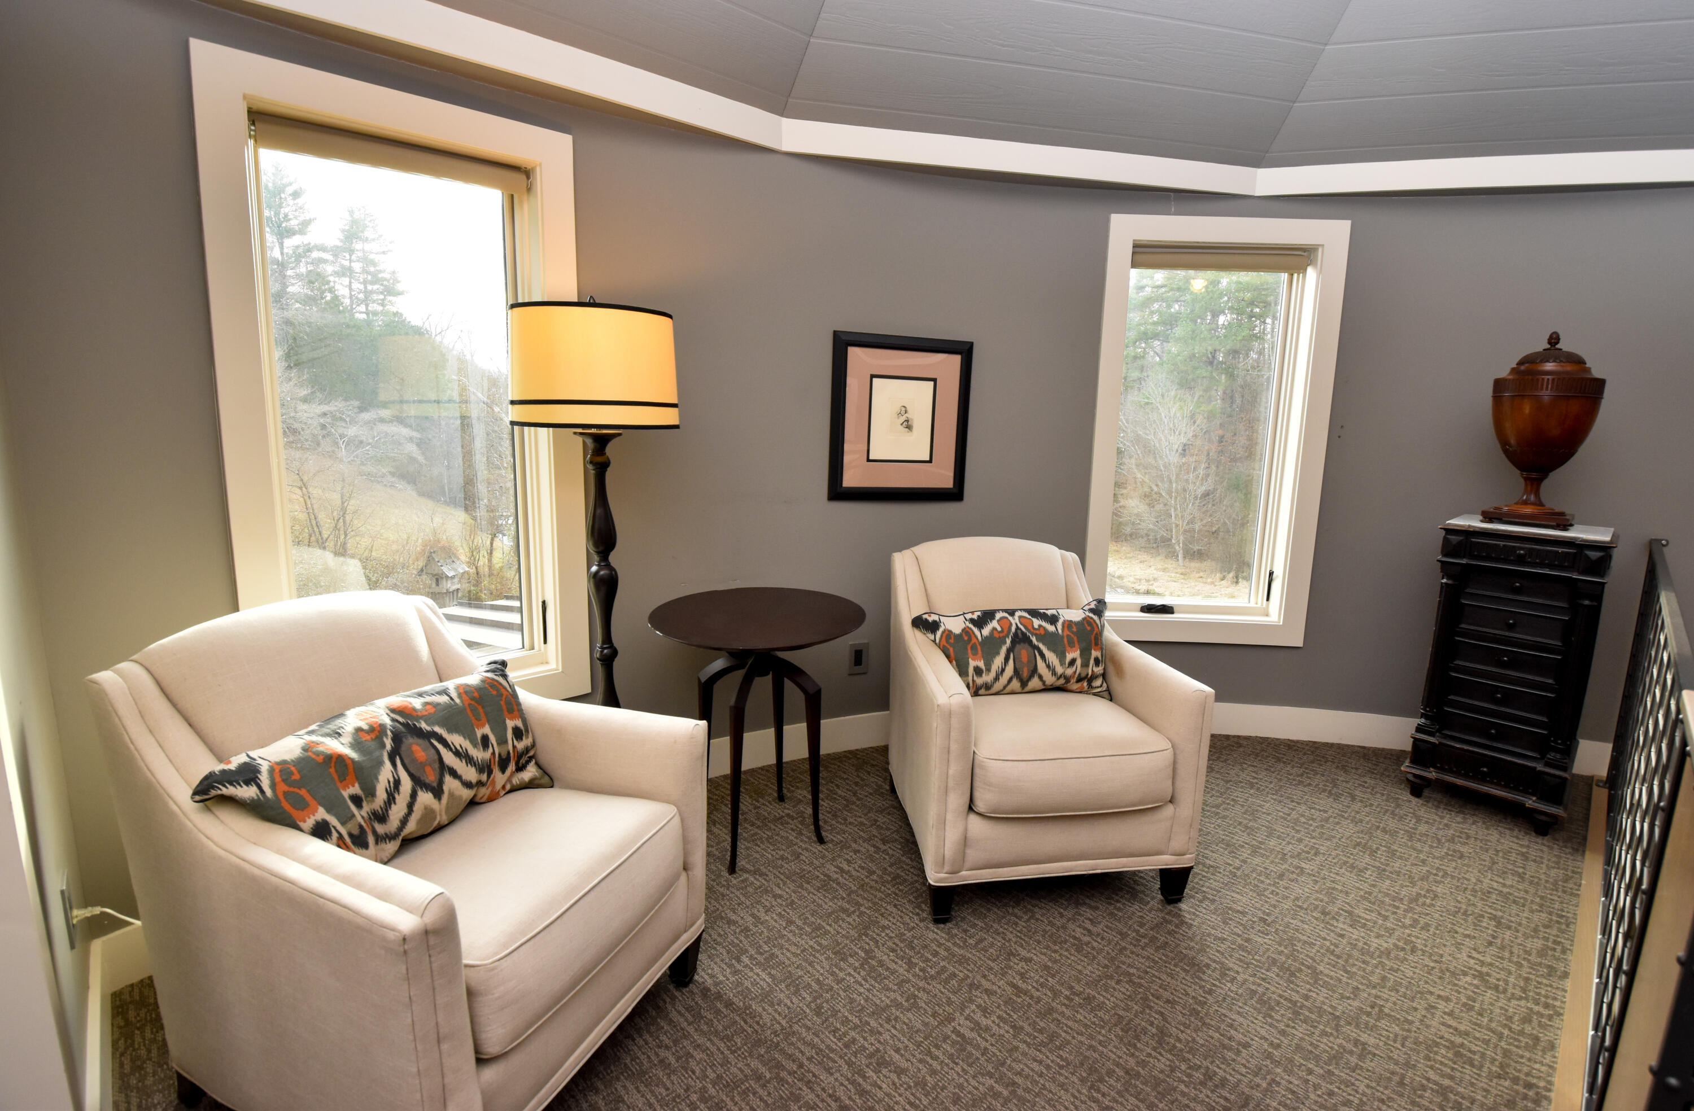
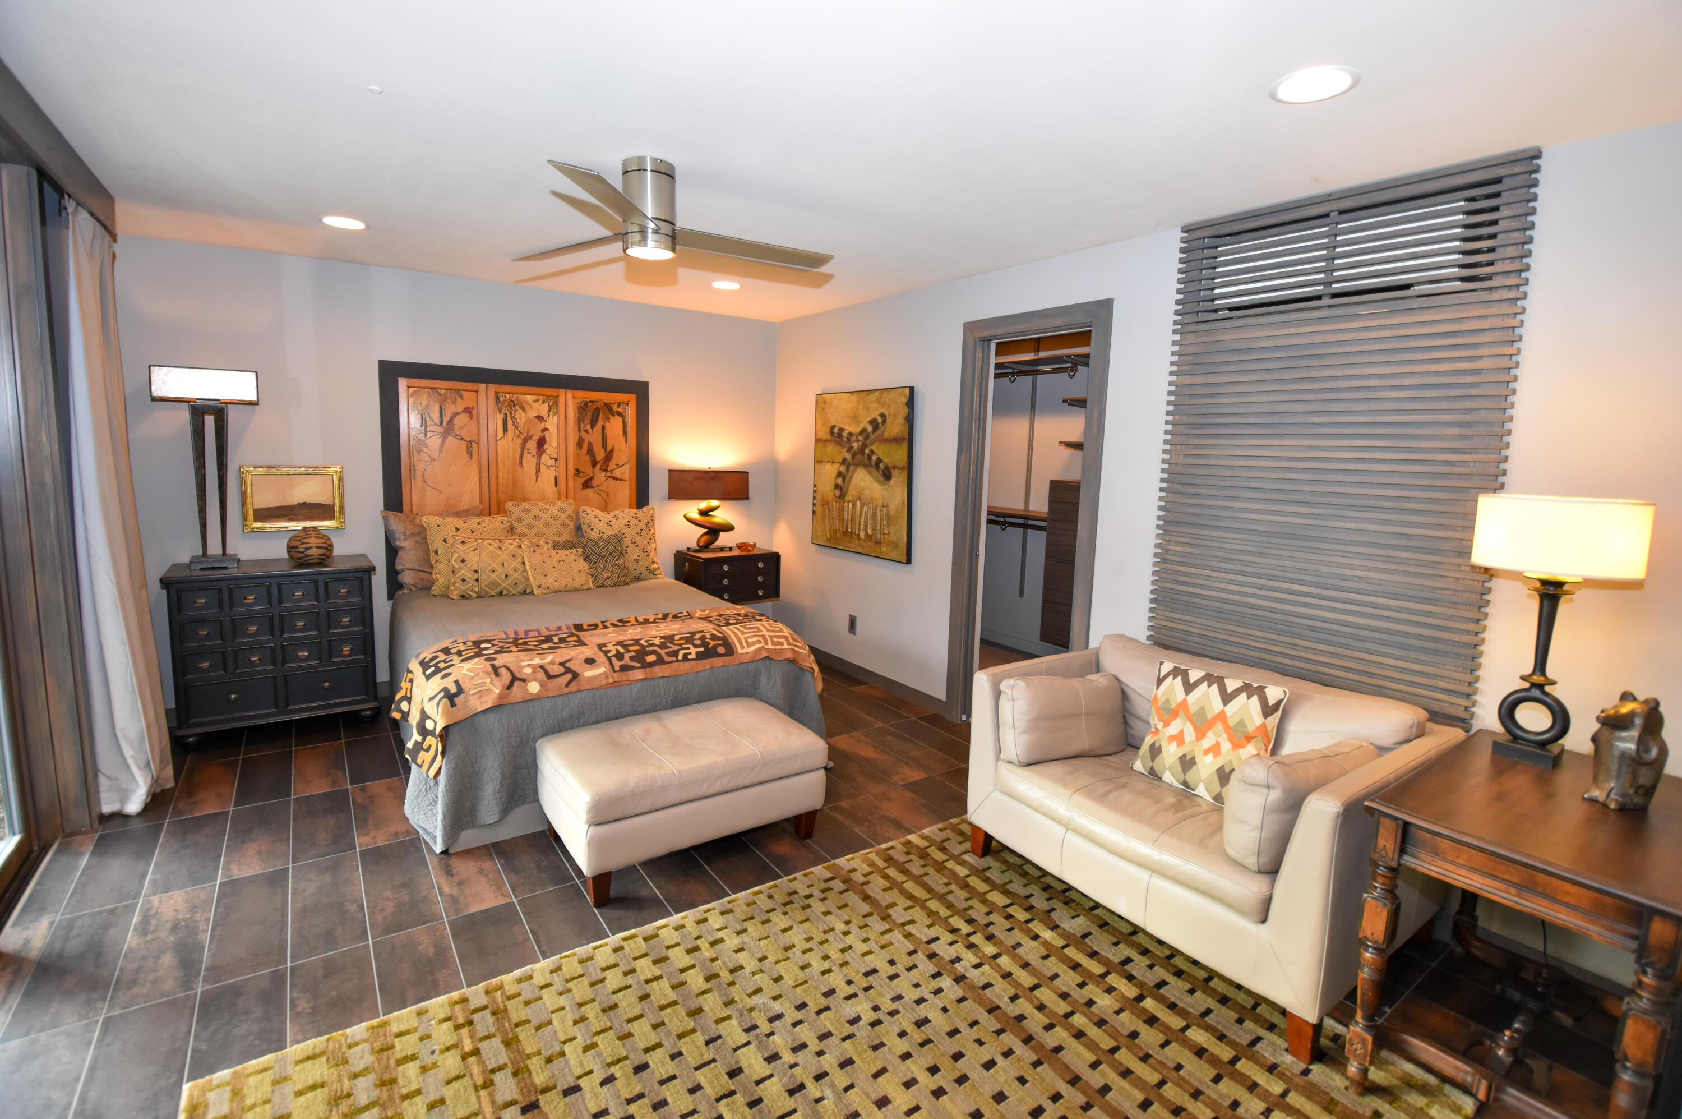
This crown jewel is more than a home, it's an experience. For the first time ever on the market, this one-of-a-kind modern retreat blends a stunning silo home with a detached studio on beautiful 14.37 acres (m/l) in Greene County. A 0.75-acre pond (m/l) sparkles just beyond the screened-in porch, with a gentle spring trickling through the property creating a peaceful, storybook setting. Whether you're sipping coffee at sunrise or sitting under the stars, this property simply feels magical. Inside the home, thoughtful craftsmanship meets artistic flair. Constructed with energy-efficient, SIP panel construction, the main level offers an inviting family room with gas fireplace and custom built-in bookcases, spacious dining off the kitchen and an office featuring built-in cabinetry, with vintage, stone, bank counters. The kitchen is complete with a real nickel backsplash, quartz countertops, farmhouse sink, galvanized drawers, a refrigerator, and BRAND NEW microwave. Just outside, a raised bed garden sits conveniently within reach, so fresh herbs and vegetables are just steps away. Reclaimed and curated details are woven throughout; from an antique shower door in the studio, to the stone counters on the built-in master dressers, to the antique glass newel post crowning the staircase. Unique light fixtures in both the home and studio elevate the entire aesthetic, accenting a property that feels like functional art. Downstairs is an additional bedroom with a large walk-in closet, another bathroom, wet bar, and a massive storage area. The detached studio expands the possibilities with its own dedicated entrance, full kitchen, full bathroom, Queen Murphy bed, and overhead door leading to a separate outdoor space. Perfect for guests, creative space, multigenerational living, or potential rental income. A pillar walking path, fresh exterior paint (2025), & a newly replaced deck (2025) accent the courtyard. If you've been waiting for something extraordinary, this is it!
Details
| MLS # | 60332774 |
|---|---|
| Listing Type | For Sale |
| Style | House |
| Sub-Type | Resale |
| Status | Active |
| Year | 2011 |
| Days On Site | 5 |
| Listing Provided By | Murney Associates - Primrose | Brian R. Jared |
Features
| Bed(s) | 3 |
|---|---|
| Bath(s) | 4 Total |
| SQ Feet | 3,380 |
| Basement | Y |
| Acreage | 14.37 |
| Water Front | Yes |
Interior
| Rooms Total | 12 |
|---|---|
| Cooling Yes / No | Yes |
| Cooling | Ceiling Fans, Mini-Splits |
Exterior
| Exterior Features | Garden, Gas Grill, Rain Gutters, Second Residence, Water Access |
|---|---|
| Construction Materials | Hard Board Siding, Metal Siding, Stone |
| Lot Features | Lake/River/Creek/Spring, Wooded/Cleared Combo, Pond, Mature Timber, Landscaping, Acreage, Easement/Restrictions, Trees, Water Front |
Parking
| Garage Yes / No | Yes |
|---|---|
| Parking Features | Workshop in Garage, Garage Faces Side, Garage Door Opener |
Taxes
| Property | 4306 |
|---|
Area Information
| State | MO |
|---|---|
| County | Greene |
| City | Springfield |
| Zip Code | 65802 |
| Community Name | N/A |
| School District | Strafford |
| Elementary School | Strafford |
| High School | Strafford |
| Listing VS Median (in N/A) | |
Price: $1,300,000 low | high Med: $324,950 sqft: 3,380 low | high Med: 2,295 $ / sqft: $385 low | high Med: $142 On site: 5 low | high Med: 46 | |
Market Activity 65802
Request a showing
Request a showing
Contact
Learn More About This Property

| State | MO |
|---|---|
| County | Greene |
| City | Springfield |
| Zip Code | 65802 |
| Community Name | N/A |
| School District | Strafford |
| Elementary School | Strafford |
| High School | Strafford |
| Listing VS Median (in N/A) | |
Price: $1,300,000 low | high Med: $324,950 sqft: 3,380 low | high Med: 2,295 $ / sqft: $385 low | high Med: $142 On site: 5 low | high Med: 46 | |