
 In-Person: 08/23 2:00 PM - 4:00 PM
In-Person: 09/13 2:00 PM - 4:00 PM
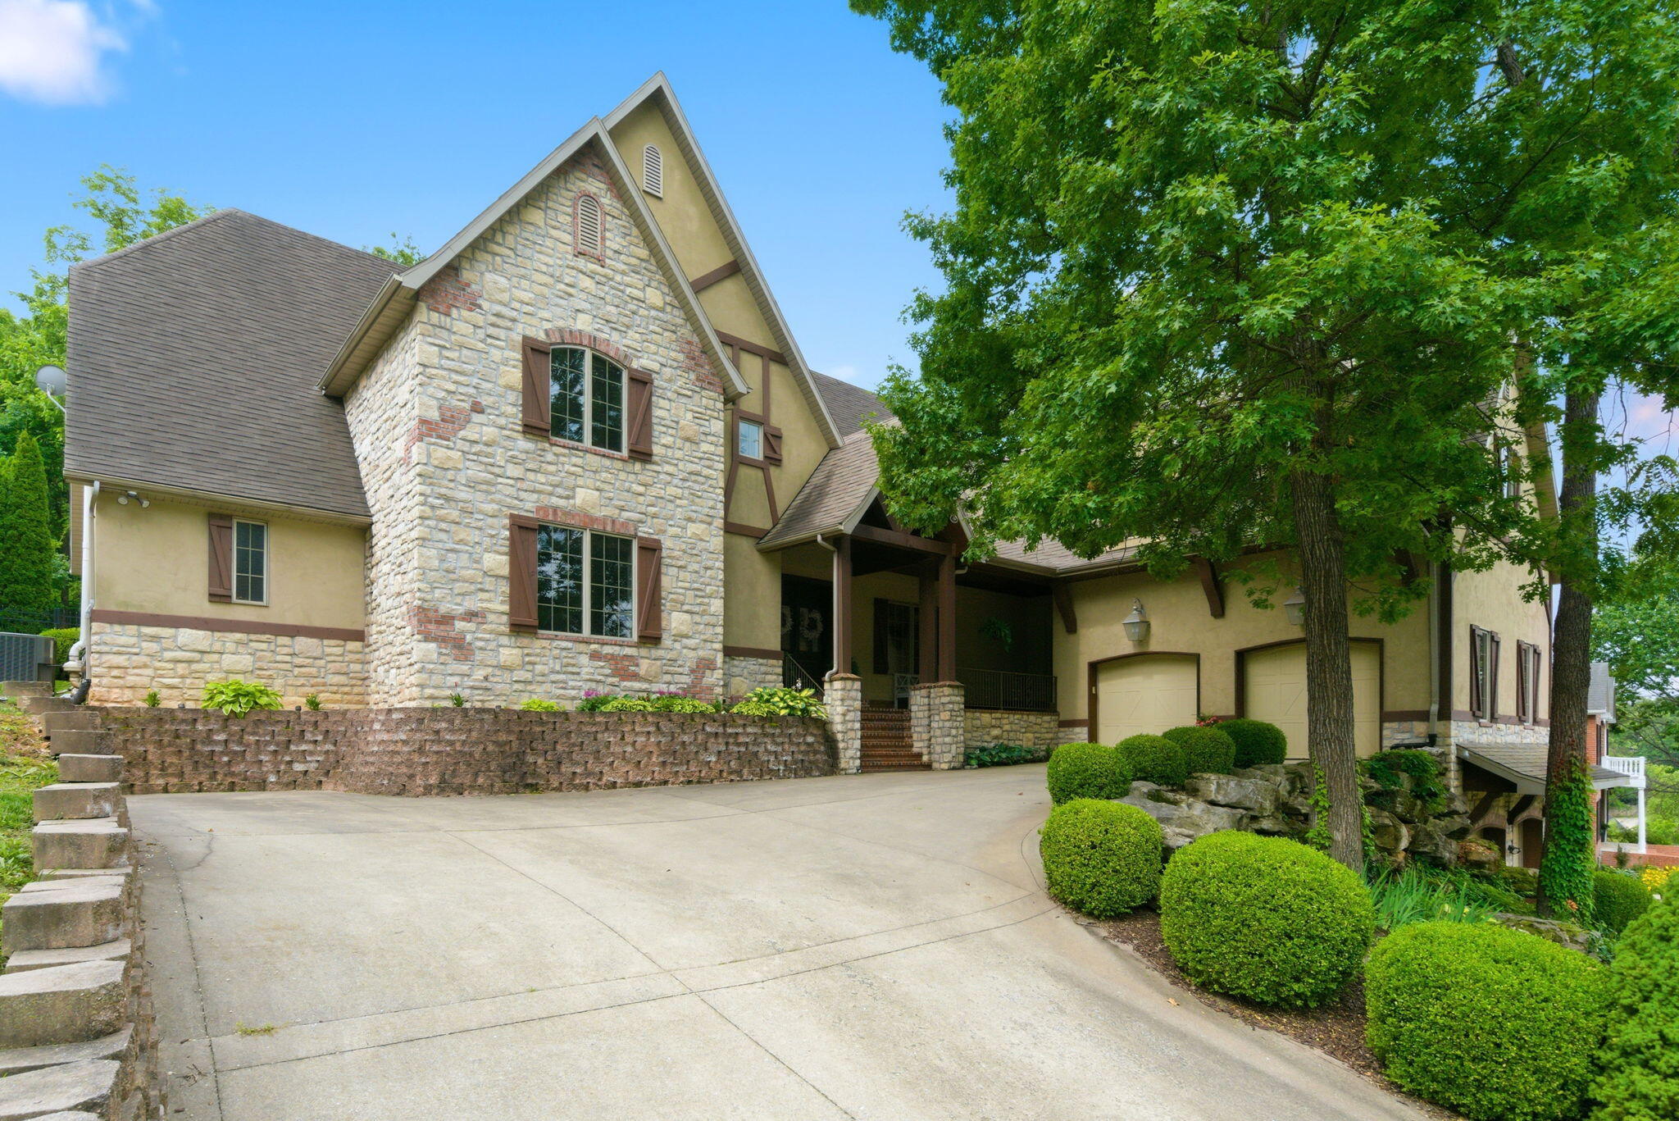
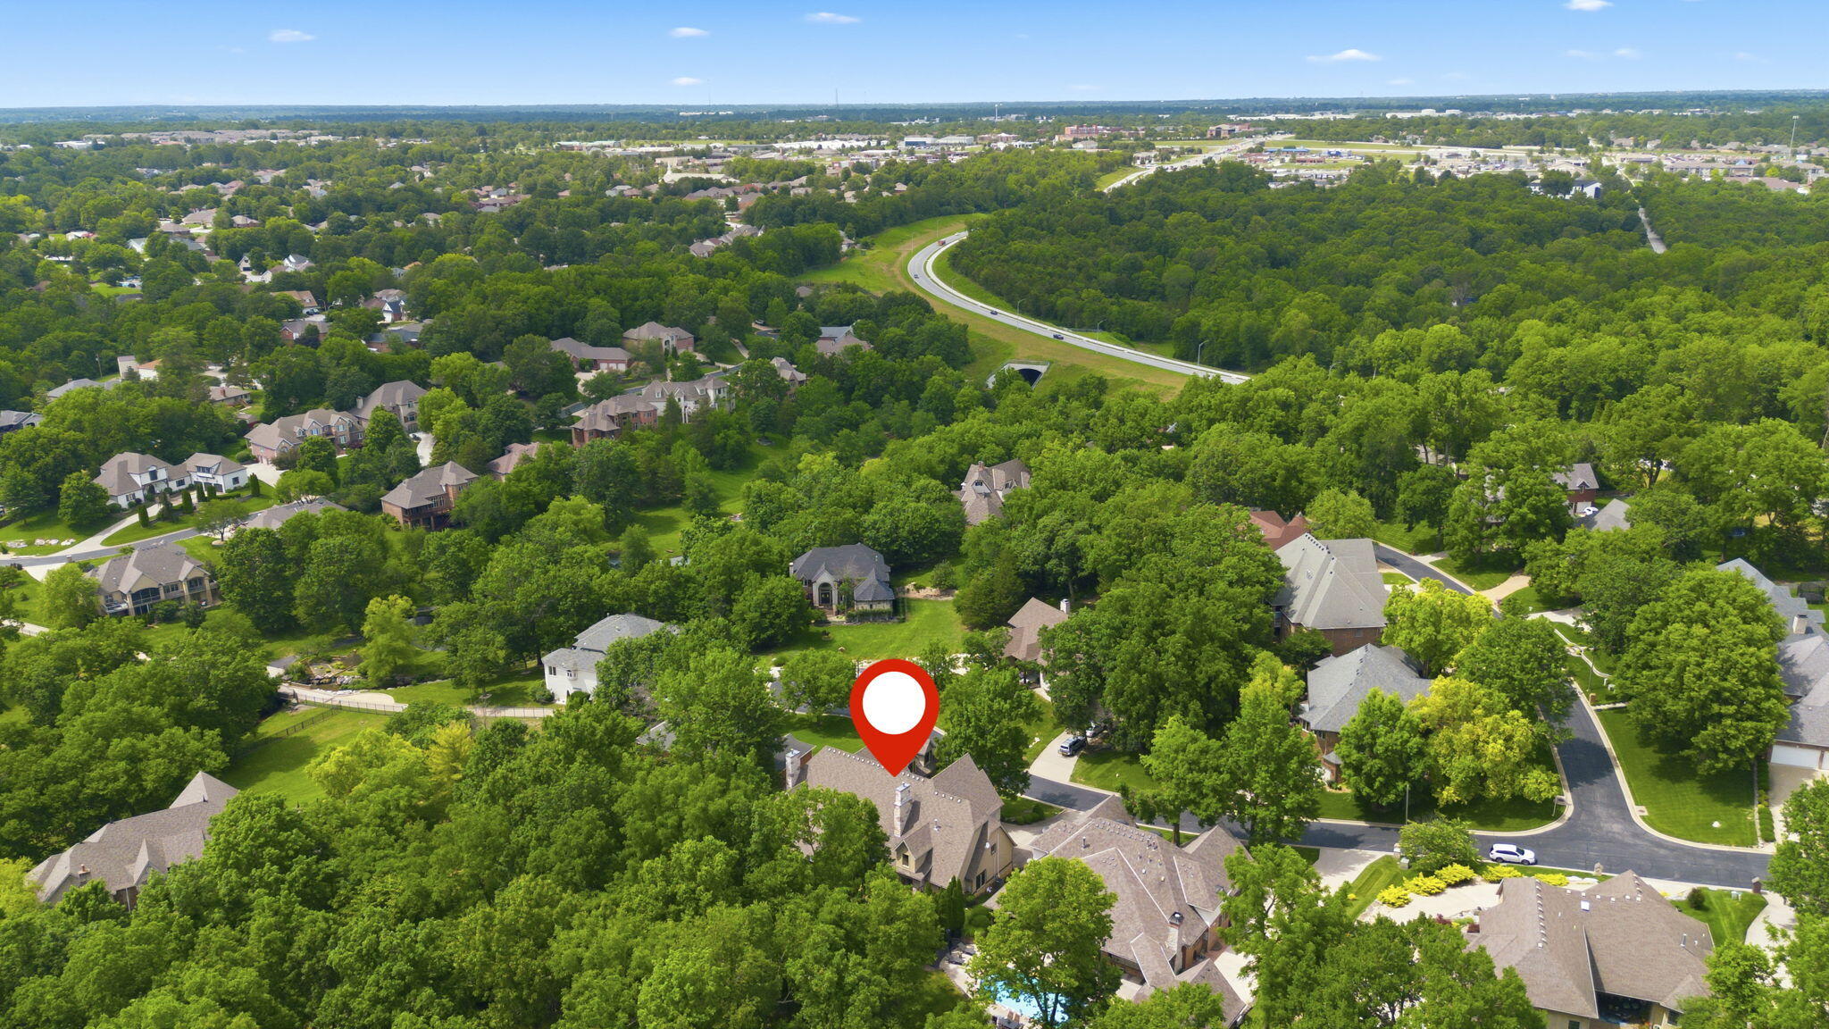
1646 West Caleb Court,Springfield, MO 65810
Springfield, MO 65810







Description
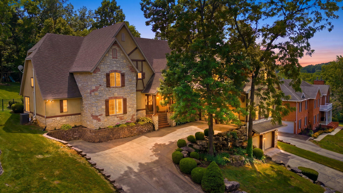
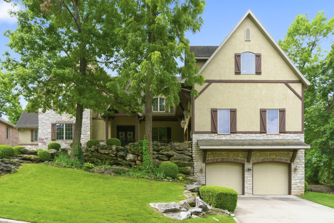
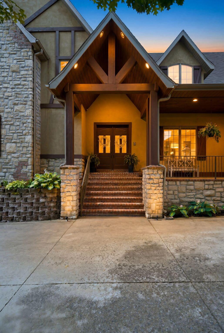
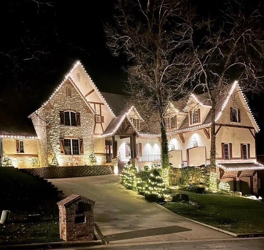
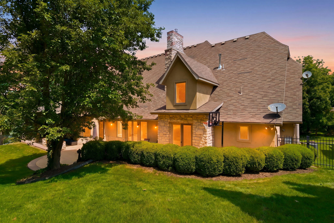
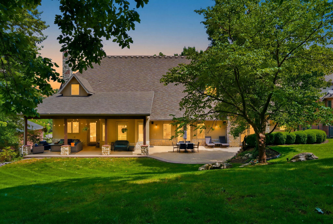
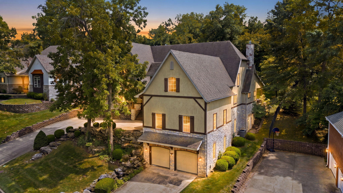
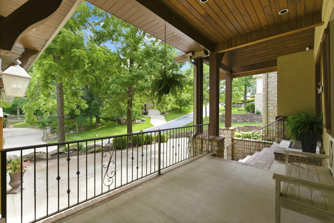
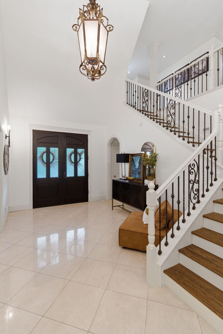
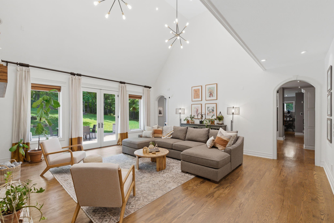
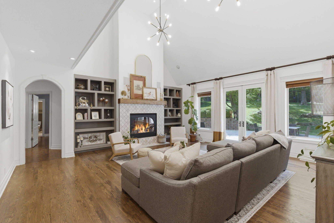
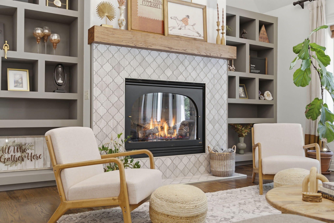
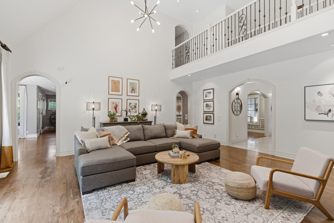
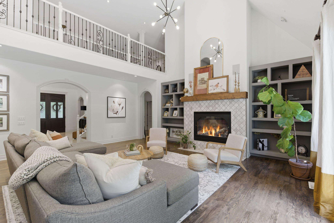
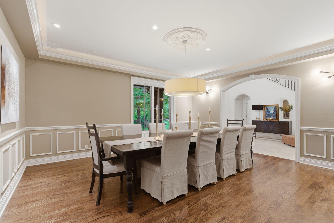
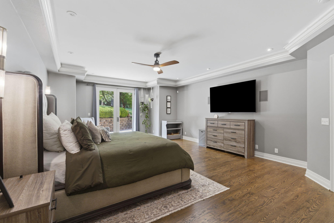
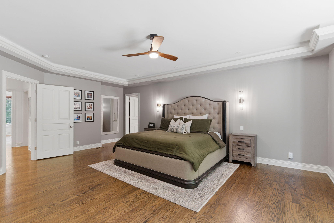
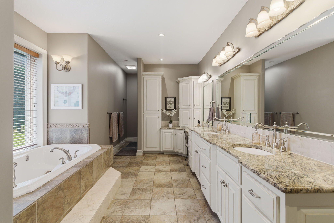
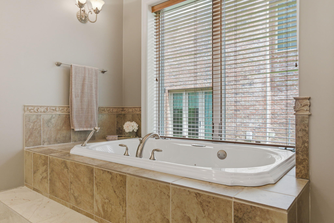
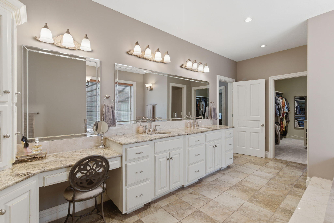
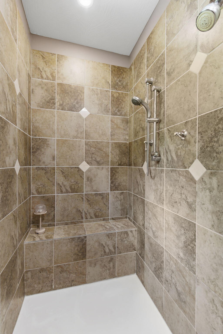
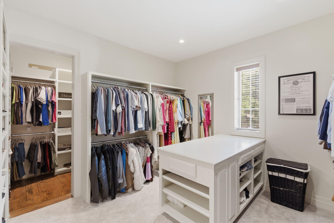
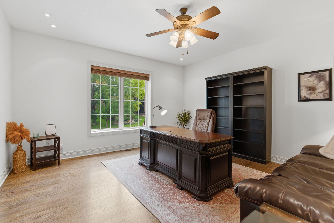
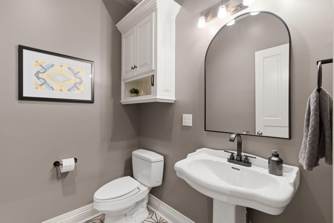
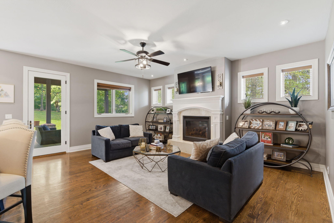
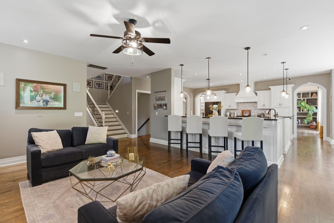
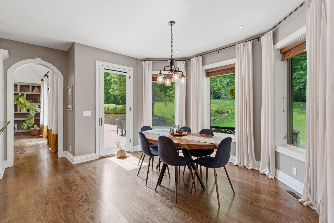
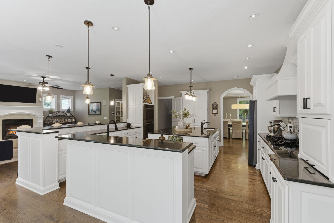
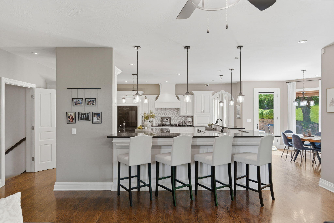
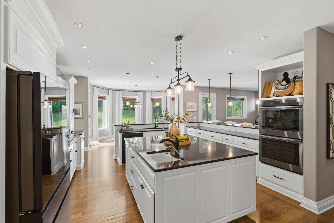
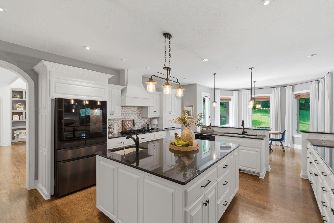
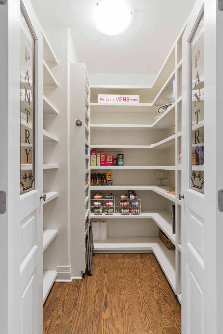
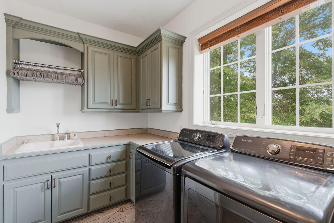
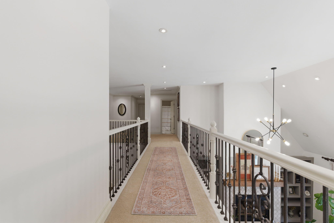
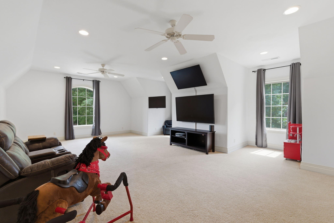
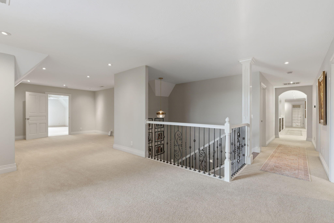
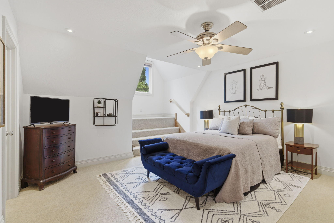
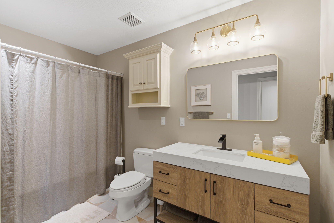
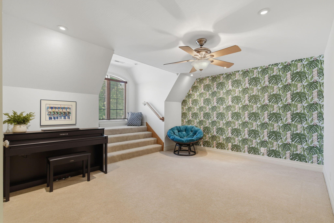
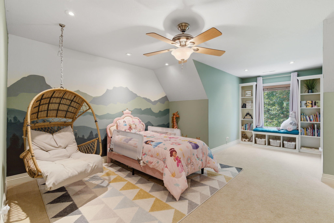
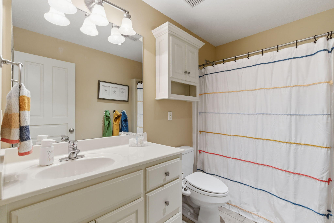
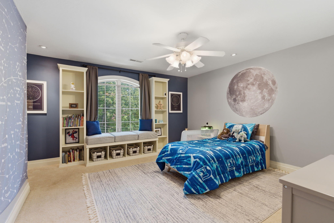
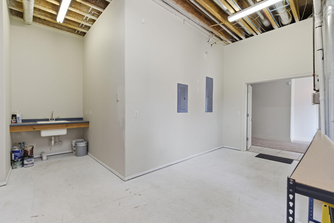
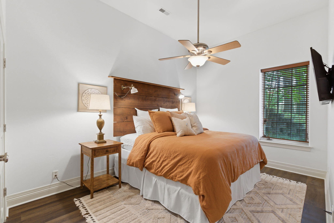
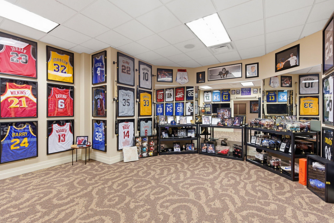
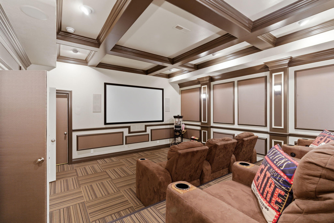
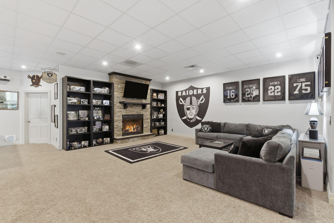
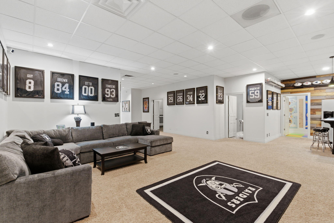
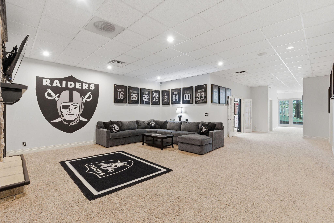
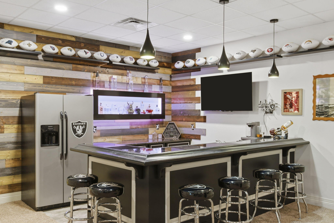
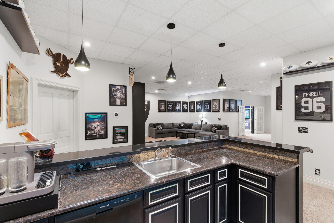
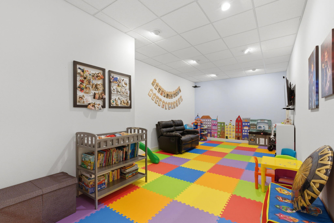
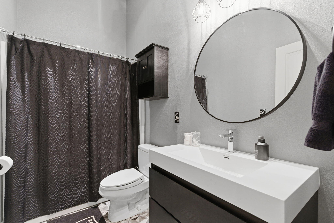
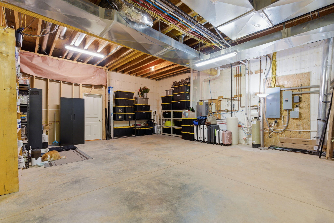

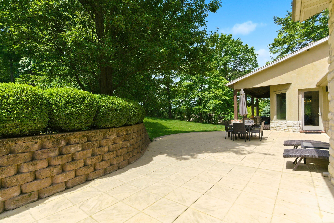
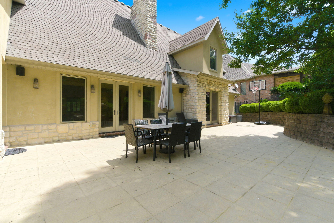
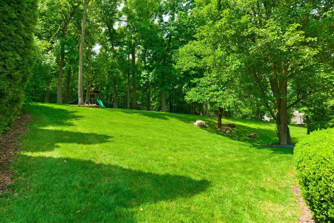
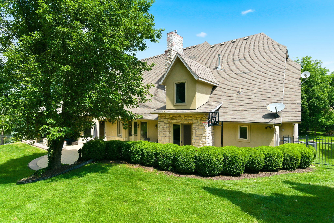
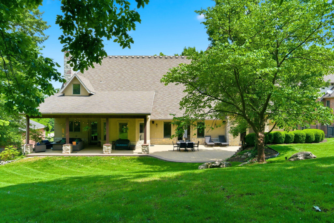
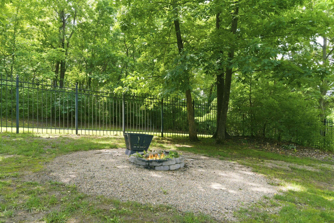
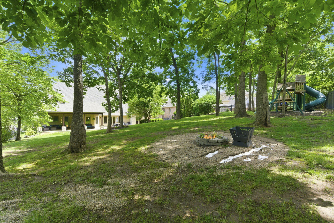
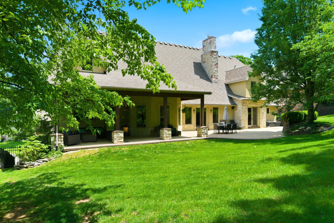
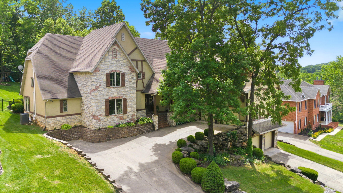
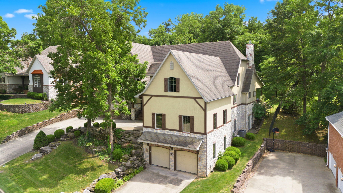
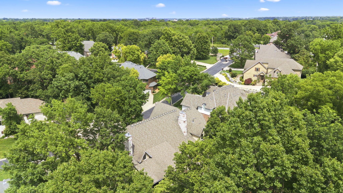
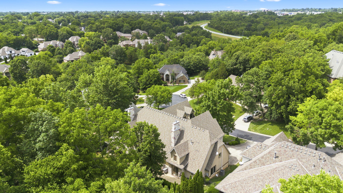
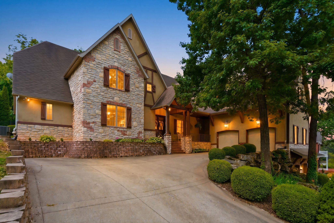
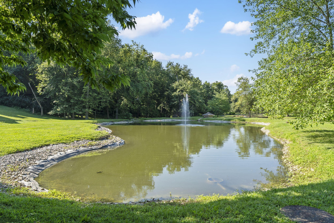
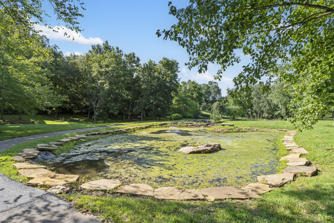
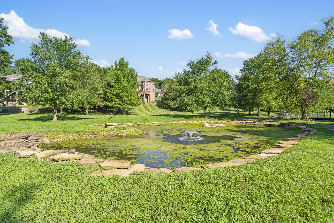
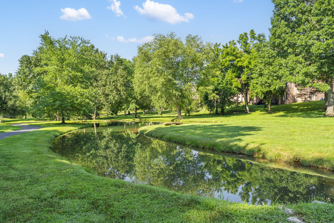
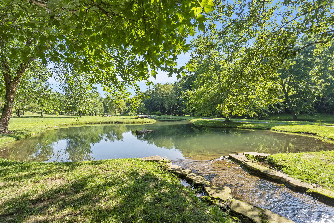
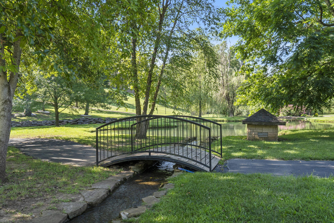
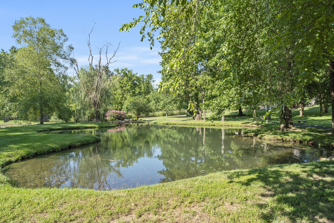
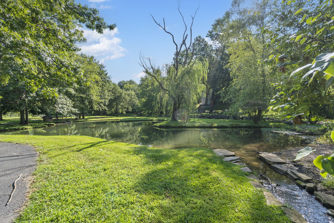
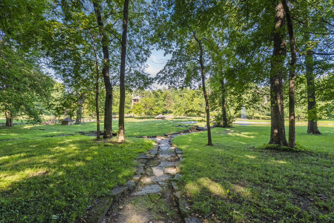
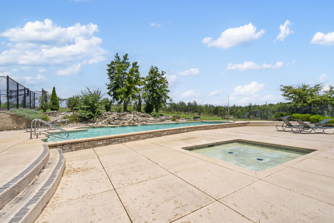
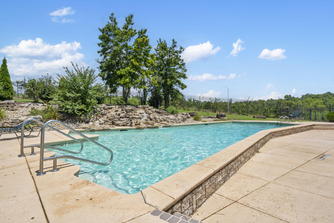
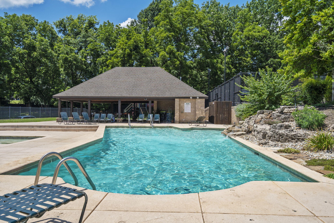
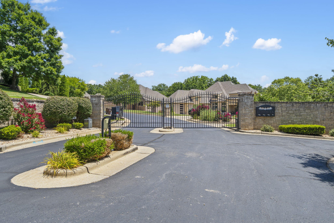
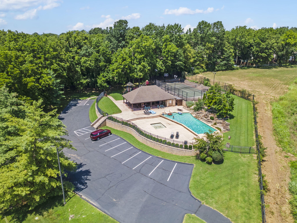
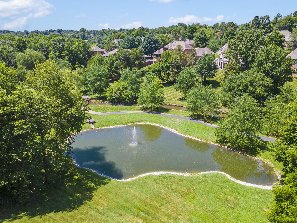
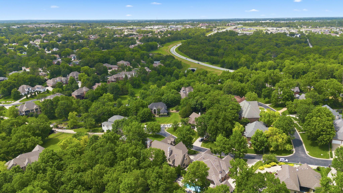
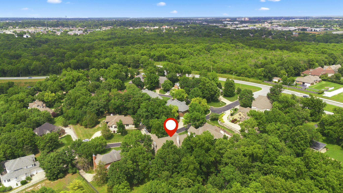
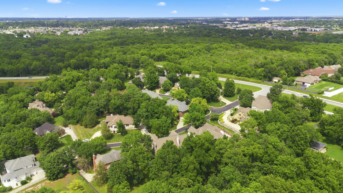
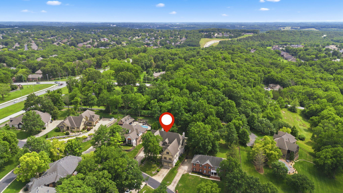
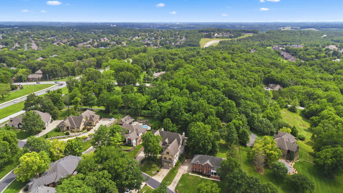
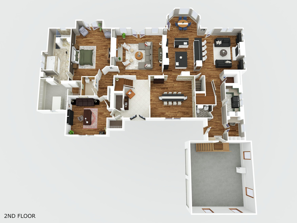
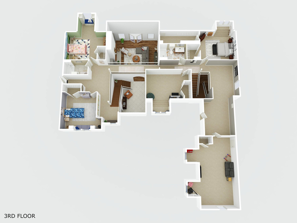
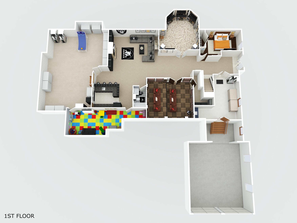
This is one of Timberbrook's most impressive residences. Situated behind the gates of one of Springfield's most desirable communities, this custom-built estate offers a rare combination of luxury, privacy, functionality, and efficiency. Nestled on a beautifully landscaped 0.61-acre lot, the property features mature backyard trees, creating a private, park-like setting. Designed for both everyday living and large-scale entertaining, the home features 6+ bedrooms, 4 full bathrooms, 2 half bathrooms, a main-level primary suite, an oversized upper-level media and game room, multiple gathering spaces, and a rare stacked four-car garage configuration featuring two separate two-car garages. The scale is impressive, but the thoughtful floor plan allows the home to feel warm, comfortable, and remarkably functional. The heart of the home is an updated chef's kitchen featuring granite countertops, freshly updated cabinetry, stainless steel appliances, double ovens, a smart refrigerator, abundant workspace, and seamless flow into the hearth room, breakfast area, formal dining room, and soaring great room. Towering ceilings, extensive natural light, custom built-ins, and three fireplaces create a welcoming feeling throughout the home. The finished walkout lower level has a dedicated private home theater featuring an upgraded projector, an approximately 100-inch screen, seven power recliners, custom lighting, dedicated audio equipment, and a built-in surround sound system for an immersive movie experience. The lower level also includes a recreation room with fireplace and custom built-ins, a full wet bar with granite countertops, refrigerator, dishwasher, sink, and abundant seating, a guest suite, a dedicated children's playroom, a private fitness and hobby studio behind French doors, and an oversized storage and workshop area. The outdoor living areas are equally impressiive with vaulted wood ceilings. The ICF construction makes this home extremely efficient.
Details
| MLS # | 60325503 |
|---|---|
| Listing Type | For Sale |
| Style | House |
| Sub-Type | Resale |
| Status | Active |
| Year | 2005 |
| Days On Site | 79 |
| Listing Provided By | Sturdy Real Estate | 417 Sister Team |
Features
| Bed(s) | 7 |
|---|---|
| Bath(s) | 6 Total |
| SQ Feet | 9,072 |
| Basement | Y |
| Acreage | 0.61 |
Interior
| Rooms Total | 0 |
|---|---|
| Cooling Yes / No | Yes |
| Cooling | Central, Zoned, Ceiling Fans |
Exterior
| Exterior Features | Curbs, Rain Gutters |
|---|---|
| Construction Materials | Cultured Stone, Stucco, ICFs (Insulated Concrete Forms) |
| Lot Features | Sprinklers In Front, Secluded, Landscaping, Sprinklers In Rear, Trees |
Parking
| Garage Yes / No | Yes |
|---|---|
| Parking Features | Parking Spaces, Garage Faces Side, Garage Faces Front, Basement |
Taxes
| Property | 10484 |
|---|
Area Information
| State | MO |
|---|---|
| County | Greene |
| City | Springfield |
| Zip Code | 65810 |
| Community Name | Timberbrook |
| School District | SGF-Kickapoo |
| Elementary School | SGF-Wanda Gray/Wilsons |
| High School | SGF-Kickapoo |
| Listing VS Median (in Timberbrook) | |
Price: $1,699,900 low | high Med: $974,950 sqft: 9,072 low | high Med: 6,391 $ / sqft: $187 low | high Med: $151 On site: 79 low | high Med: 116 | |
Market Activity 65810
Request a showing
Request a showing
Contact
Learn More About This Property

| Open House |
|---|
| In-Person 08/23 2:00 PM - 4:00 PM |
| In-Person 09/13 2:00 PM - 4:00 PM |
| State | MO |
|---|---|
| County | Greene |
| City | Springfield |
| Zip Code | 65810 |
| Community Name | Timberbrook |
| School District | SGF-Kickapoo |
| Elementary School | SGF-Wanda Gray/Wilsons |
| High School | SGF-Kickapoo |
| Listing VS Median (in Timberbrook) | |
Price: $1,699,900 low | high Med: $974,950 sqft: 9,072 low | high Med: 6,391 $ / sqft: $187 low | high Med: $151 On site: 79 low | high Med: 116 | |

