4827 South Landon Court,Springfield, MO 65810
Springfield, MO 65810






Description
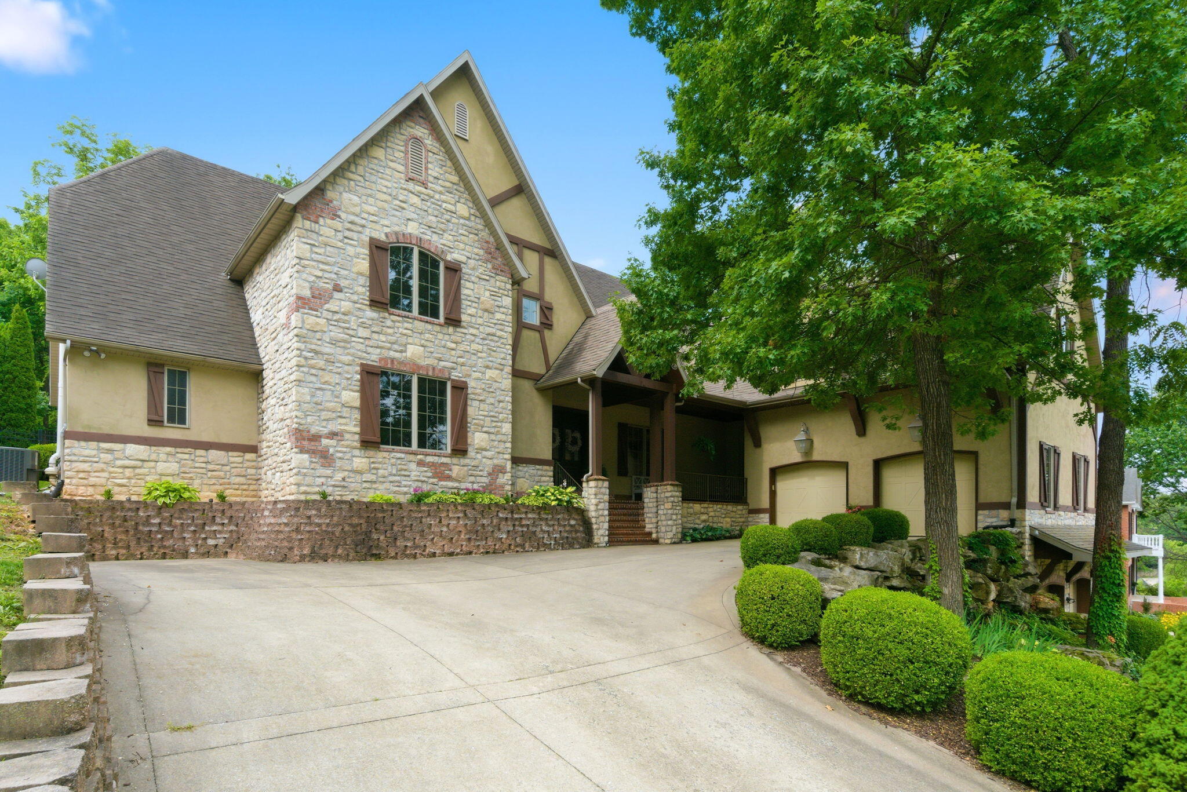
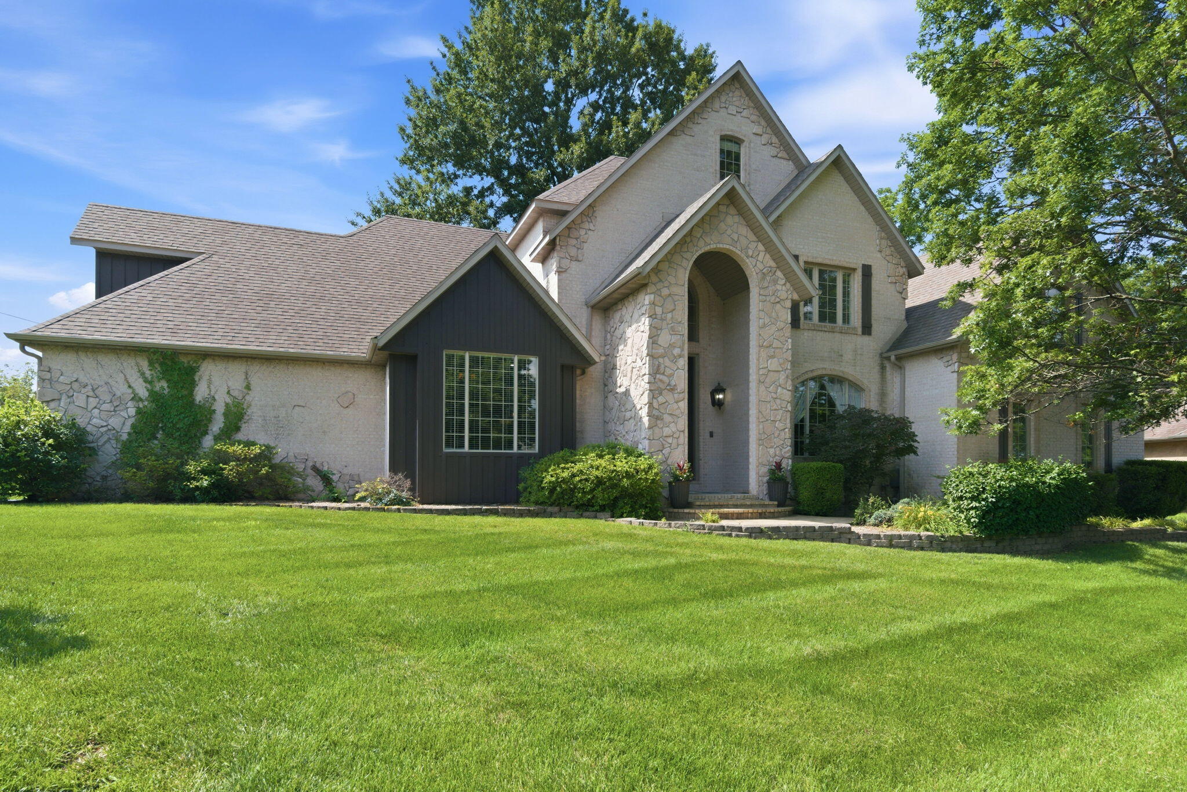
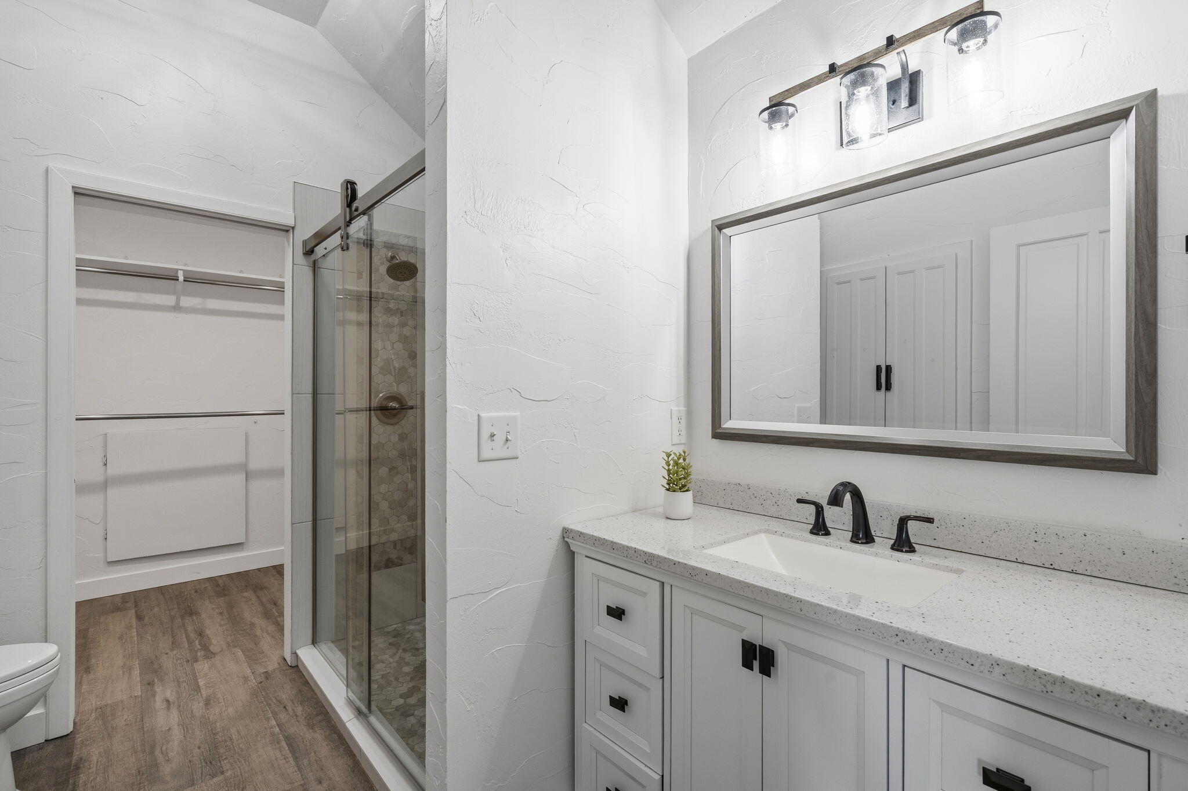
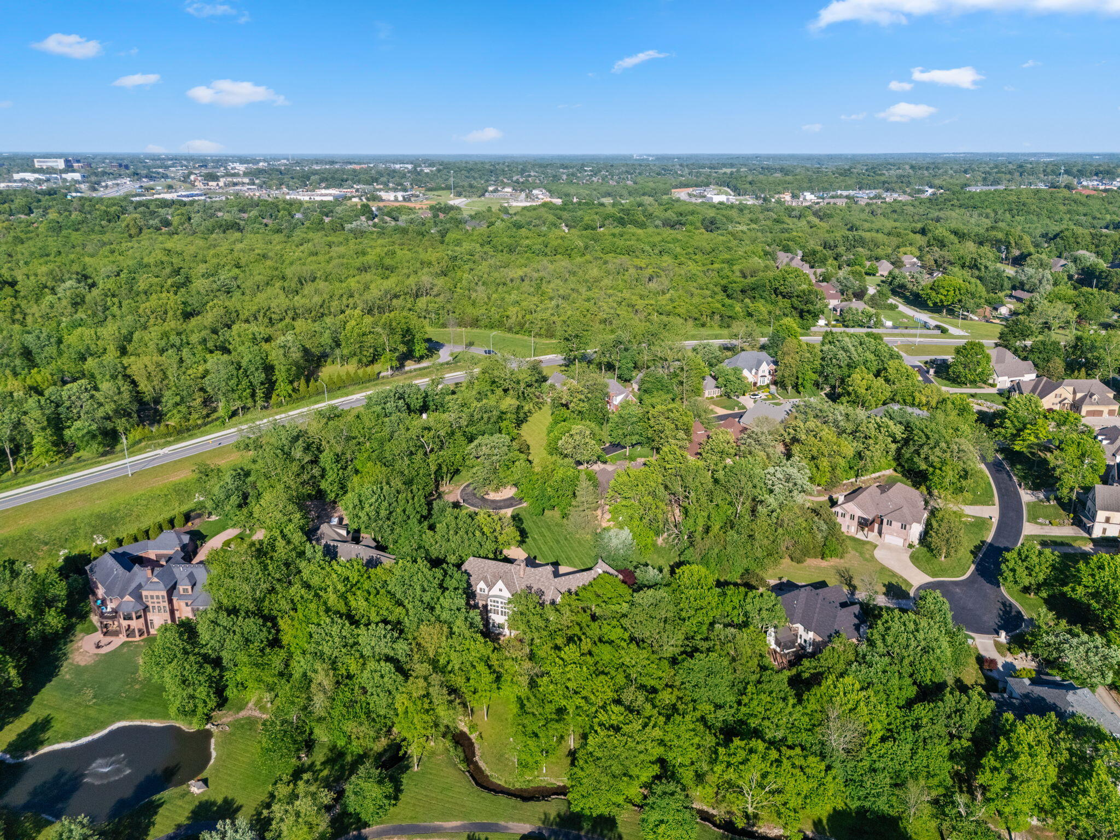
Breathtaking luxury estate in the highly sought-after Timberbrook community, offering 7 bedrooms, 6 full & 1 half bathrooms on approximately 1 acre-arguably the largest and most desirable lot in the subdivision. A covered front entrance welcomes you into a stunning great room with cathedral beamed ceilings, custom built-ins, and a striking see-through stone fireplace that opens to a warm and inviting hearth room. The hearth room flows seamlessly into the eat-in kitchen and formal dining room, creating an ideal layout for both everyday living and entertaining. The kitchen is a showpiece with rich wood cabinetry, large wood beams, stainless appliances, bar seating, a walk-in pantry, and a bay window that perfectly frames the picturesque backyard, where you can enjoy the sights and sounds of a flowing creek and cascading waterfall. Nearby, you will find a powder room, laundry room, and access to the three-car garage with a private staircase leading to a separate one-bedroom, one-bathroom apartment. The main level also features a private guest suite, two bedrooms connected by a Jack and Jill bathroom, and a luxurious primary bedroom with vaulted beamed ceilings, private balcony access, and a spa-like bathroom with a dual sink vanity, jetted tub, walk-in shower, and spacious walk-in closet. Upstairs offers an additional bedroom with its own private bathroom. The walkout basement is designed for entertainment with a large second living area, wet bar, game room, office, bedroom, full bathroom, abundant storage, and a theater room complete with a ticket window and lighted ceiling. Outdoor living is truly one-of-a-kind, with expansive decks perfectly positioned to capture the tranquil sights and sounds of the creek and waterfall, along with a hot tub, custom treehouse, firepit area, and sweeping views of the surrounding landscape Timberbrook amenities include a gated entrance, neighborhood pool, playground, extensive landscaping, tennis courts, and more.
Details
| MLS # | 60322734 |
|---|---|
| Listing Type | For Sale |
| Style | House |
| Sub-Type | Resale |
| Status | Active |
| Year | 1998 |
| Days On Site | 110 |
| Listing Provided By | Keller Williams Local | Adam Graddy |
Features
| Bed(s) | 7 |
|---|---|
| Bath(s) | 7 Total |
| SQ Feet | 7,632 |
| Basement | Y |
| Acreage | 1.10 |
| Property View | Creek, Stream |
Interior
| Rooms Total | 0 |
|---|---|
| Cooling Yes / No | Yes |
| Cooling | Central, Ceiling Fans |
Exterior
| Exterior Features | Play House, Rain Gutters |
|---|---|
| Construction Materials | Brick, Stone, Stucco |
| Lot Features | Water View, Mature Timber, Landscaping, Trees |
Parking
| Garage Yes / No | Yes |
|---|---|
| Parking Features | Paved, Garage Faces Side, Garage Faces Front, Driveway |
Taxes
| Property | 9207 |
|---|
Area Information
| State | MO |
|---|---|
| County | Greene |
| City | Springfield |
| Zip Code | 65810 |
| Community Name | Timberbrook |
| School District | SGF-Kickapoo |
| Elementary School | SGF-Wanda Gray/Wilsons |
| High School | SGF-Kickapoo |
| Listing VS Median (in Timberbrook) | |
Price: $1,200,000 low | high Med: $974,950 sqft: 7,632 low | high Med: 6,391 $ / sqft: $157 low | high Med: $151 On site: 110 low | high Med: 117 | |
Market Activity 65810
Request a showing
Request a showing
Contact
Learn More About This Property

| State | MO |
|---|---|
| County | Greene |
| City | Springfield |
| Zip Code | 65810 |
| Community Name | Timberbrook |
| School District | SGF-Kickapoo |
| Elementary School | SGF-Wanda Gray/Wilsons |
| High School | SGF-Kickapoo |
| Listing VS Median (in Timberbrook) | |
Price: $1,200,000 low | high Med: $974,950 sqft: 7,632 low | high Med: 6,391 $ / sqft: $157 low | high Med: $151 On site: 110 low | high Med: 117 | |